

1020 GREEN StreetMetairie, LA 70001
Due to the health concerns created by Coronavirus we are offering personal 1-1 online video walkthough tours where possible.
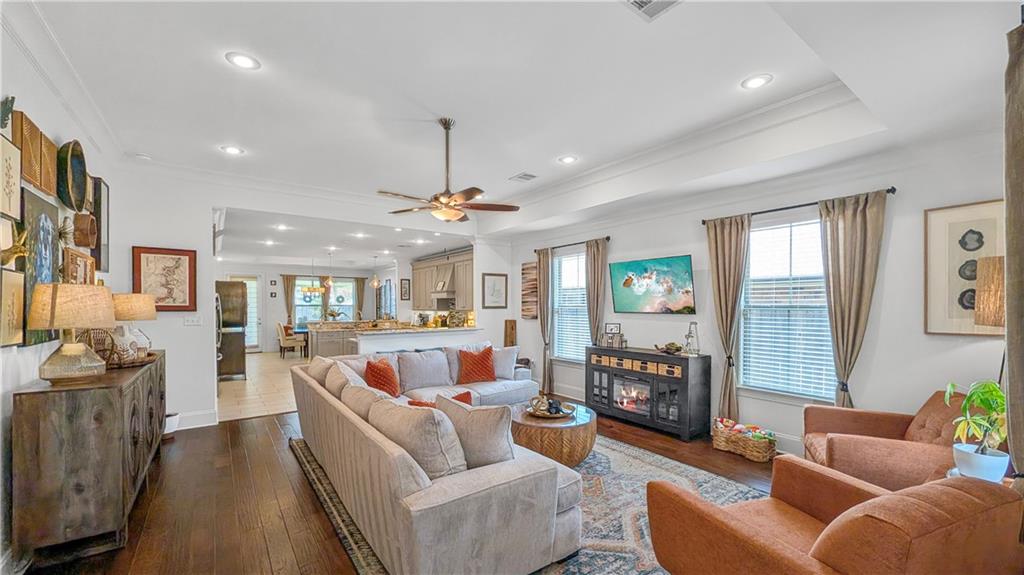
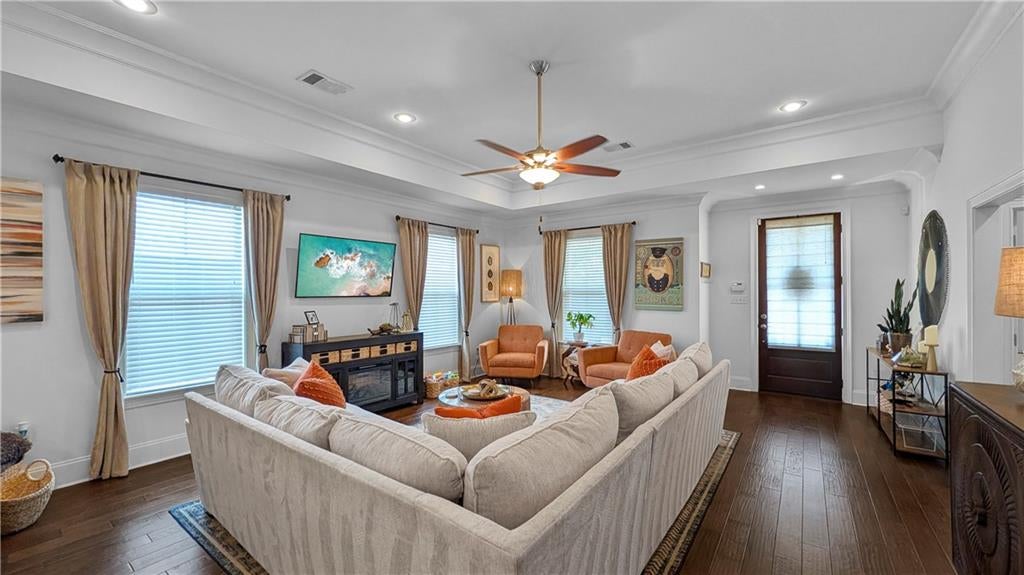
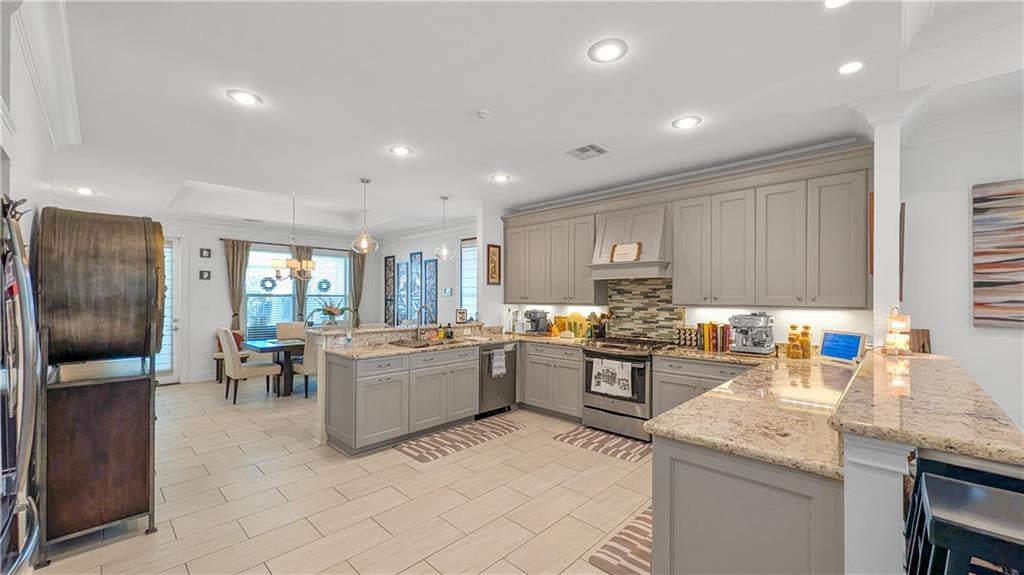
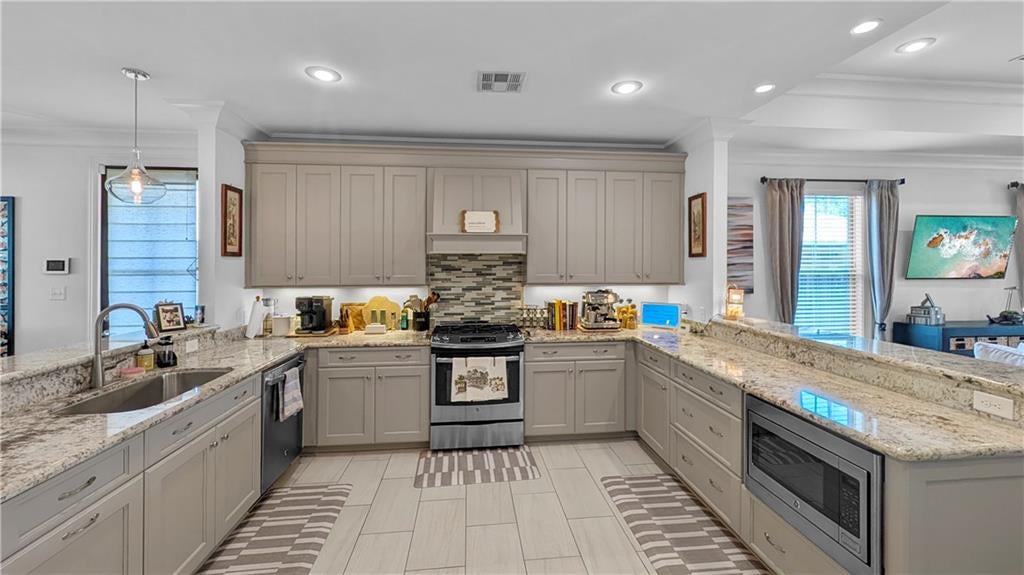
Looking for The One That Has it All? Look no Further! This Charming, Newer Construction, Move-in-Ready Home Offers Style, Class and Charm in a Super-Convenient Metairie Location with Easy Access to Everything. From the Inviting Front Porch, Step Inside to a Soothing Color Palette and an Oversized, Light-Filled Living Room Featuring High Ceilings, Beautiful Wood Flooring and an Open Layout that Flows Seamlessly into the Chef’s Deam Kitchen. With Abundant Cabinetry and Generous Counter Space, the Kitchen is Designed for Both Everyday Living and Entertaining. The Spacious Primary Suite Features a Tray Ceiling and Spa-Inspired Bath with a Separate Shower and Soaking Tub—The Perfect Retreat at the End of the Day. A Split-Bedroom Floor Plan Provides Privacy, with the Additional Bedrooms Separated from the Primary Suite and Complemented by a Gorgeous Updated Guest Bath. The Dining Room Overlooks a Spacious Covered Patio Complete with Ceiling Fans and Enough Room for Cooking, Dining and Relaxing Creating the Perfect Setting for Outdoor Gatherings and Relaxation. The Backyard also Features a Storage Shed for Shed Convenience. Pristine Throughout and Truly Move-in Ready, This Home Offers the Perfect Blend of Comfort, Functionality and Effortless Indoor-Outdoor Living in a Fantastic Metairie Location.
| a month ago | Listing first seen on site | |
| a month ago | Listing updated with changes from the MLS |
Copyright © 2017-present, New Orleans Metropolitan Association of REALTORS®, Inc. All rights reserved. Information deemed reliable, but not verified or guaranteed. Users are responsible for checking the accuracy, completeness, currency, and status of all information.
Did you know? You can invite friends and family to your search. They can join your search, rate and discuss listings with you.