

336 RIVER POINT DriveDestrehan, LA 70047
Due to the health concerns created by Coronavirus we are offering personal 1-1 online video walkthough tours where possible.
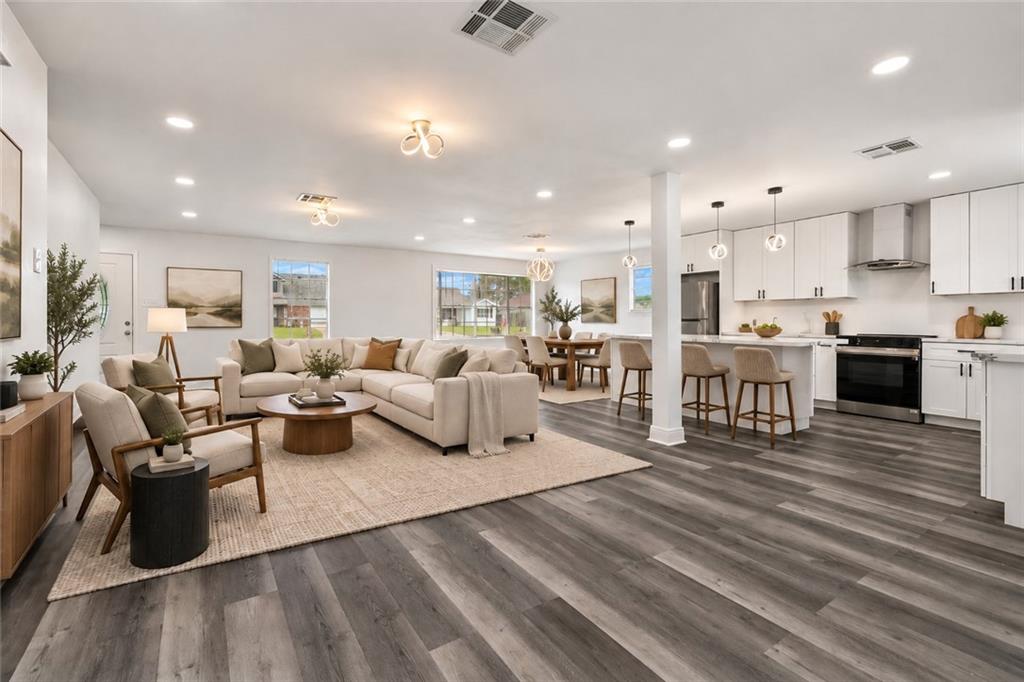
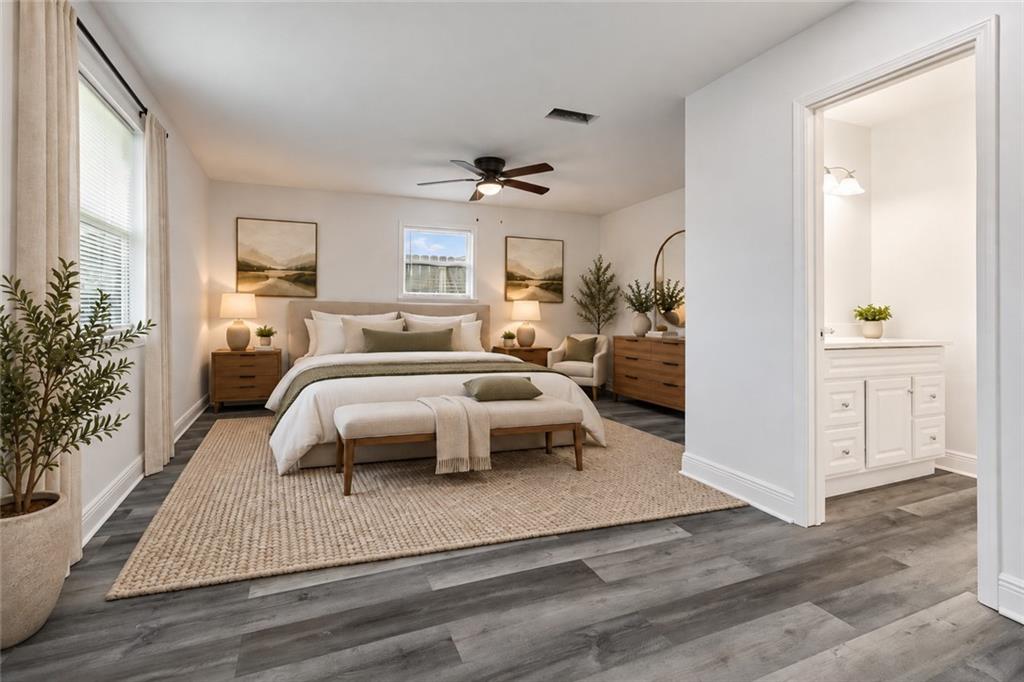
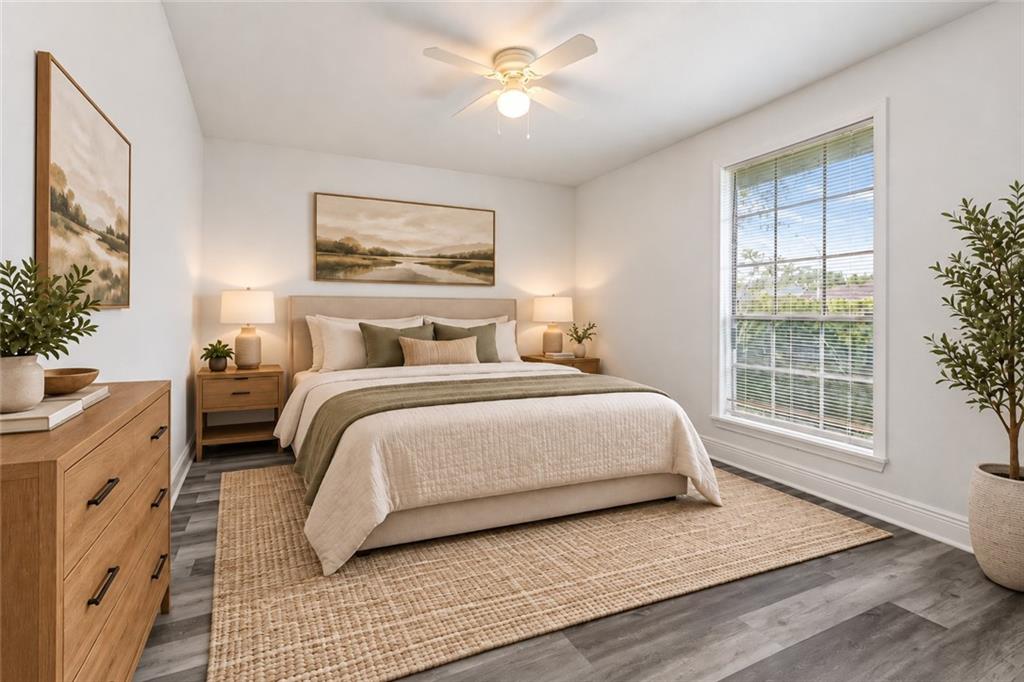
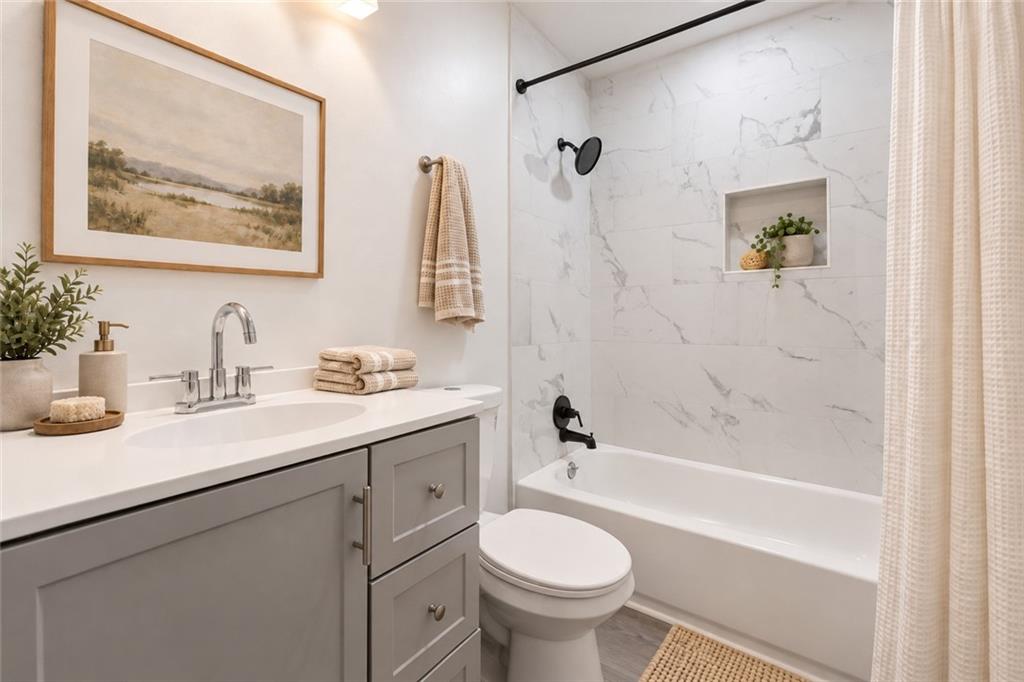
Seller is offering Bond for Deed Option!! Step inside and immediately feel the difference in this beautifully renovated 4-bedroom, 3-full-bath home, where a bright, open layout creates an inviting space from the moment you walk through the door. The expansive living and dining areas flow seamlessly into a stunning updated kitchen designed to be the heart of the home. Crisp white cabinetry, stone countertops, stainless steel appliances, modern pendant lighting, and an oversized island create a clean, elegant look with plenty of space to cook, gather, and entertain. Updated flooring carries throughout the home, while recessed lighting and contemporary fixtures add a polished finish to every room. The bedrooms offer comfortable, flexible spaces, and the renovated bathrooms feature fresh finishes and stylish tilework that continue the home’s modern feel. With thoughtful updates throughout, generous living space, and a layout that feels both open and functional, this move-in-ready home offers the fresh start and modern comfort today’s buyer is looking for.
| a month ago | Listing first seen on site | |
| a month ago | Listing updated with changes from the MLS |
Copyright © 2017-present, New Orleans Metropolitan Association of REALTORS®, Inc. All rights reserved. Information deemed reliable, but not verified or guaranteed. Users are responsible for checking the accuracy, completeness, currency, and status of all information.