Save
Ask
Tour
Hide
Share
$600,000
33 Days On Site

6009 WALDEN Place
Mandeville, LA 70448

For Sale|Single Family Residence|Active
3
Beds
3
Total Baths
2
Full Baths
1
Partial Bath
3,112
SqFt
$193
/SqFt
1993
Built
Subdivision:
The Lakes
County:
St Tammany

Due to the health concerns created by Coronavirus we are offering personal 1-1 online video walkthough tours where possible.
6009 WALDEN Place6009 WALDEN Place6009 WALDEN Place6009 WALDEN Place
Save
Ask
Tour
Hide
Share

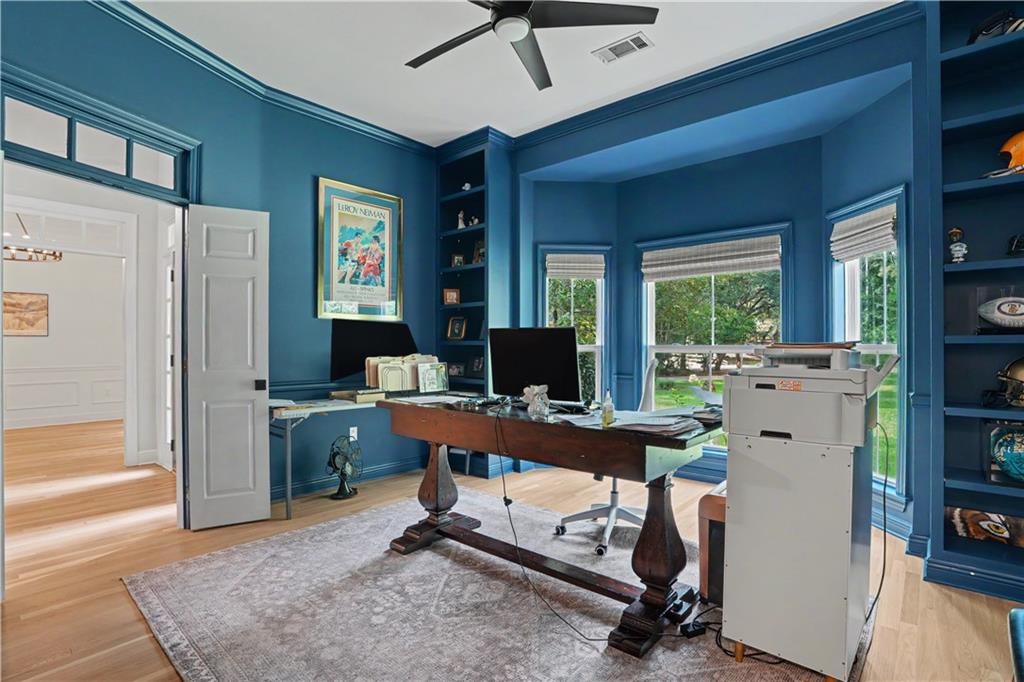
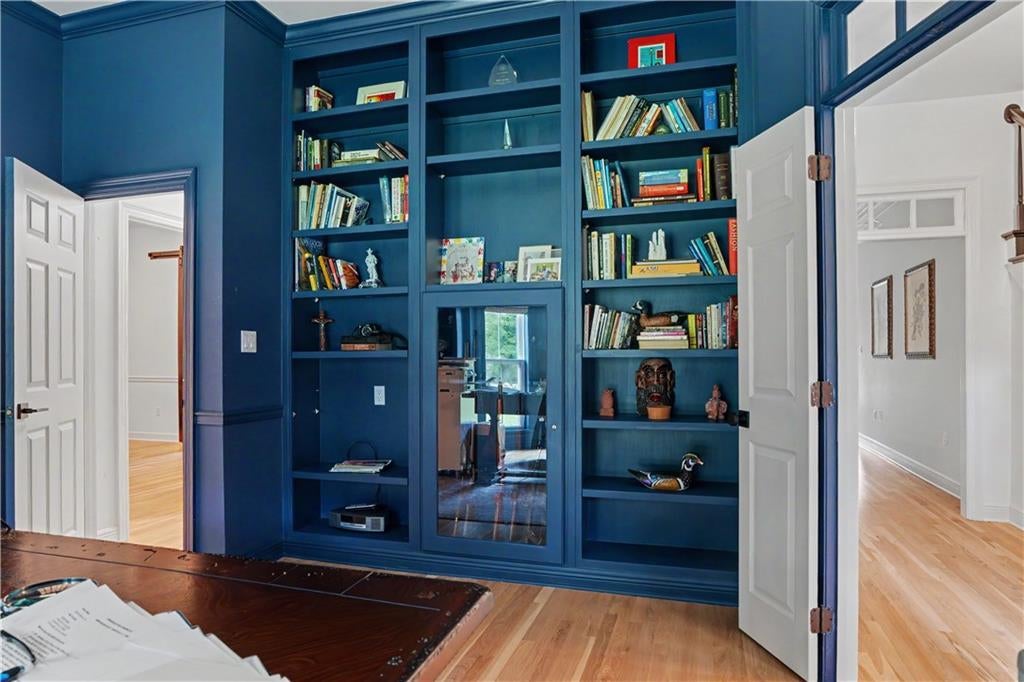
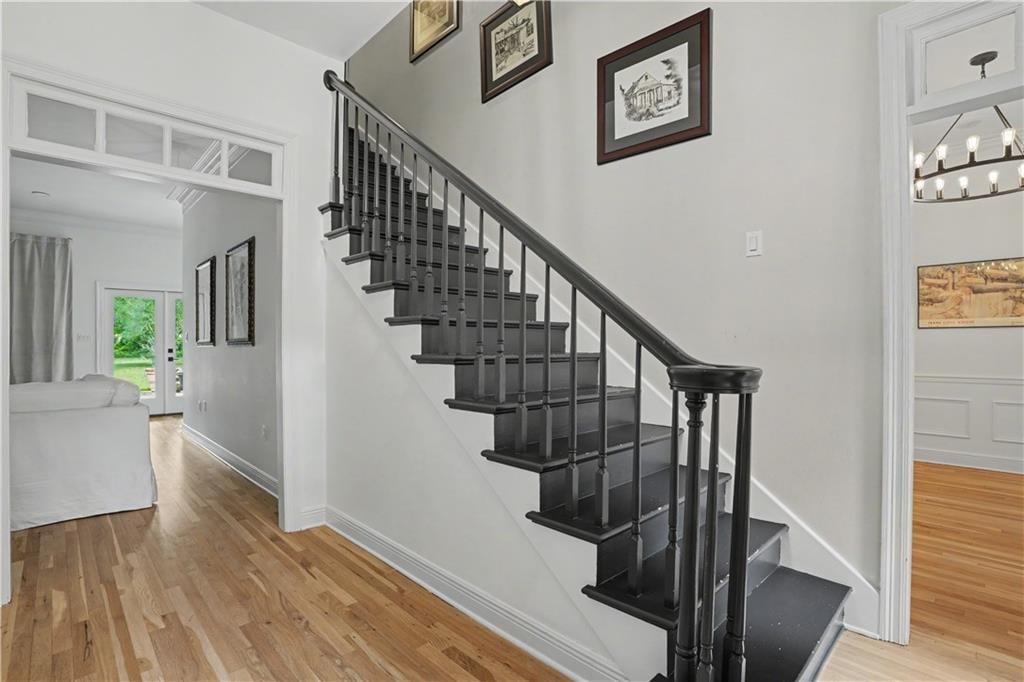
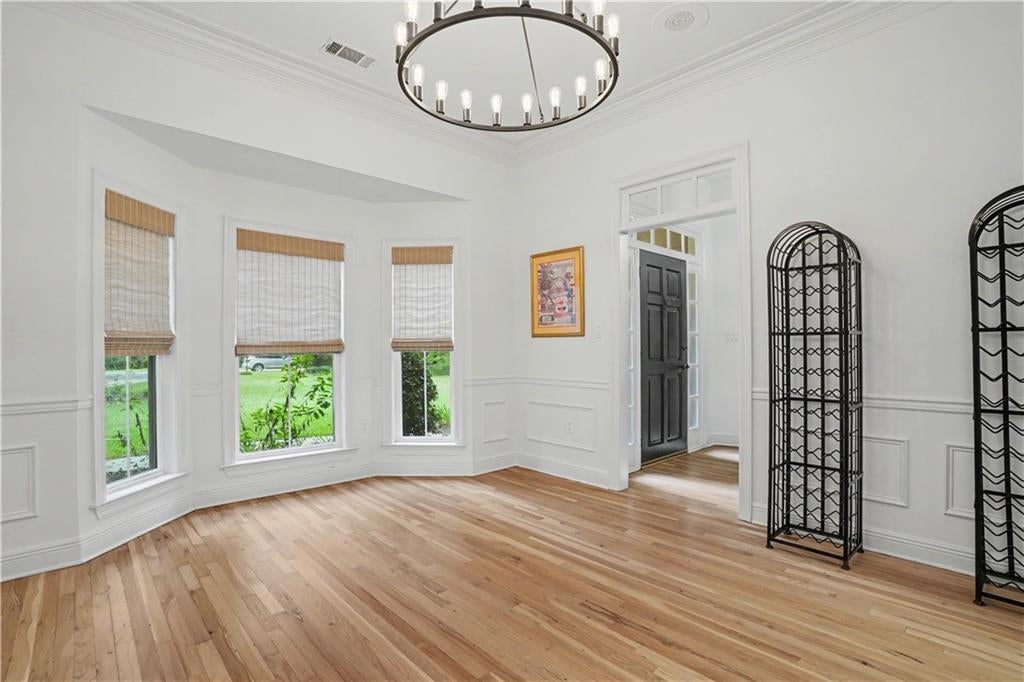
Welcome Home to this attractive 3 Bedroom, 2.5 bath home situated on expansive homesite of nearly 1 acre. The thoughtfully designed floor plan offers plenty of space for living and entertaining. The main level features a dedicated study, formal dining room and a recently renovated dream of a kitchen with modern updates. The spacious primary bedroom provides a relaxing retreat complimented with fireplace, Two additional bedrooms are located upstairs along with a versatile bonus room-for a playroom, office, media room or additional living space. This homes features beautiful brick and wood flooring throughout the main living areas with carpet in the 2 upstairs bedrooms for added comfort with its generous, flexible living spaces and recent renovations this home offers a wonderful combination of charm, space and functionality. Has covered brick patio as well as large uncovered brick patio area.

Save
Ask
Tour
Hide
Share
Listing Snapshot
Price 
$600,000
Days On Site 
33 Days
Bedrooms 
3
Inside Area (SqFt) 
3,112 sqft
Total Baths 
3
Full Baths 
2
Partial Baths 
1
Lot Size 
N/A
Year Built 
1993
MLS Number 
2580037
Status 
Active
Property Tax 
N/A
HOA/Condo/Coop Fees 
$117
Sq Ft Source 
N/A
Friends & Family
Recent Activity
a month agoStatus changed to Active
a month agoListing updated with changes from the MLS
a month agoListing first seen on site
General Features
Cross Street 
Lonesome
Foundation 
Slab
Garage 
Yes
Green Energy Efficient 
Water HeaterWindows
Levels 
Two
Parking 
DrivewayGarage Door Opener
Parking Spaces 
2
Property Sub Type 
Single Family Residence
Security 
Smoke Detector(s)
Sewer 
Public Sewer
SqFt Total 
3816
Style 
Traditional
Utilities 
Cable Available
Water Source 
Public
Interior Features
Cooling 
Ceiling Fan(s)Central AirMulti Units
Electric 
Generator
Fireplace 
Yes
Fireplace Features 
GasWood Burning
Heating 
Natural GasCentral
Interior 
Ceiling Fan(s)Pantry
Laundry Features 
Washer Hookup
Window Features 
Screens
Bedroom 
Dimensions - 12.3 x 13.9Level - Second
Bonus Room 
Level - Second
BreakfastRoomNook 
Dimensions - 11.7 x 8Level - First
Dining Room 
Dimensions - 16 x 12.2Level - First
Foyer 
Dimensions - 13.2 x 5.7Level - First
Kitchen 
Dimensions - 12 x 15.6Level - First
Living Room 
Dimensions - 17.6 x 13.1Level - First
Master Bedroom 
Dimensions - 20 x 15.6Level - First
Study 
Dimensions - 15.7 x 14.3Level - First
Save
Ask
Tour
Hide
Share
Exterior Features
Construction Details 
BrickStuccoVinyl Siding
Exterior 
Permeable Paving
Patio And Porch 
PatioPorchCovered
Pool Features 
None
Roof 
Shingle
Spa Features 
None
Windows/Doors 
Screens
Community Features
Association Amenities 
Clubhouse
Association Fee 
$117.0
Listing courtesy of Keller Williams Realty Services

Copyright © 2017-present, New Orleans Metropolitan Association of REALTORS®, Inc. All rights reserved. Information deemed reliable, but not verified or guaranteed. Users are responsible for checking the accuracy, completeness, currency, and status of all information.

Neighborhood & Commute
Source: Walkscore
Save
Ask
Tour
Hide
Share