

3934 SEAGULL CircleSlidell, LA 70461
Due to the health concerns created by Coronavirus we are offering personal 1-1 online video walkthough tours where possible.
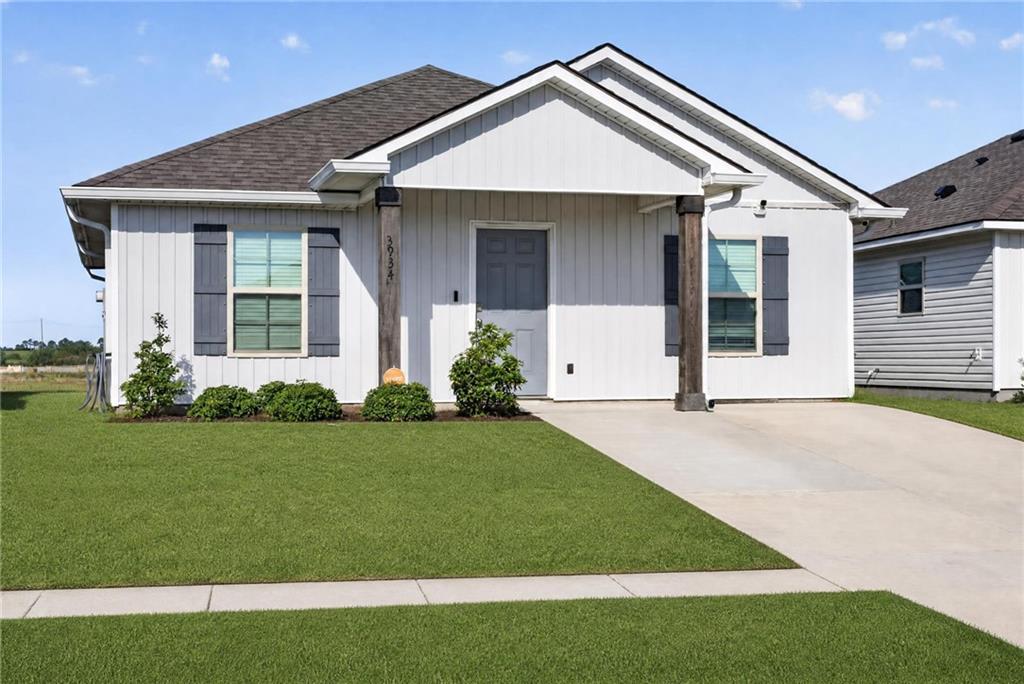
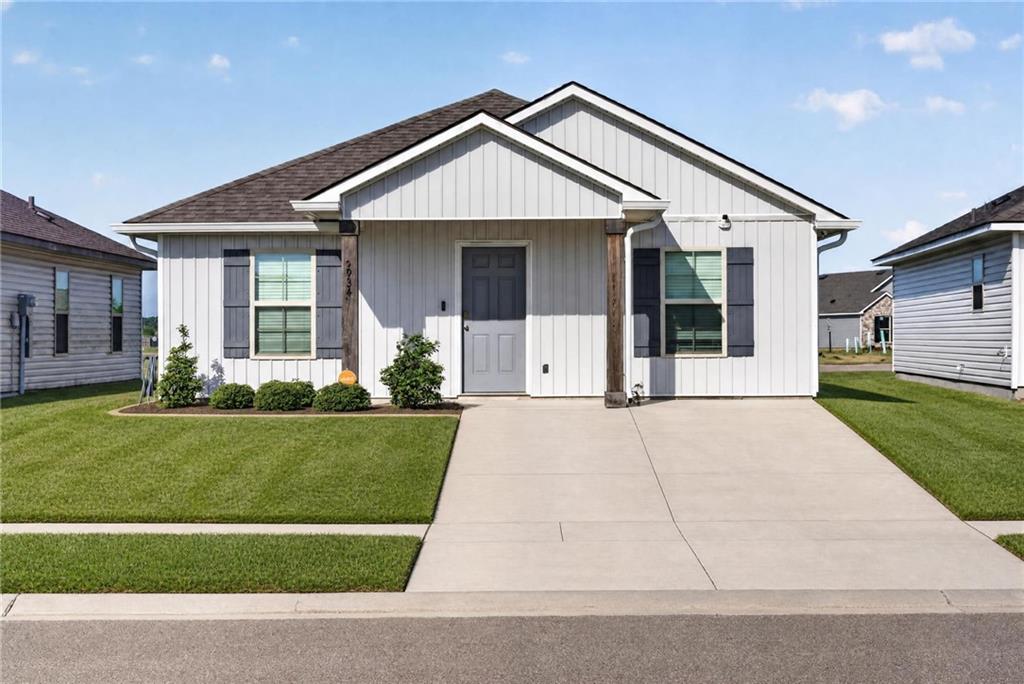
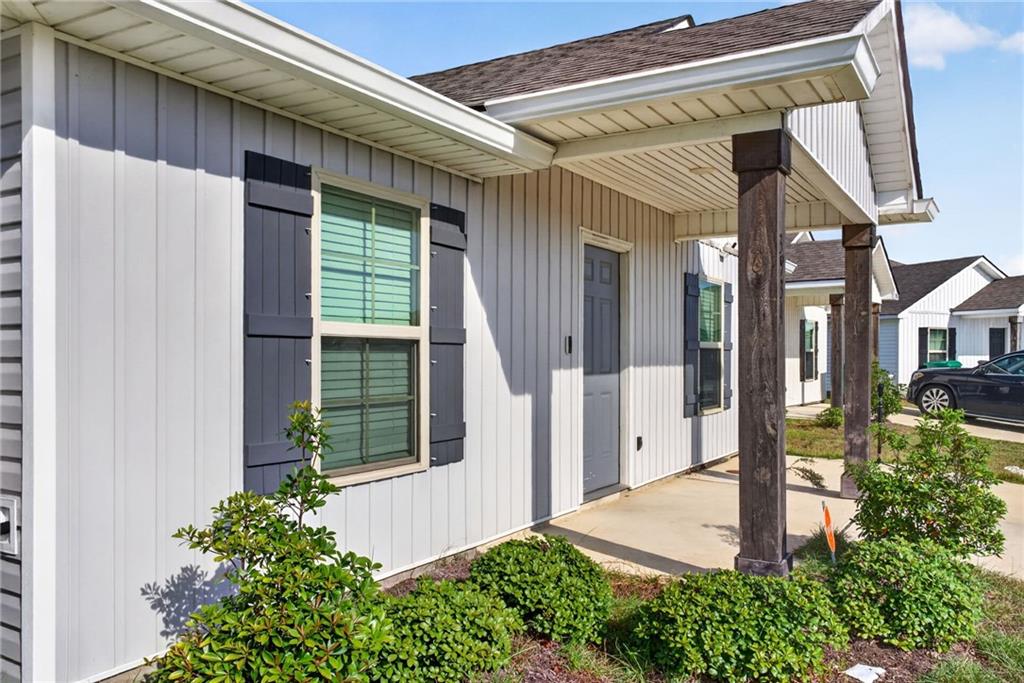
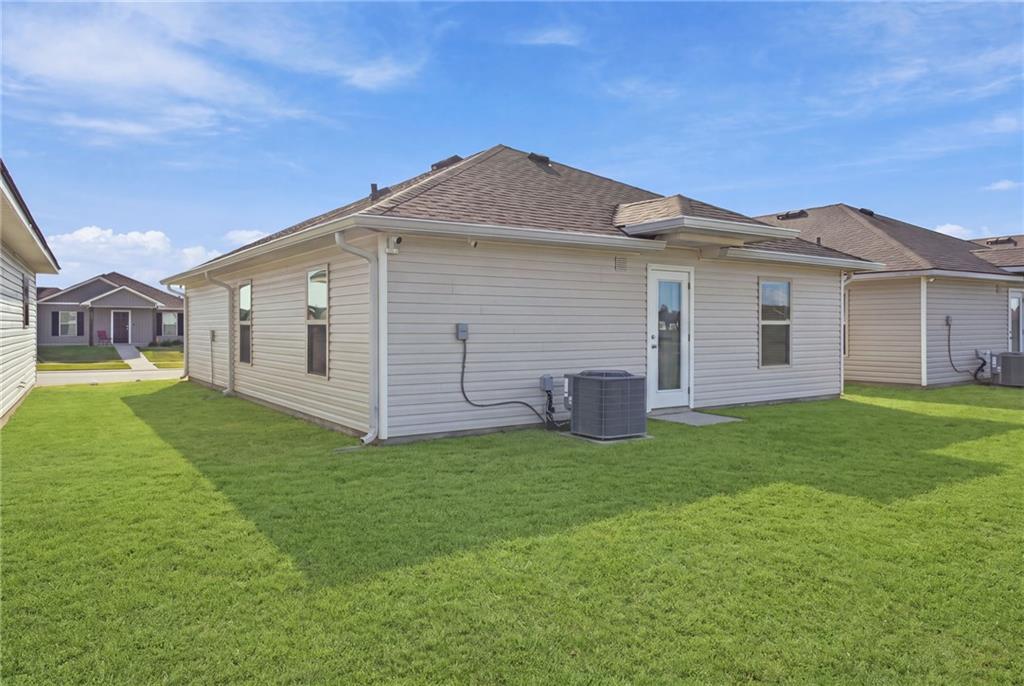
Explore 3934 Seagull Circle, a 3-bedroom, 2-bathroom home in Lakeshore Villages in Slidell, Louisiana. Offering approximately 1,188 square feet of living space, this single-story residence architectural styling with a practical layout. All bedrooms and living areas are on one level. Two full bathrooms and central heating and air conditioning complement the interior, while stucco and vinyl siding define the exterior. The home features a slab foundation. Located in the St. Tammany 70461 ZIP code, the property offers access to I-10 via the nearby service road and Oak Harbor/Lakeshore exit, providing connections throughout the Northshore and greater New Orleans area. View the available 3D virtual tour and floor plan to
| a week ago | Status changed to Active | |
| a week ago | Listing updated with changes from the MLS® | |
| a week ago | Listing first seen on site |
Copyright © 2017-present, New Orleans Metropolitan Association of REALTORS®, Inc. All rights reserved. Information deemed reliable, but not verified or guaranteed. Users are responsible for checking the accuracy, completeness, currency, and status of all information.
Did you know? You can invite friends and family to your search. They can join your search, rate and discuss listings with you.