

40 TARA LaneMandeville, LA 70471
Due to the health concerns created by Coronavirus we are offering personal 1-1 online video walkthough tours where possible.
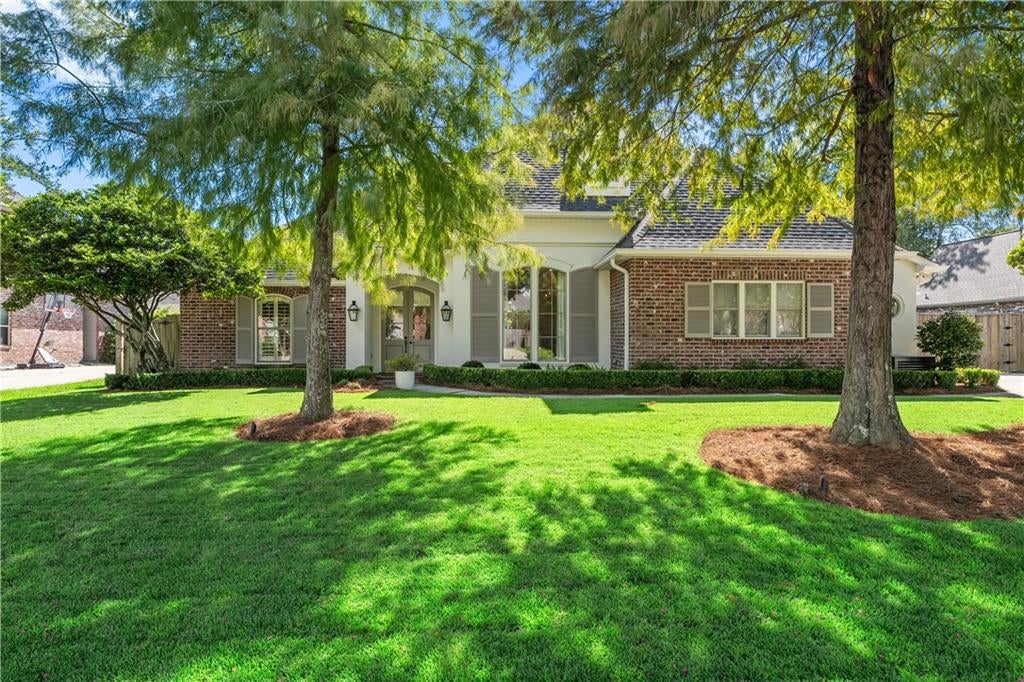
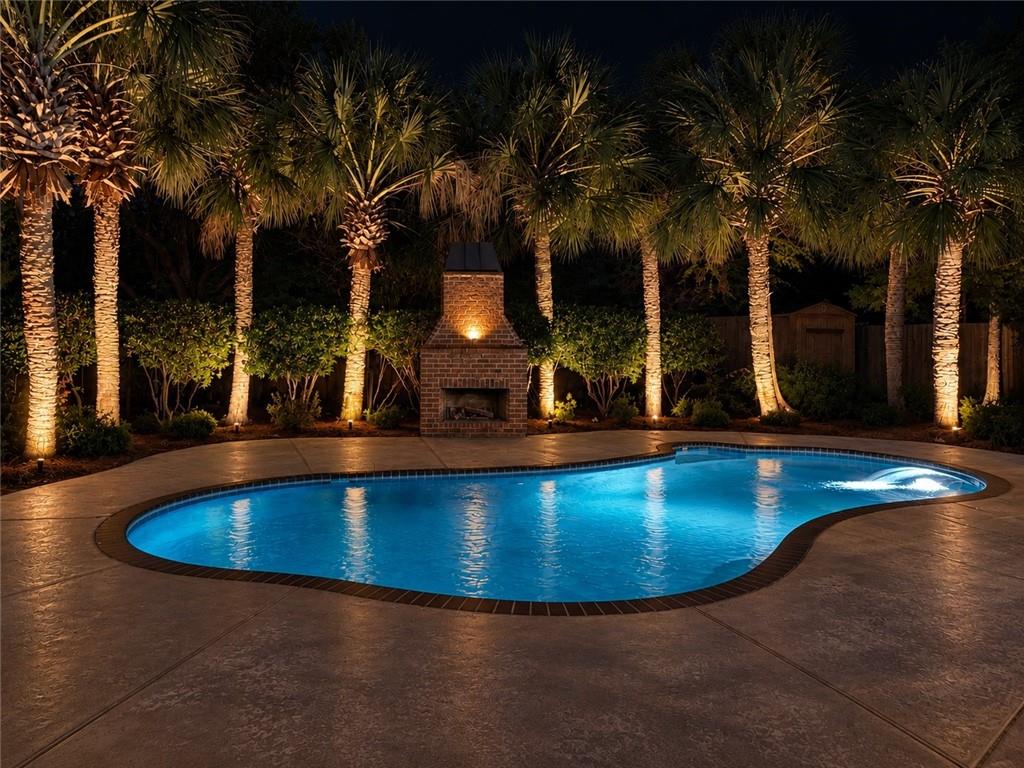
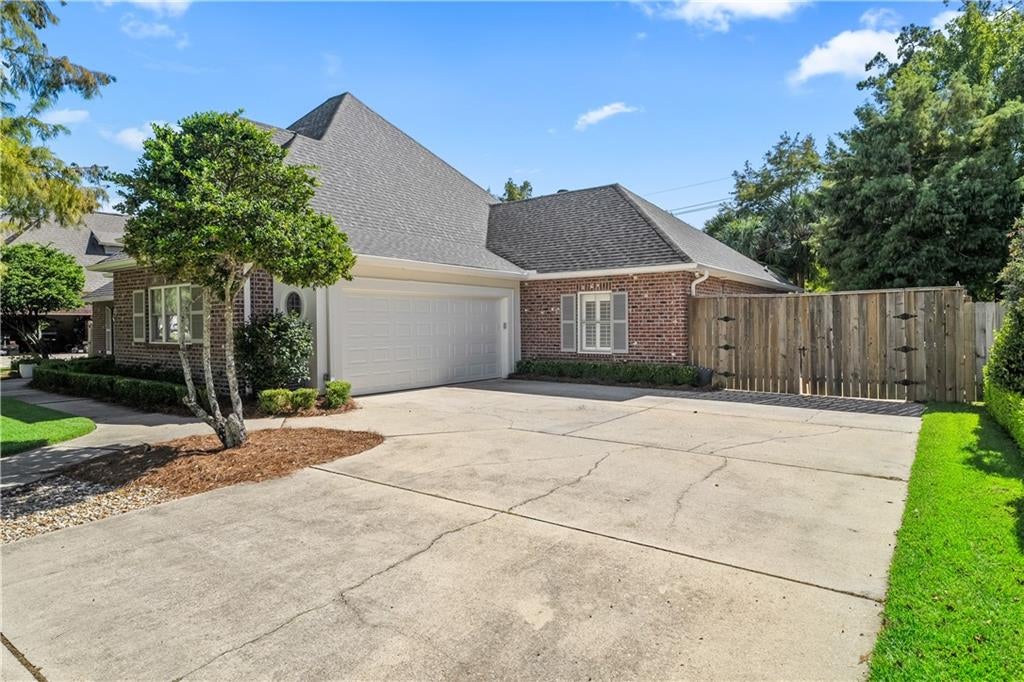
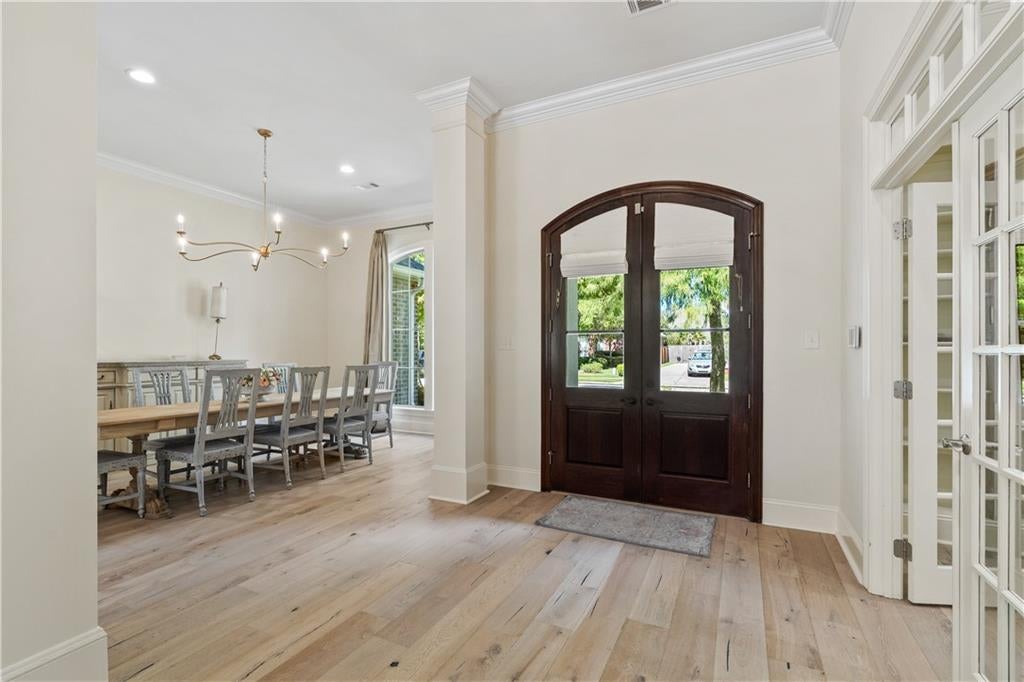
Beautifully renovated 4-bedroom, 3.5-bath home offering stylish interiors and exceptional indoor-outdoor living. The fully updated interior features a stunning kitchen with marble countertops and thoughtfully selected finishes throughout. The primary suite includes a sitting area and large walk-in closet. In addition to the four bedrooms, a separate office or playroom features built-in bookcases and a large closet, providing flexible space to fit your needs. A generously sized laundry room adds everyday function and convenience. The private backyard is a true showpiece, featuring a swimming pool, outdoor fireplace, privacy fencing, and lush landscaping framed by mature palm trees. Extensive landscape lighting beautifully illuminates the palms and outdoor living areas at night, creating a striking, resort-style setting for relaxing or entertaining. A double gate provides convenient rear-yard access and space for boat parking. Thoughtfully renovated and beautifully finished, this move-in-ready home is designed to be enjoyed both inside and out.
| a month ago | Status changed to Active Under Contract | |
| a month ago | Listing updated with changes from the MLS | |
| a month ago | Listing first seen on site |
Copyright © 2017-present, New Orleans Metropolitan Association of REALTORS®, Inc. All rights reserved. Information deemed reliable, but not verified or guaranteed. Users are responsible for checking the accuracy, completeness, currency, and status of all information.
Did you know? You can invite friends and family to your search. They can join your search, rate and discuss listings with you.