Save
Ask
Tour
Hide
Share
$422,500
35 Days On Site

4101 LAKE TRAIL Drive
Kenner, LA 70065

For Sale|Single Family Residence|Active Under Contract
5
Beds
4
Total Baths
3
Full Baths
1
Partial Bath
2,997
SqFt
$141
/SqFt
1983
Built
County:
Jefferson

Due to the health concerns created by Coronavirus we are offering personal 1-1 online video walkthough tours where possible.
4101 LAKE TRAIL Drive4101 LAKE TRAIL Drive4101 LAKE TRAIL Drive4101 LAKE TRAIL Drive
Save
Ask
Tour
Hide
Share

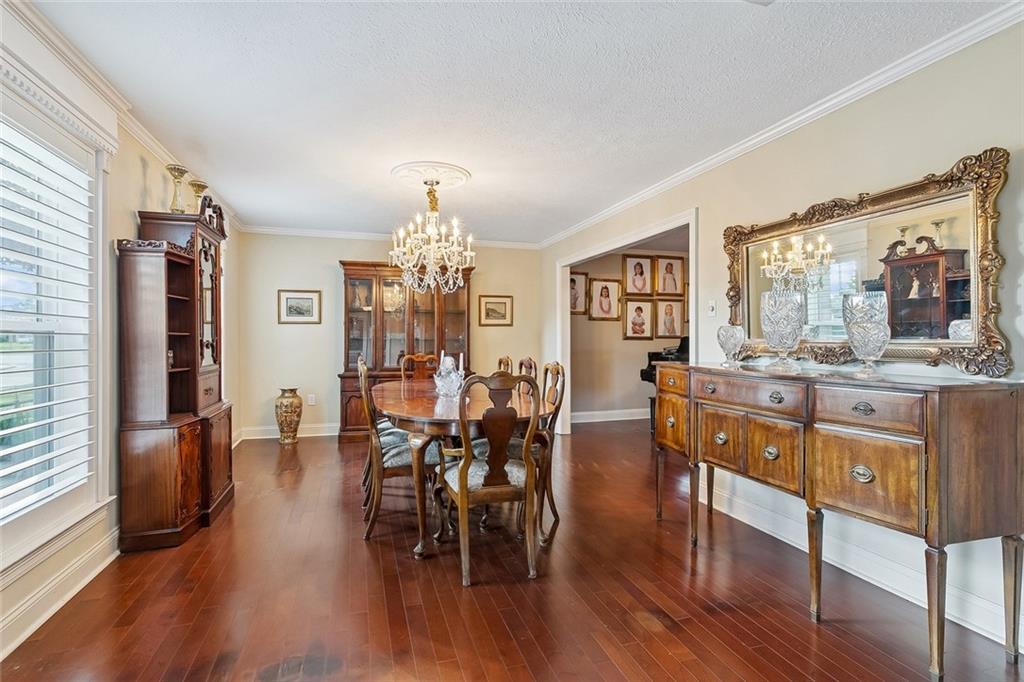
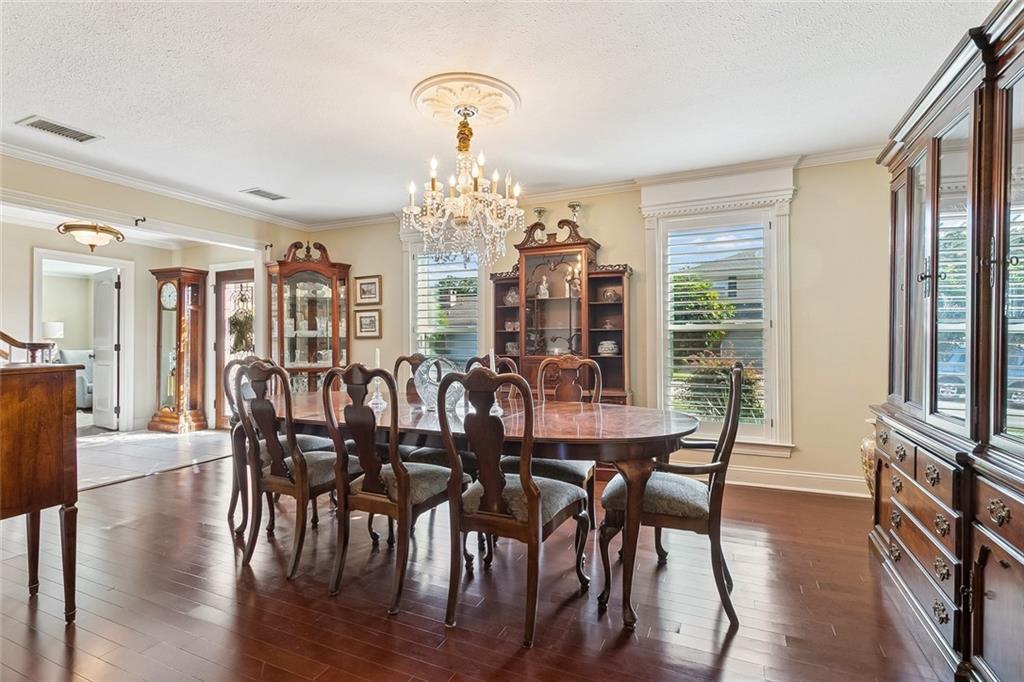
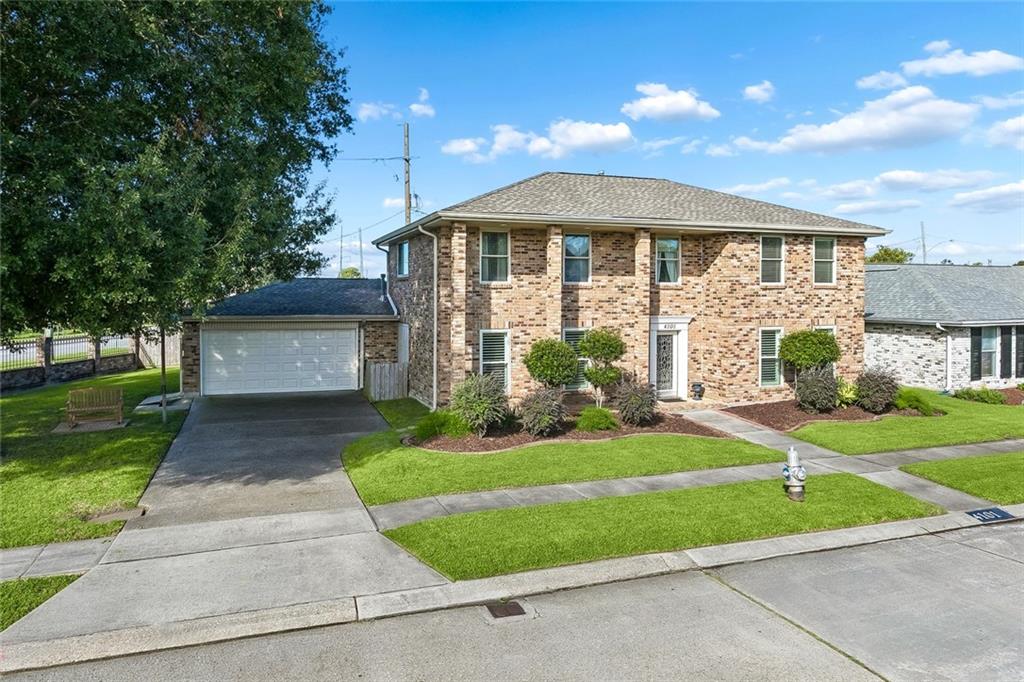
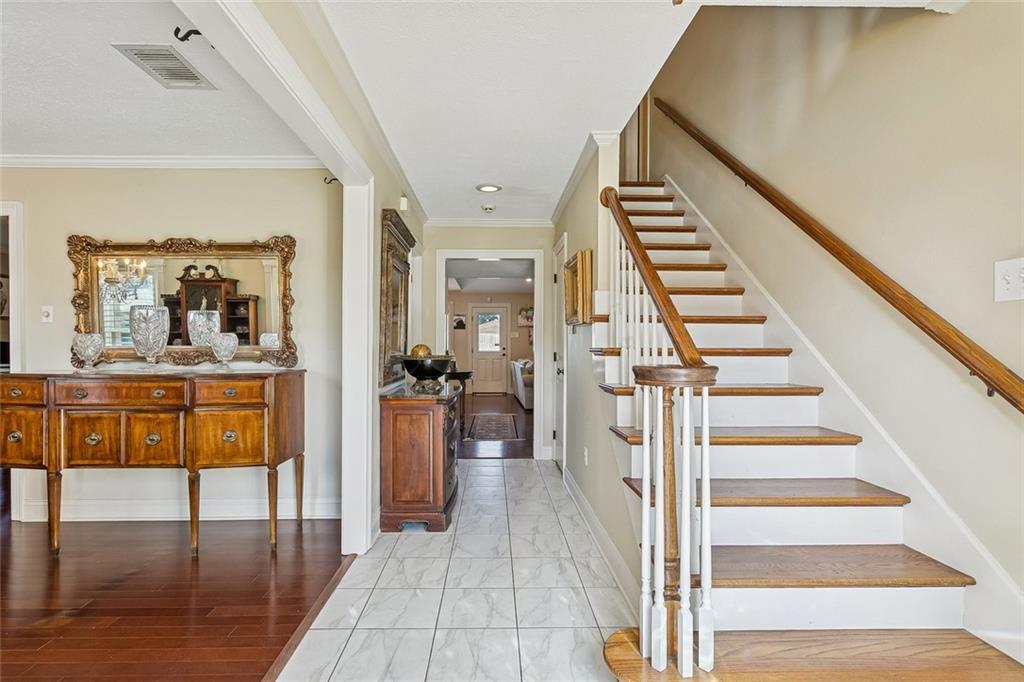
Opportunity is knocking, you need to answer! 4101 Lake Trail is a spacious home on a large lot that will give the new homeowner endless possibilities. The interior boasts five bedrooms with a primary suite downstairs. There is a vaulted ceiling in the living area for an open feeling. If you like to host parties, there is a wet bar for libations or even a coffee bar. Open up the back door and there is a pool where the party can overflow to or you can simply relax and enjoy some time to lounge. Upstairs has four ample size bedrooms and two full bathrooms. No one will be fighting over shower time! The home offers storage around every corner plus a large two car garage. The lot is uniquely shaped and you won't find many opportunities like this one. There is a fenced off area that was previously used for boat storage. You can do the same or even increase your footprint and expand the yard. Take a look and see everything you can do with this wonderful home!

Save
Ask
Tour
Hide
Share
Listing Snapshot
Price 
$422,500
Days On Site 
35 Days
Bedrooms 
5
Inside Area (SqFt) 
2,997 sqft
Total Baths 
4
Full Baths 
3
Partial Baths 
1
Lot Size 
0.2446 Acres
Year Built 
1983
MLS Number 
2579863
Status 
Active Under Contract
Property Tax 
N/A
HOA/Condo/Coop Fees 
N/A
Sq Ft Source 
N/A
Friends & Family
Recent Activity
4 weeks agoStatus changed to Active Under Contract
4 weeks agoListing updated with changes from the MLS
a month agoListing first seen on site
General Features
Acres 
0.2446
Attached Garage 
Yes
Cross Street 
Vintage
Foundation 
Slab
Garage 
Yes
Levels 
Two
Parking 
AttachedGarageBoatGarage Door OpenerRV Access/Parking
Parking Spaces 
2
Property Sub Type 
Single Family Residence
Security 
Security System
Sewer 
Public Sewer
SqFt Total 
3616
Style 
Traditional
Water Source 
Public
Interior Features
Appliances 
CooktopDryerDishwasherDisposalMicrowaveOvenRefrigeratorWasher
Cooling 
Central Air
Fireplace 
Yes
Fireplace Features 
Gas
Heating 
Central
Interior 
Wet BarGranite Counters
Bathroom 
Dimensions - 5 x 8Level - Second
Bedroom 
Dimensions - 13.7 x 11.5Level - Second
BreakfastRoomNook 
Dimensions - 9 x 13.4Level - First
Den 
Dimensions - 18.5 x 15.6Level - First
Dining Room 
Dimensions - 13 x 11Level - First
Kitchen 
Dimensions - 13 x 17.4Level - First
Living Room 
Dimensions - 18.4 x 12Level - First
Master Bathroom 
Dimensions - 15 x 6.5Level - First
Master Bedroom 
Dimensions - 15 x 15Level - First
Save
Ask
Tour
Hide
Share
Exterior Features
Construction Details 
Brick
Lot Features 
City LotIrregular Lot
Other Structures 
Shed(s)
Patio And Porch 
Porch
Pool Features 
In Ground
Roof 
Shingle
Spa Features 
None
Listing courtesy of RE/MAX Living

Copyright © 2017-present, New Orleans Metropolitan Association of REALTORS®, Inc. All rights reserved. Information deemed reliable, but not verified or guaranteed. Users are responsible for checking the accuracy, completeness, currency, and status of all information.

Neighborhood & Commute
Source: Walkscore
Save
Ask
Tour
Hide
Share