Save
Ask
Tour
Hide
Share
$530,000
30 Days On Site

751 BOCAGE Lane
Mandeville, LA 70471

For Sale|Single Family Residence|Active
3
Beds
3
Total Baths
2
Full Baths
1
Partial Bath
2,862
SqFt
$185
/SqFt
1975
Built
Subdivision:
Beau Chene
County:
St Tammany

Due to the health concerns created by Coronavirus we are offering personal 1-1 online video walkthough tours where possible.
751 BOCAGE Lane751 BOCAGE Lane751 BOCAGE Lane751 BOCAGE Lane
Save
Ask
Tour
Hide
Share

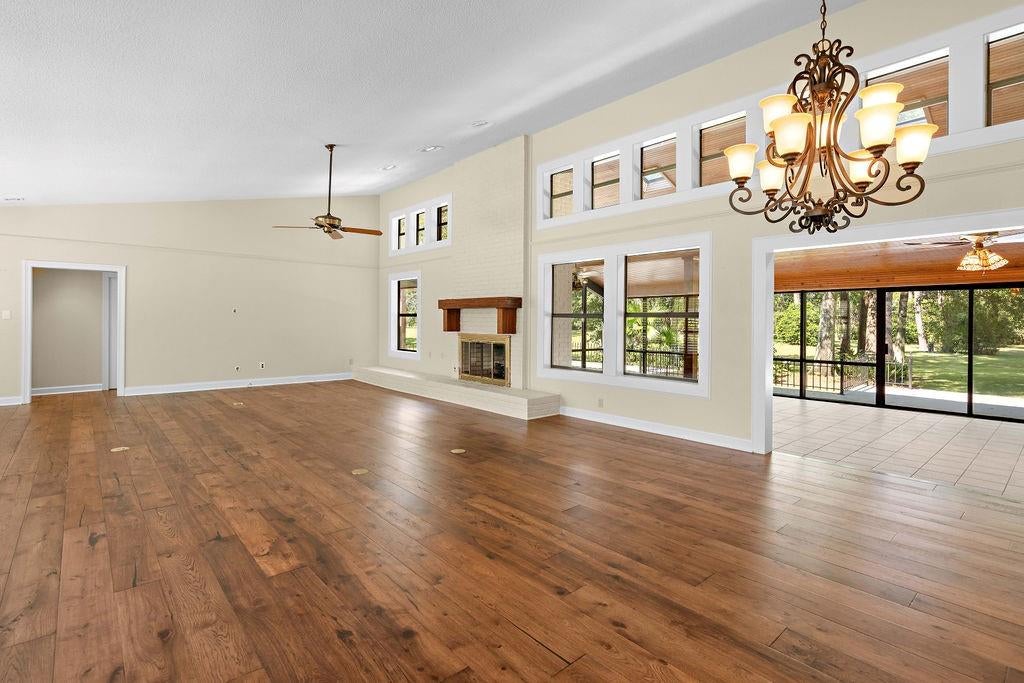
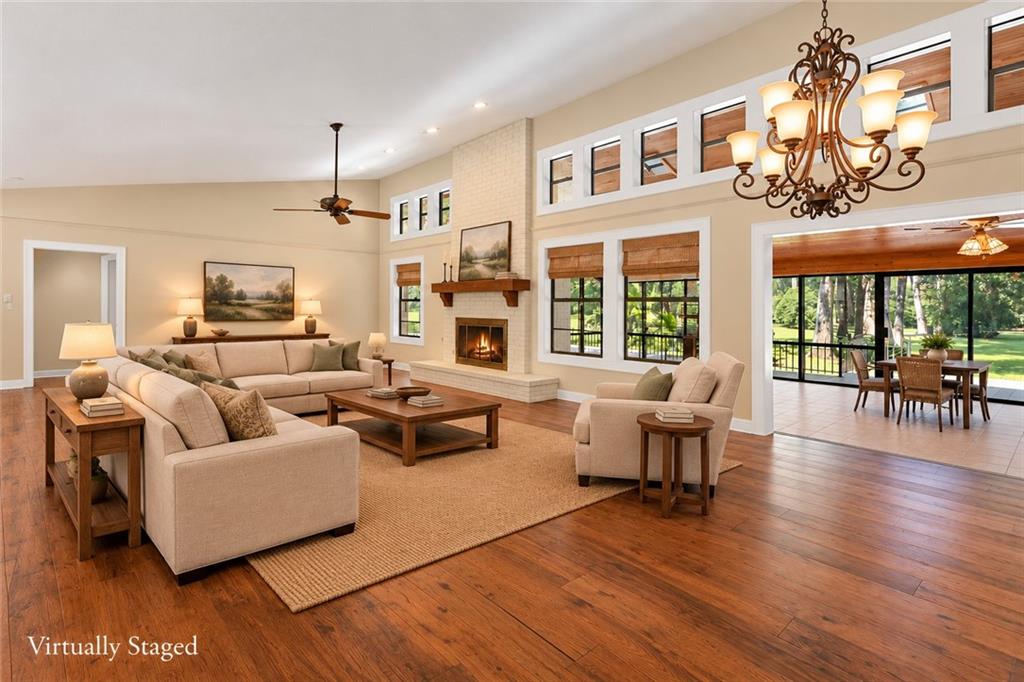
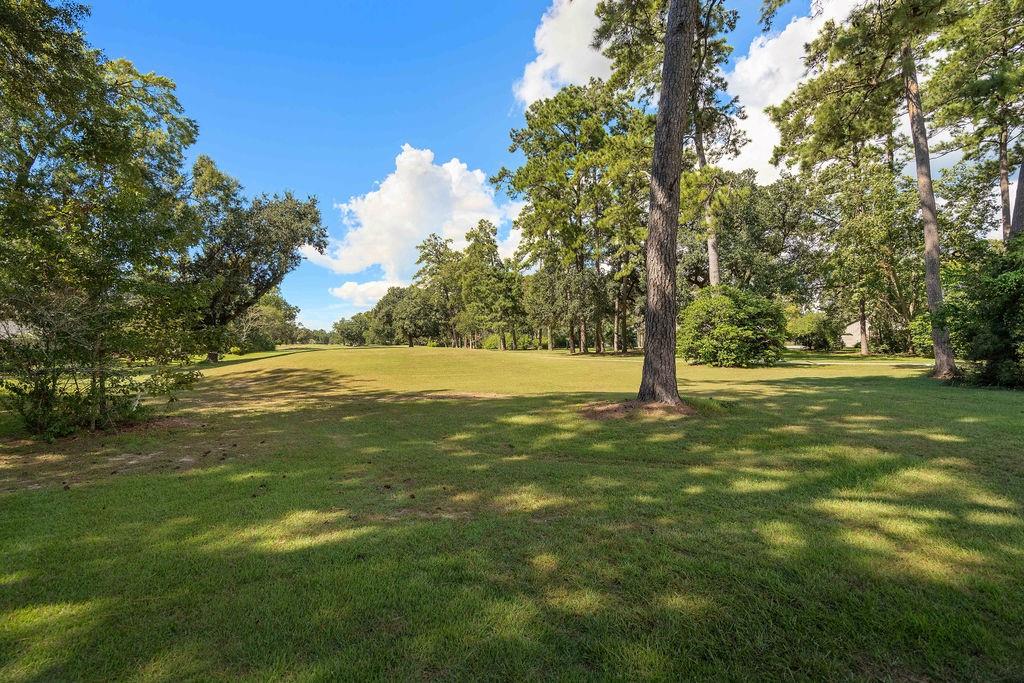
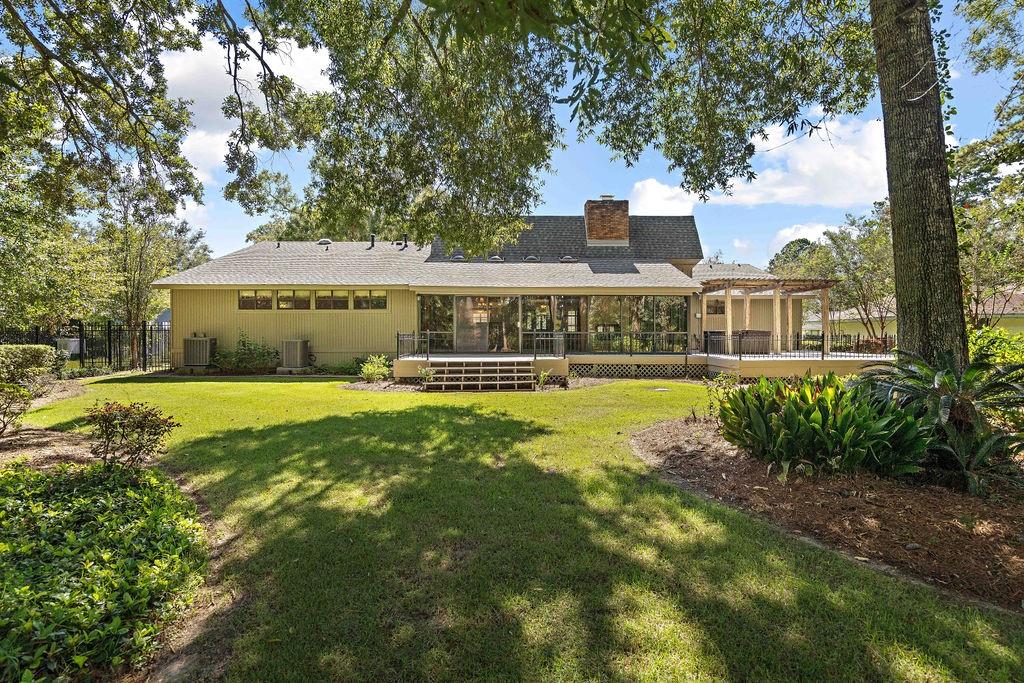
Beau Chêne golf-course living? Yes, please!! Take in sweeping fairway views from the generous wall of windows in the sunroom, or step outside onto the expansive rear deck and patio. This three-bedroom, two-and-a-half-bath residence has been thoughtfully cared for and now awaits its next family to begin a lifetime of memories. An inviting open plan centers on a spacious living and dining room, great for entertaining. The sunroom’s wall of windows frames the course in every season. The roof was replaced in 2024 and the air-conditioning system is three years old, with a transferable mechanical warranty through May 2032. Beau Chêne HOA dues include water, sewer, and twice-weekly trash service, along with mosquito abatement and neighborhood security patrols. WHOLE HOME GENERATOR.

Save
Ask
Tour
Hide
Share
Listing Snapshot
Price 
$530,000
Days On Site 
30 Days
Bedrooms 
3
Inside Area (SqFt) 
2,862 sqft
Total Baths 
3
Full Baths 
2
Partial Baths 
1
Lot Size 
0.38 Acres
Year Built 
1975
MLS Number 
2579841
Status 
Active
Property Tax 
N/A
HOA/Condo/Coop Fees 
$241
Sq Ft Source 
N/A
Friends & Family
Recent Activity
3 weeks agoPrice changed to $530,000
3 weeks agoListing updated with changes from the MLS
4 weeks agoStatus changed to Active
a month agoListing first seen on site
General Features
Acres 
0.38
Attached Garage 
Yes
Cross Street 
N Beau Chene Dr & Oak Dr
Foundation 
Raised
Garage 
Yes
Levels 
One
Parking 
AttachedGarageGarage Door Opener
Parking Spaces 
2
Property Sub Type 
Single Family Residence
Sewer 
Public Sewer
SqFt Total 
3694
Style 
Traditional
Water Source 
Public
Interior Features
Appliances 
DryerDishwasherMicrowaveOvenRangeRefrigeratorWasher
Cooling 
Ceiling Fan(s)Central AirMulti Units
Electric 
Generator
Fireplace 
Yes
Fireplace Features 
Gas
Heating 
Central
Interior 
Ceiling Fan(s)Granite Counters
Bedroom 
Dimensions - 12.7 x 15.9Level - Lower
Dining Room 
Dimensions - 13.9 x 11Level - Lower
Kitchen 
Dimensions - 14 x 10.9Level - Lower
Living Room 
Dimensions - 25.7 x 26.5Level - Lower
Master Bedroom 
Dimensions - 13.6 x 22.9Level - Lower
Sunroom 
Dimensions - 16.8 x 31.1Level - Lower
Save
Ask
Tour
Hide
Share
Exterior Features
Construction Details 
Wood Siding
Frontage 
Golf Course
Lot Features 
On Golf CourseRectangular Lot
Roof 
Shingle
View 
Golf Course
Waterview 
Golf Course
Community Features
Association Amenities 
Clubhouse
Association Fee 
$241.0
Schools
School District
Unknown
Elementary School
please
Middle School
see
High School
board
Listing courtesy of Keller Williams Realty Services

Copyright © 2017-present, New Orleans Metropolitan Association of REALTORS®, Inc. All rights reserved. Information deemed reliable, but not verified or guaranteed. Users are responsible for checking the accuracy, completeness, currency, and status of all information.

Neighborhood & Commute
Source: Walkscore
Save
Ask
Tour
Hide
Share