Save
Ask
Tour
Hide
Share
$839,000
21 Days On Site

4516 N TURNBULL Drive
Metairie, LA 70002

For Sale|Single Family Residence|Active Under Contract
4
Beds
5
Total Baths
3
Full Baths
2
Partial Baths
4,150
SqFt
$202
/SqFt
1992
Built
County:
Jefferson

Due to the health concerns created by Coronavirus we are offering personal 1-1 online video walkthough tours where possible.
4516 N TURNBULL Drive4516 N TURNBULL Drive4516 N TURNBULL Drive4516 N TURNBULL Drive
Save
Ask
Tour
Hide
Share

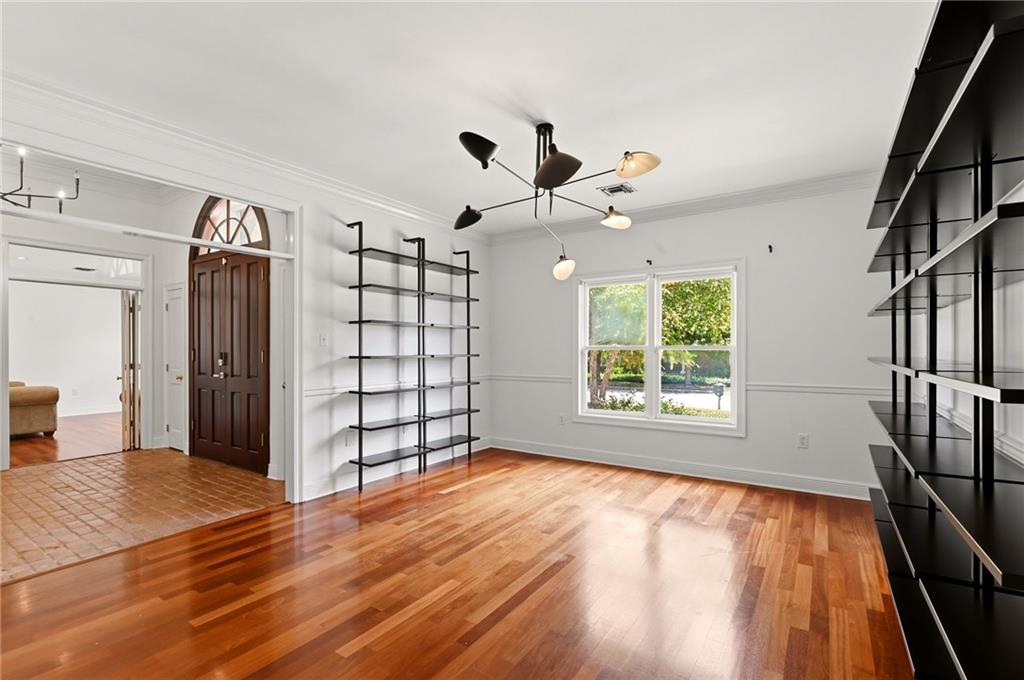
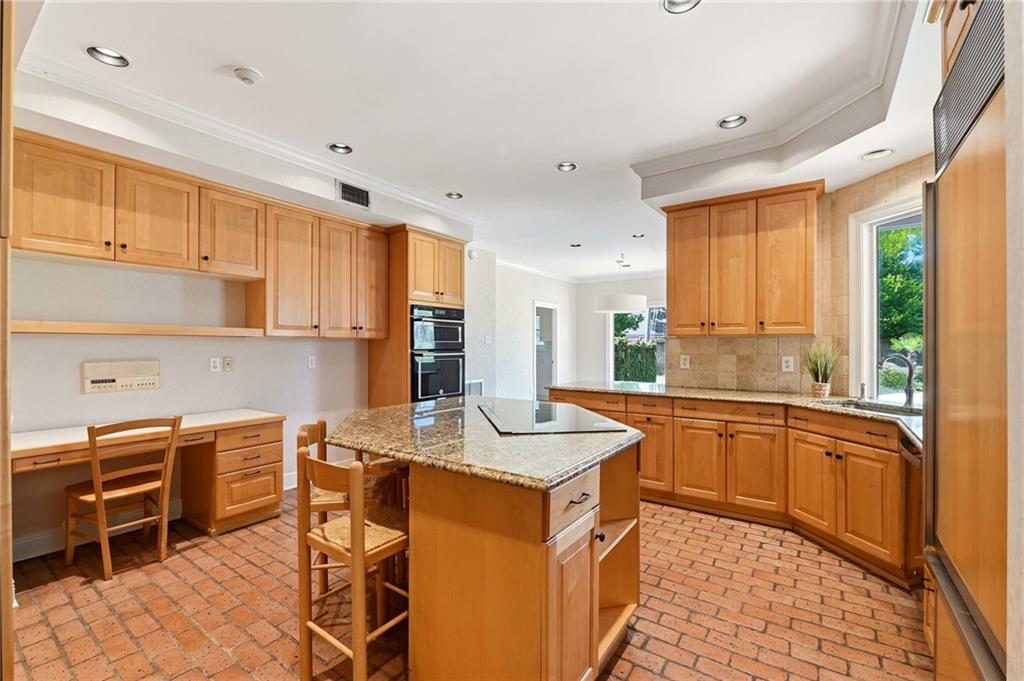
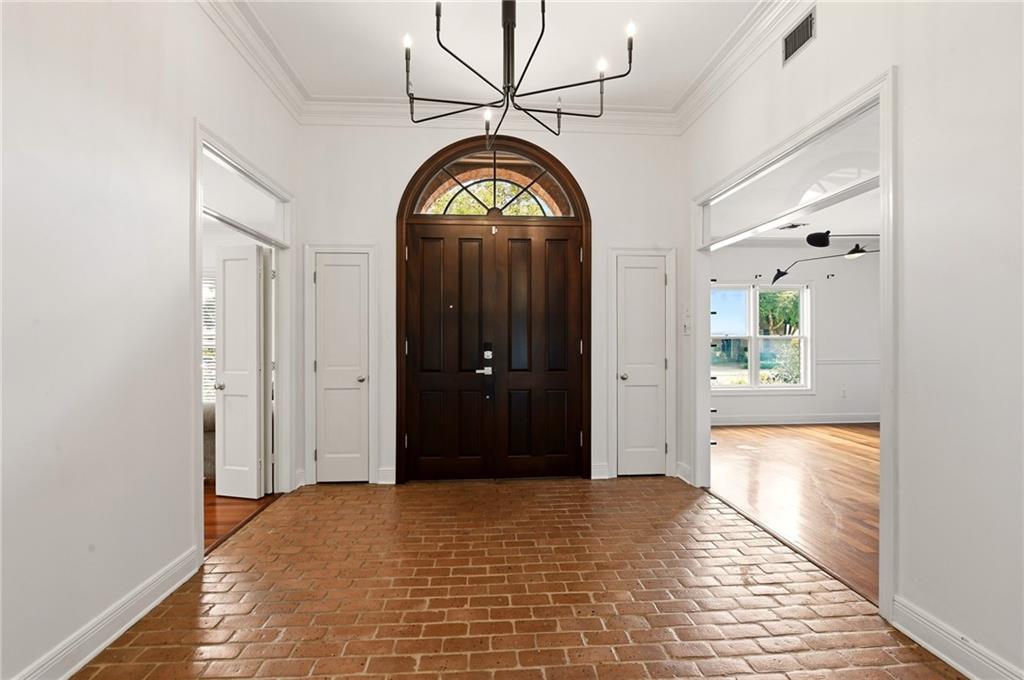
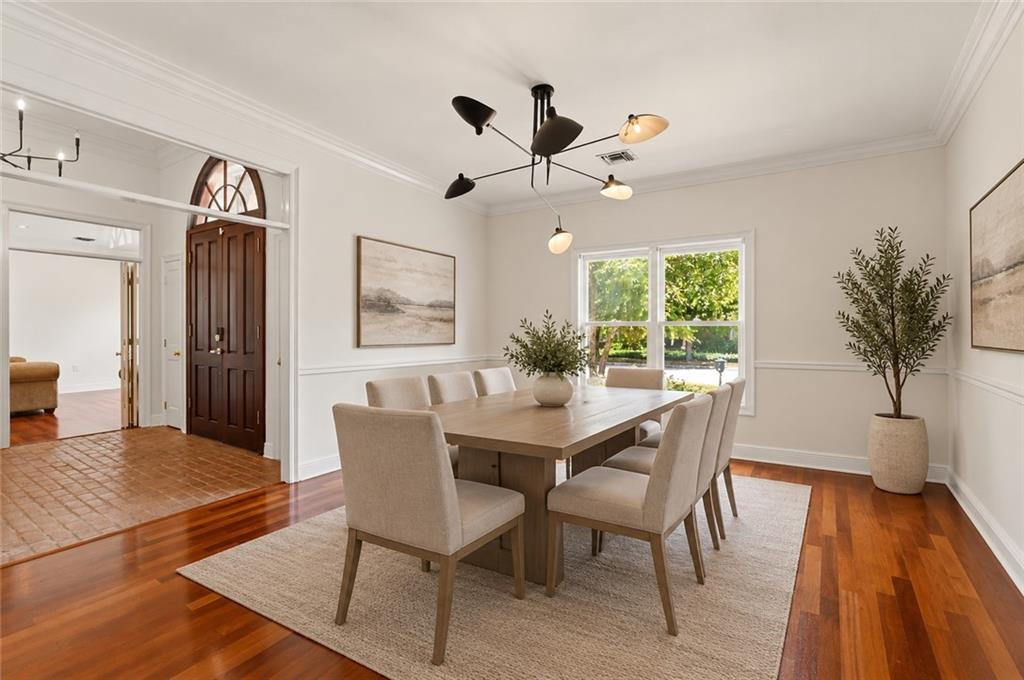
Exceptional Executive Home on Expansive Lot with Private Pool Oasis & Whole-House Generator!<br><br> Welcome to this stunning 4–5 bedroom, 3 full and 2 half-bath brick home offering custom details and exceptional living spaces inside and out. Step through the front entry into an impressive 11-foot foyer that opens to bright, airy living areas with 9-foot ceilings, crown molding, wood and brick floors, a cozy fireplace and lots of natural light.<br><br> The heart of the home features a chef’s kitchen equipped with a Sub-Zero refrigerator, cooktop with downdraft, microwave and convection/oven combo, and a center island with bar seating. Adjoining the kitchen, the sunlit breakfast room offers panoramic views of the landscaped backyard and shimmering pool. The main-floor primary suite is a private retreat complete with a walk-in closet and an ensuite bath featuring a jetted tub and separate shower.<br><br> Flexibility abounds with extra bedroom space perfect for a home office or bonus room. Outdoors, enjoy your private sanctuary under the covered patio overlooking a fully fenced, professionally landscaped yard and sparkling pool. Additional features include double-insulated windows, recessed lighting throughout, a whole-house generator, and a versatile 3-car garage (ideal as a 2-car garage plus a dedicated workshop or storage space).

Save
Ask
Tour
Hide
Share
Listing Snapshot
Price 
$839,000
Days On Site 
21 Days
Bedrooms 
4
Inside Area (SqFt) 
4,150 sqft
Total Baths 
5
Full Baths 
3
Partial Baths 
2
Lot Size 
N/A
Year Built 
1992
MLS Number 
2579788
Status 
Active Under Contract
Property Tax 
N/A
HOA/Condo/Coop Fees 
N/A
Sq Ft Source 
Appraiser
Friends & Family
Recent Activity
2 weeks agoStatus changed to Active Under Contract
2 weeks agoListing updated with changes from the MLS
3 weeks agoListing first seen on site
General Features
Attached Garage 
Yes
Cross Street 
W Esplanade, 7th St, Southshore Dr, Neyrey Dr
Foundation 
Slab
Garage 
Yes
Levels 
Two
Parking 
AttachedGarageGarage Door Opener
Parking Spaces 
3
Property Sub Type 
Single Family Residence
Security 
Security System
Sewer 
Public Sewer
SqFt Total 
5200
Style 
Traditional
Water Source 
Public
Interior Features
Appliances 
CooktopDishwasherDisposalMicrowaveOvenRefrigerator
Cooling 
Ceiling Fan(s)Central AirMulti Units
Electric 
Generator
Fireplace 
Yes
Fireplace Features 
Gas
Heating 
Central
Interior 
Wet BarCeiling Fan(s)Granite CountersPantry
Spa 
Yes
Bedroom 
Dimensions - 15.5x12.2Level - Second
Bonus Room 
Dimensions - 13.9x11.6Level - Second
BreakfastRoomNook 
Dimensions - 15.2x11.0Level - First
Dining Room 
Dimensions - 16x14.4Level - First
Family Room 
Dimensions - 21.1x18.10Level - Second
Foyer 
Dimensions - 11.10x11.6Level - First
Kitchen 
Dimensions - 19.7x17.1Level - First
Laundry 
Dimensions - 8.11x7.6Level - First
Living Room 
Dimensions - 24.10x17.11Level - First
Master Bedroom 
Dimensions - 16x15.5Level - First
SittingRoom 
Dimensions - 15.5x11.5Level - First
Save
Ask
Tour
Hide
Share
Exterior Features
Construction Details 
Brick
Lot Features 
City Lot
Patio And Porch 
Covered
Pool Features 
In Ground
Roof 
AsphaltShingle
Spa 
Yes
Community Features
Accessibility Features 
Therapeutic Whirlpool
Listing courtesy of KELLER WILLIAMS REALTY 455-0100

Copyright © 2017-present, New Orleans Metropolitan Association of REALTORS®, Inc. All rights reserved. Information deemed reliable, but not verified or guaranteed. Users are responsible for checking the accuracy, completeness, currency, and status of all information.

Neighborhood & Commute
Source: Walkscore
Save
Ask
Tour
Hide
Share