

Save
Ask
Tour
Hide
$3,000
22 Days On Site
10013 SAINT PAUL AvenueRiver Ridge, LA 70123
For Rent|Single Family Residence|Active
3
Beds
3
Total Baths
2
Full Baths
1
Partial Bath
1,950
SqFt
$2
/SqFt
1968
Built
County:
Jefferson
Due to the health concerns created by Coronavirus we are offering personal 1-1 online video walkthough tours where possible.
Save
Ask
Tour
Hide
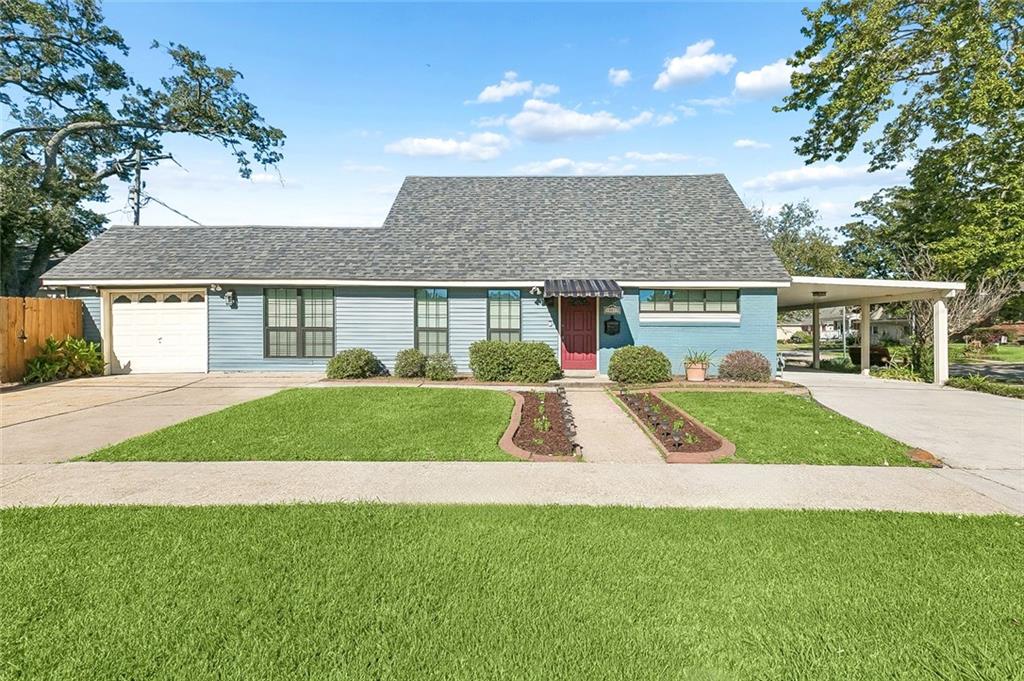
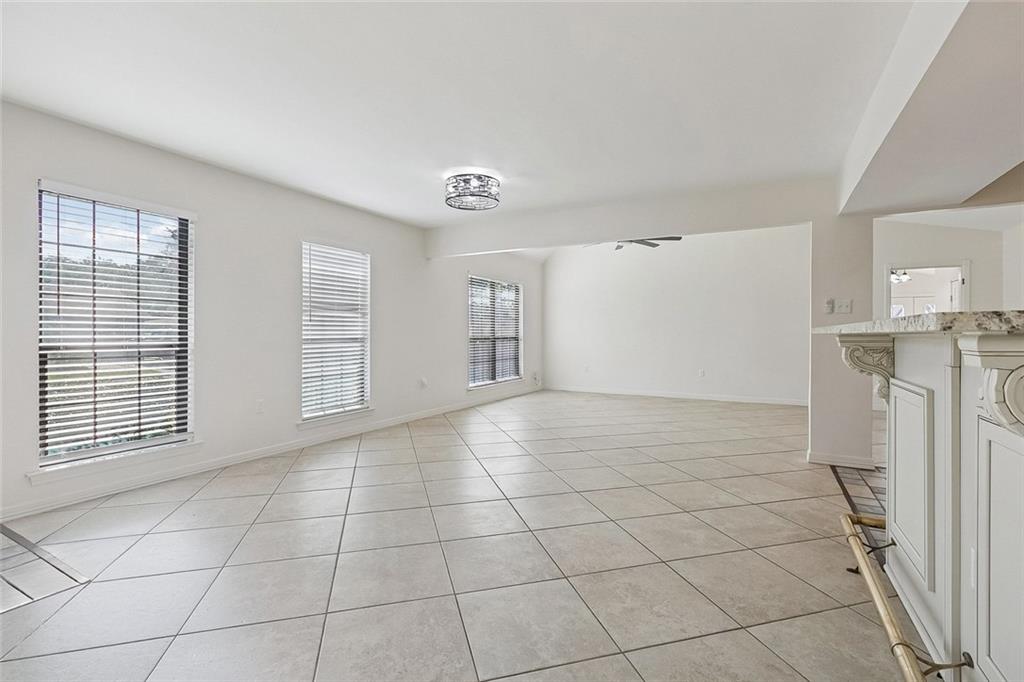
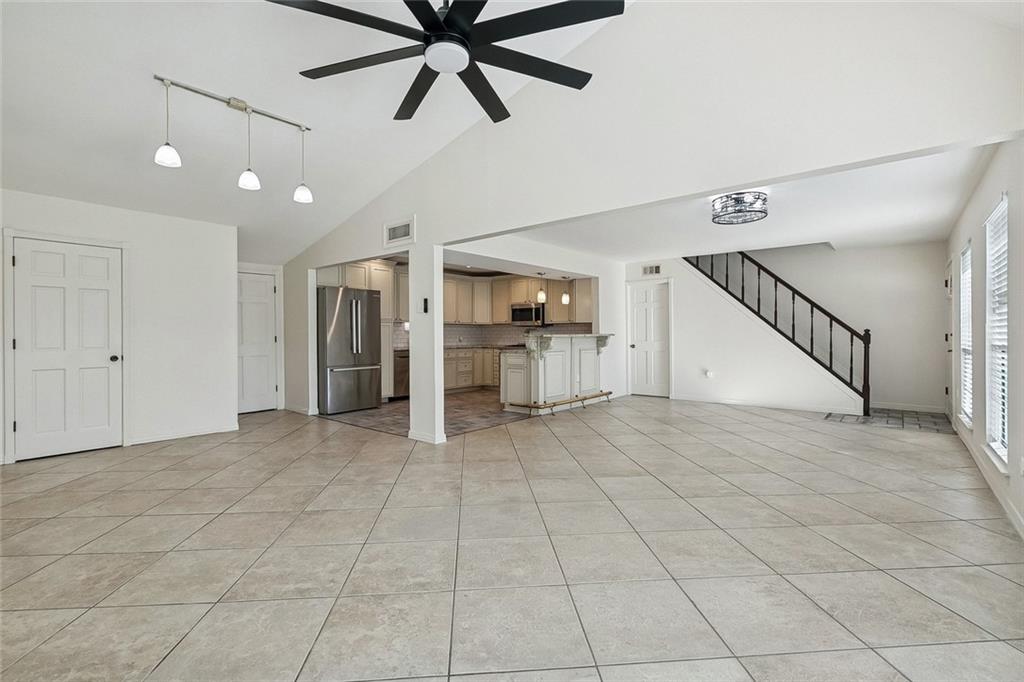
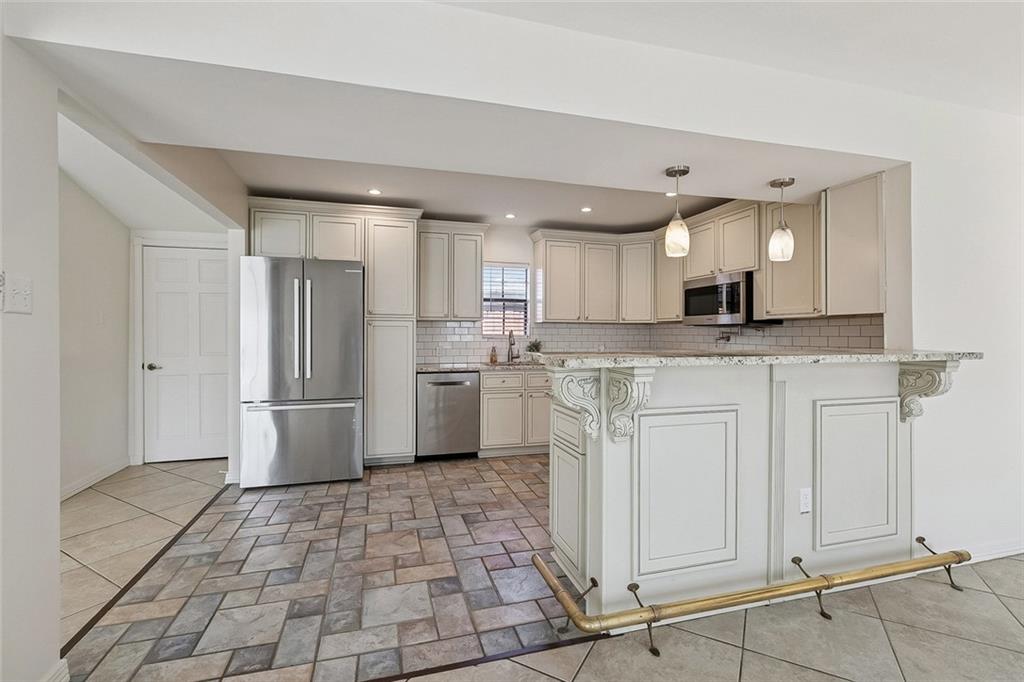
Immaculate home in excellent condition on corner lot in Paradise Manor. Inground pool with waterfall! Covered gazebo. Huge open living room, dining room and kitchen with lots of natural light. Primary bedroom is downstairs with private bath that has tub and shower and spacious closet. Two bedrooms up with a bath. 1/2 guest bath downstairs. Garage and carport attached. Generator Pets accepted on a case by case basis with approval of owners.
Save
Ask
Tour
Hide
Listing Snapshot
Price
$3,000
Days On Site
22 Days
Bedrooms
3
Inside Area (SqFt)
1,950 sqft
Total Baths
3
Full Baths
2
Partial Baths
1
Lot Size
0.1446 Acres
Year Built
1968
MLS Number
2579777
Status
Active
Property Tax
N/A
HOA/Condo/Coop Fees
N/A
Sq Ft Source
Appraiser
Friends & Family
Recent Activity
| 3 weeks ago | Status changed to Active | |
| 3 weeks ago | Listing updated with changes from the MLS | |
| 3 weeks ago | Listing first seen on site |
General Features
Acres
0.1446
Cross Street
Sauve Road
Foundation
Slab
Garage
Yes
Number Of Stories
1
Parking
AttachedCarportGarage
Parking Spaces
2
Property Sub Type
Single Family Residence
Sewer
Public Sewer
SqFt Total
2600
Style
Cape Cod
Water Source
Public
Zoning
res
Interior Features
Appliances
DishwasherMicrowaveOvenRangeRefrigerator
Cooling
Ceiling Fan(s)Multi Units
Electric
Generator
Furnished
Unfurnished
Heating
Interior
Ceiling Fan(s)Granite Counters
Laundry Features
Washer Hookup
Bedroom
Dimensions - 15x9.5Level - Second
Garage
Dimensions - 17.x11.6
Kitchen
Dimensions - 11.5x14Level - First
Living Room
Dimensions - 14.8x27Level - First
Master Bedroom
Dimensions - 17.3x12.8Level - First
Save
Ask
Tour
Hide
Exterior Features
Construction Details
Brick VeneerFrameVinyl Siding
Lot Features
Corner LotCity Lot
Pool Features
In Ground
Community Features
Accessibility Features
Therapeutic Whirlpool
Listing courtesy of RE/MAX Living
Copyright © 2017-present, New Orleans Metropolitan Association of REALTORS®, Inc. All rights reserved. Information deemed reliable, but not verified or guaranteed. Users are responsible for checking the accuracy, completeness, currency, and status of all information.
Copyright © 2017-present, New Orleans Metropolitan Association of REALTORS®, Inc. All rights reserved. Information deemed reliable, but not verified or guaranteed. Users are responsible for checking the accuracy, completeness, currency, and status of all information.
Neighborhood & Commute
Source: Walkscore
Save
Ask
Tour
Hide
Did you know? You can invite friends and family to your search. They can join your search, rate and discuss listings with you.