

317 PENCARROW CircleMadisonville, LA 70447
Due to the health concerns created by Coronavirus we are offering personal 1-1 online video walkthough tours where possible.
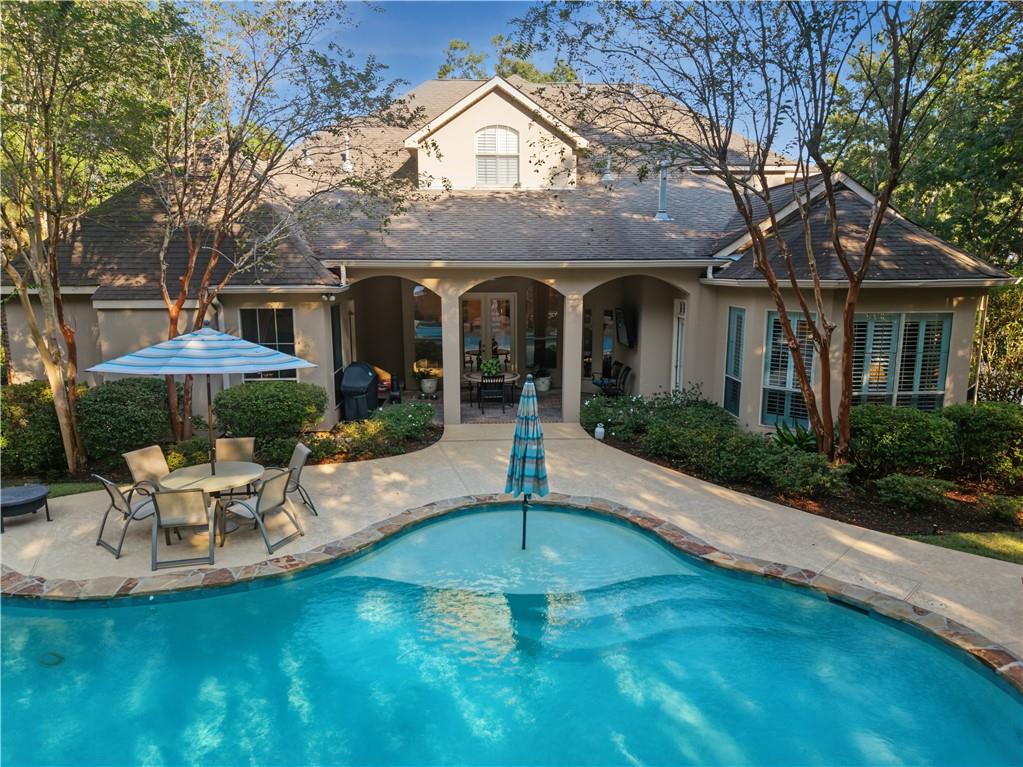
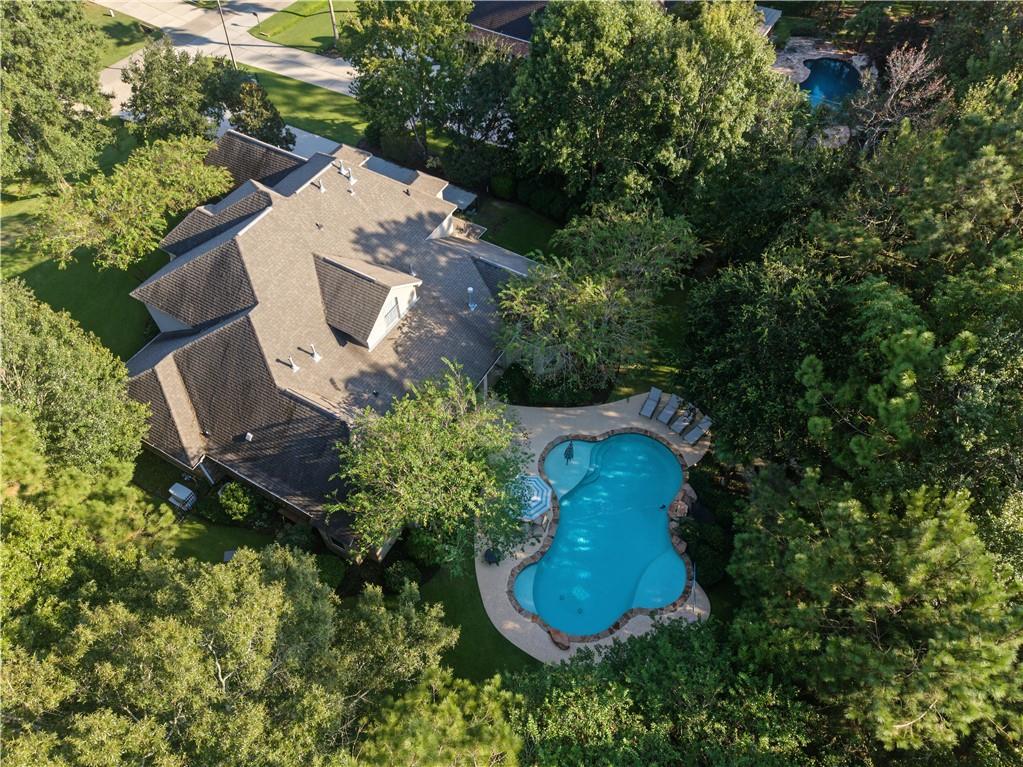
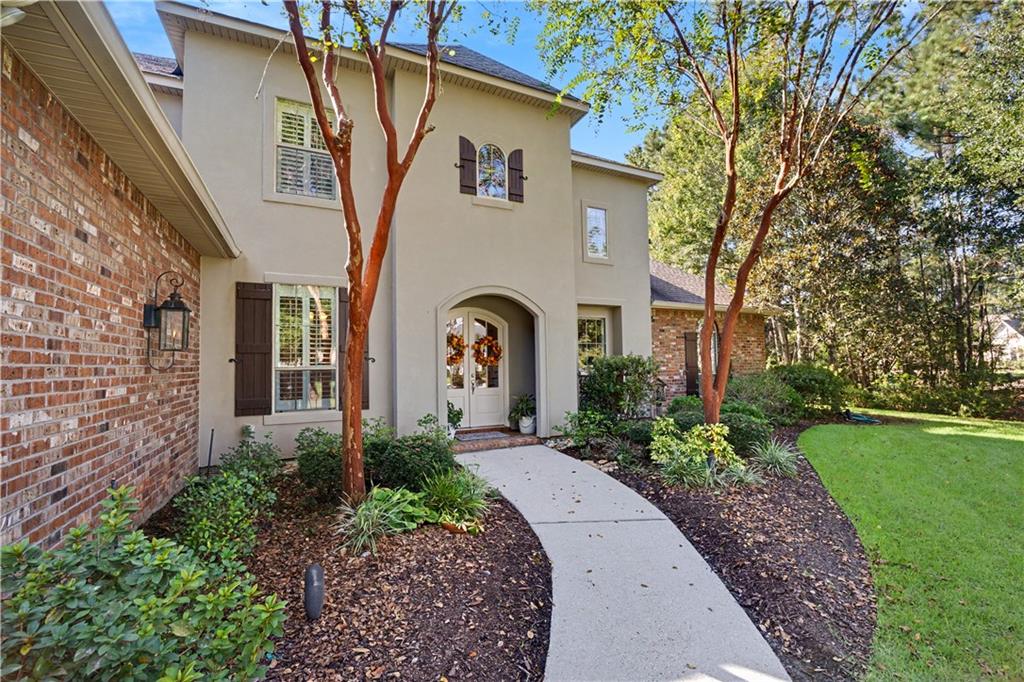
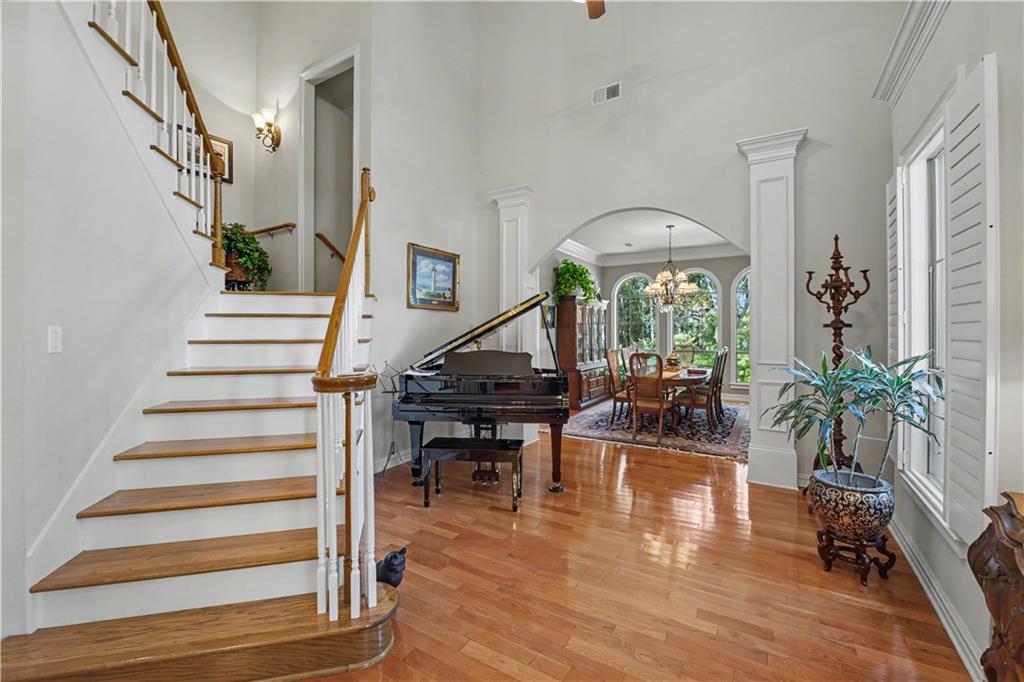
Graceful architecture, sunlit interiors, and an exceptional backyard setting define this elegant Madisonville home on approximately 0.51 acres. Established trees and lush landscaping frame the brick and stucco exterior, while an arched entry introduces the warmth and character within. A soaring foyer and sweeping staircase make a striking first impression. Wood flooring, detailed crown molding, plantation shutters, and graceful archways lend a timeless quality to the interior. Tall arched windows fill the formal dining room with natural light and garden views. The spacious living room features a fireplace, built-in shelving, and French doors opening onto the covered rear porch. The kitchen offers extensive wood cabinetry, a large island with seating, stainless steel appliances, double wall ovens, a wine rack, and an oversized walk-in pantry. An adjoining dining area and keeping room with a second fireplace provide inviting spaces for leisurely mornings and relaxed evenings overlooking the backyard. The primary suite offers a serene retreat with wood flooring, a tray ceiling, a fireplace, and a window-lined sitting area overlooking the greenery. The backyard brings a resort-like feel to everyday living. A sparkling, freeform inground pool features stone edging, a rock waterfall, and a shallow lounging area. Generous surrounding patios create space for outdoor dining and afternoons by the water, while the arched covered porch offers a shaded place to unwind. Lush landscaping, established trees, and open lawn areas give this outdoor setting a beautiful balance of sun, shade, and space to gather. Additional features include a whole-house water filtration system, a generator serving the first floor, a spacious driveway, and a side-entry garage. An inviting blend of architectural character and beautiful outdoor living.
| a week ago | Status changed to Active | |
| a week ago | Listing updated with changes from the MLS® | |
| 2 weeks ago | Listing first seen on site |
Copyright © 2017-present, New Orleans Metropolitan Association of REALTORS®, Inc. All rights reserved. Information deemed reliable, but not verified or guaranteed. Users are responsible for checking the accuracy, completeness, currency, and status of all information.
Did you know? You can invite friends and family to your search. They can join your search, rate and discuss listings with you.