

112 OAK MANOR LaneSt Rose, LA 70087
Due to the health concerns created by Coronavirus we are offering personal 1-1 online video walkthough tours where possible.
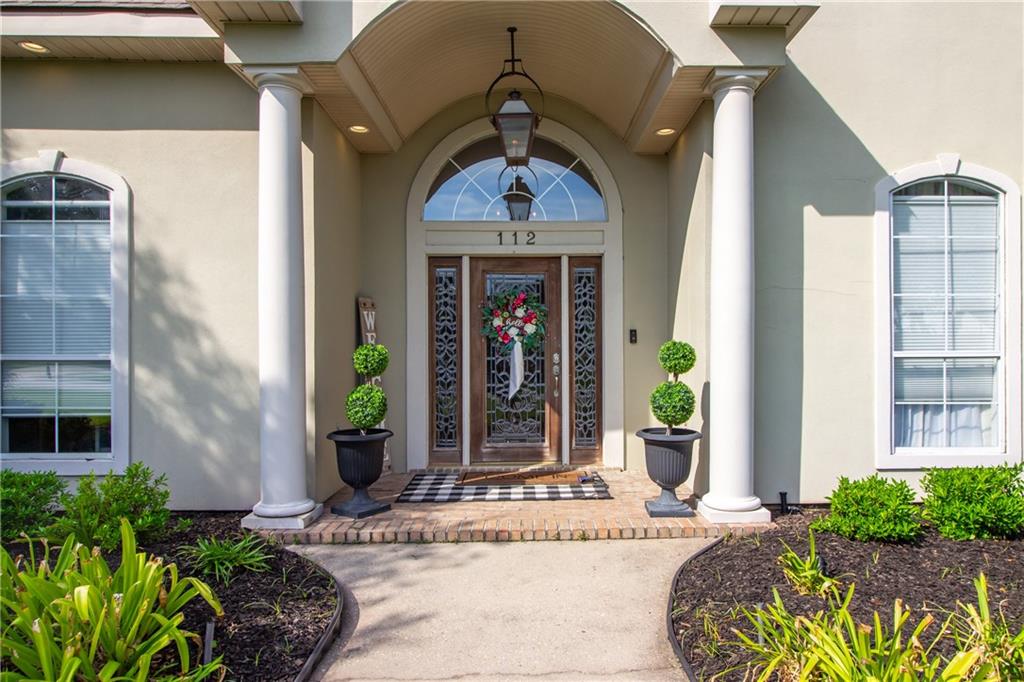
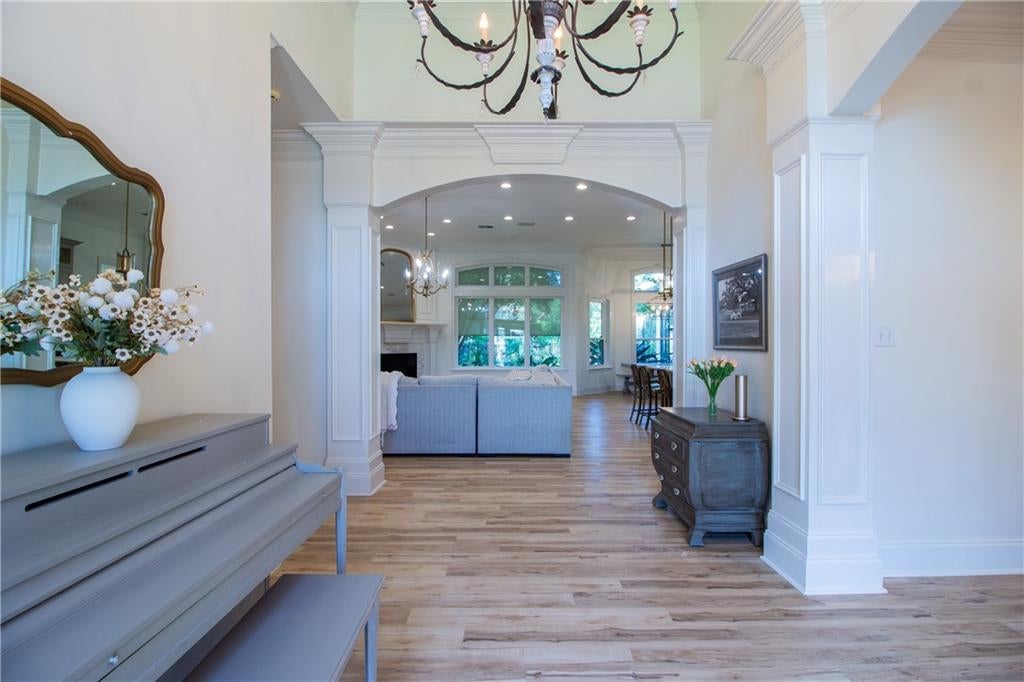
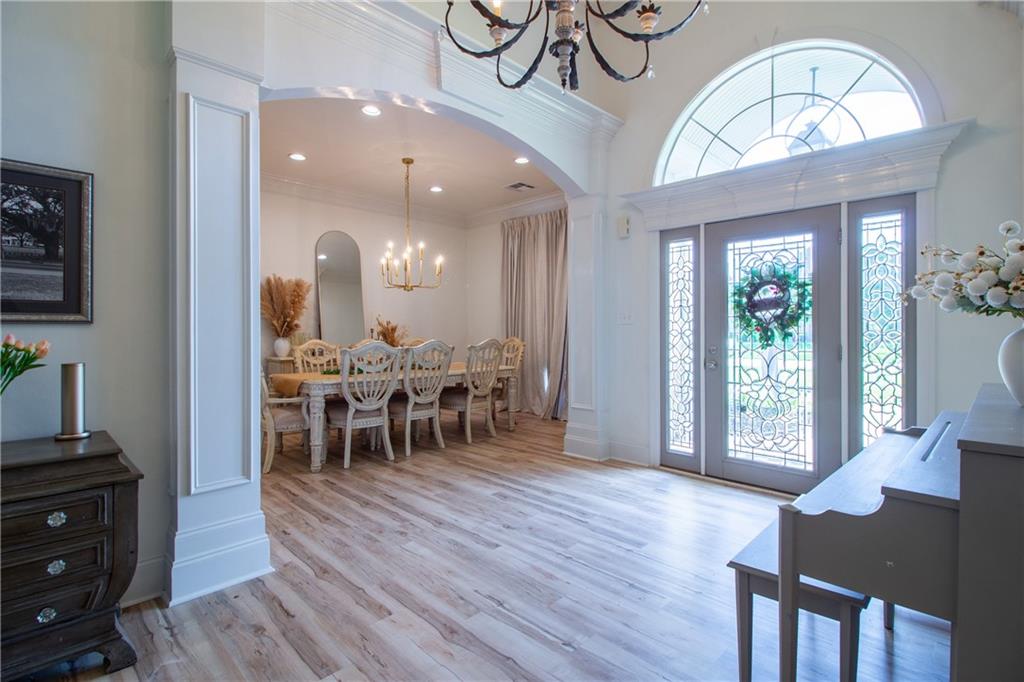
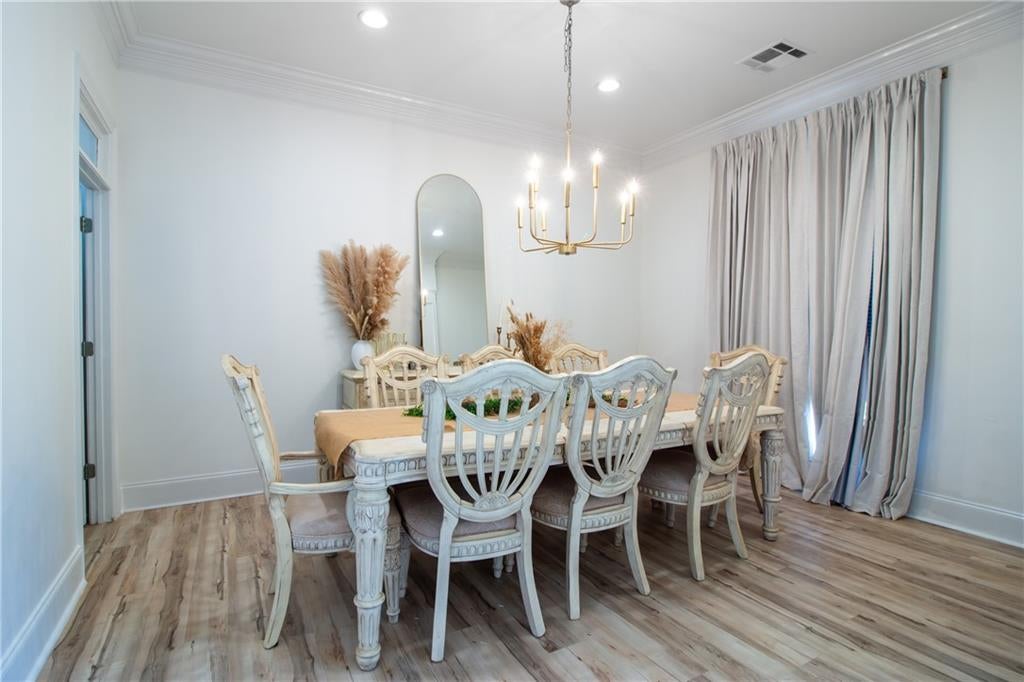
This custom-built Luxury home offers an exceptional blend of elegance, comfort, and outdoor living! A beautiful arched entryway welcomes you into a spacious, open floor plan featuring soaring 10–14 ft. ceilings, extensive crown molding, and oversized double-insulated windows that fill the home with natural light. The kitchen is designed for entertaining with custom cabinetry, stainless steel appliances, a 6-burner stove, double ovens, farmhouse sink, ice maker, butler’s pantry, and a large island with additional storage and built-in outlets. The primary suite features a spacious walk-in closet with built-in drawers and shelving, while the primary bath offers double vanities, a Jacuzzi tub, and a separate shower. A convenient half bath off the laundry room provides easy access to the outdoors. Step outside to your very own backyard paradise! A large screened-in patio overlooks a custom in-ground pool and spa, surrounded by two beautiful oak trees. Enjoy an outdoor kitchen, pergola, putting green, basketball court, and spacious backyard with a storage shed. Above the double-access garage is additional living space featuring two bedrooms, a full bathroom, and mini-split, offering flexibility for guests or extended family. A double driveway provides plenty of additional parking. This one-of-a-kind property offers incredible indoor and outdoor spaces designed for relaxing, entertaining, and making lasting memories! 2 BEDROOMS ABOVE GARAGE AND 1 FULL BATHROOM EQUALING 597 SQ FT ARE INCLUDED IN LIVING AREA ADVERTIZED. Private Viewings starting October 7th.
| 4 weeks ago | Status changed to Active Under Contract | |
| 4 weeks ago | Listing updated with changes from the MLS | |
| a month ago | Listing first seen on site |
Copyright © 2017-present, New Orleans Metropolitan Association of REALTORS®, Inc. All rights reserved. Information deemed reliable, but not verified or guaranteed. Users are responsible for checking the accuracy, completeness, currency, and status of all information.
Did you know? You can invite friends and family to your search. They can join your search, rate and discuss listings with you.