

20526 LOIS LaneCovington, LA 70435
Due to the health concerns created by Coronavirus we are offering personal 1-1 online video walkthough tours where possible.
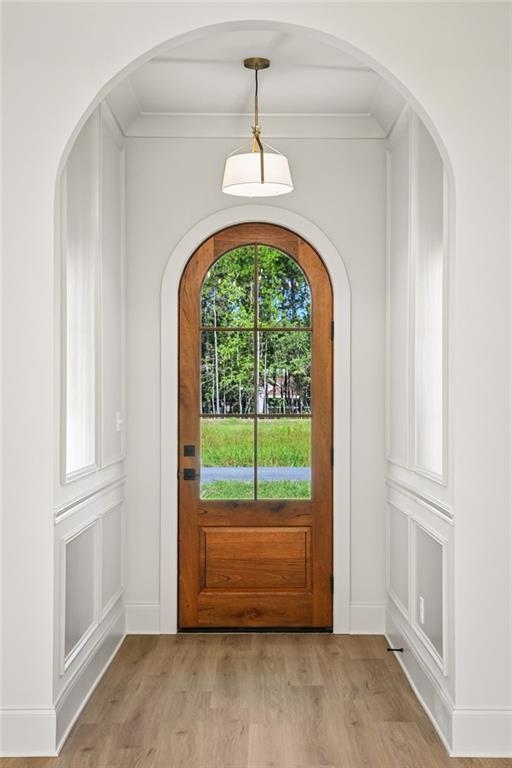
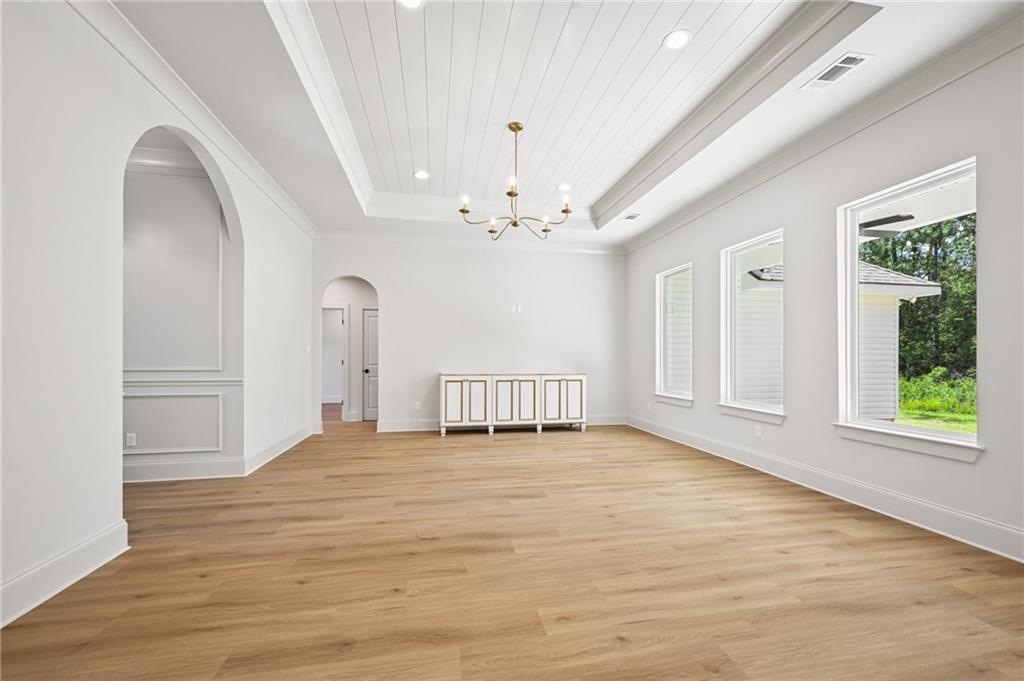
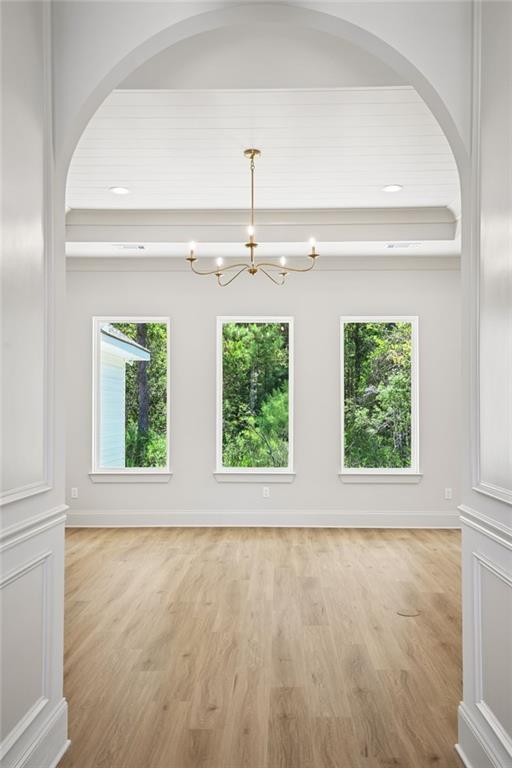
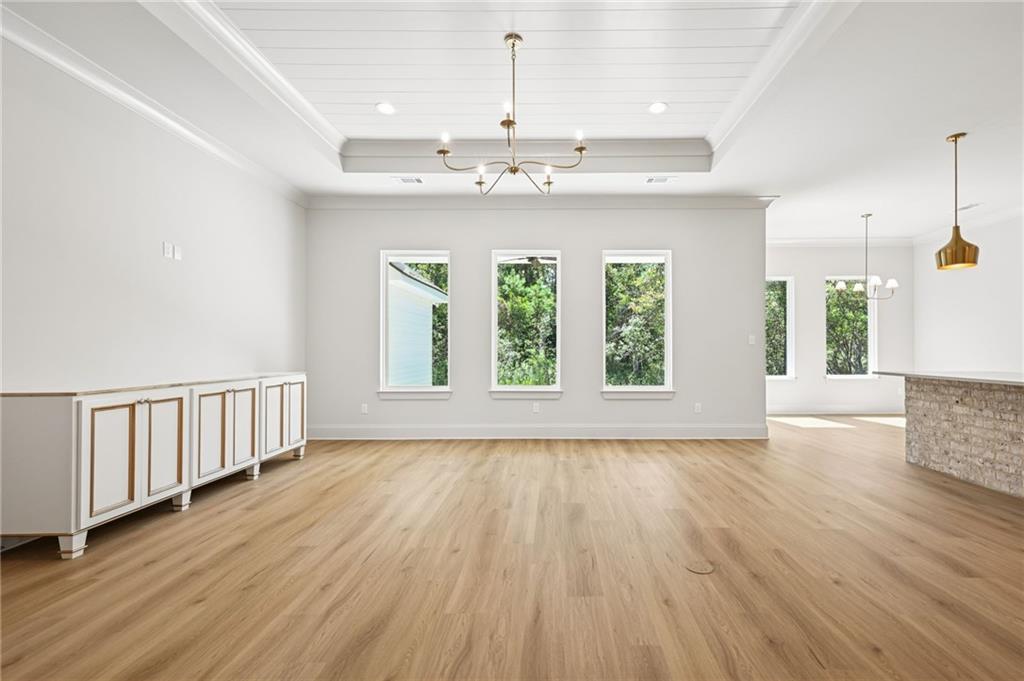
Brand new and move in ready! Welcome to The Cypress, a newly completed home by JP Huff Construction on Lois Lane in Covington’s Tammany Terrace. Classic Southern charm greets you at the street, and the beautiful landscaping gives it curb appeal from the moment you pull up. The arched wood front door is love at first sight. Step inside to a graceful arched foyer with picture frame molding that opens into a bright, open layout where the kitchen, dining, and living areas flow together naturally. The living room is the heart of the home, with a nickel gap tray ceiling, a statement chandelier, and oversized windows framing the wooded view out back. The kitchen is made for gathering, featuring a brick island, quartz countertops, designer pendant lighting, and custom floor to ceiling cabinetry. Just off the kitchen, an oversized walk in pantry with built in outlets offers great storage for all your small appliances. Warm luxury vinyl plank flooring carries through the entire home. The primary suite is a true retreat with a tray ceiling and a spa style bath offering dual vanities with arched mirrors, a freestanding soaking tub set against shiplap with a view of the trees, a separate shower, and two walk in closets. Two more bedrooms and a full bath give you room for guests, kids, or a home office. A dedicated utility room with a custom mud bench keeps everyday life organized, and the covered back porch overlooks a peaceful wooded backdrop, perfect for morning coffee or winding down at the end of the day. Tammany Terrace is an established community just minutes from downtown Covington's restaurants, shopping, and everyday conveniences. This home is part of a brand new phase, with additional lots and floor plans available for JP Huff Construction to build. Contact Amanda Stevens for details or visit tammanyterrace.com
| 2 weeks ago | Listing first seen on site | |
| 2 weeks ago | Listing updated with changes from the MLS® |
Copyright © 2017-present, New Orleans Metropolitan Association of REALTORS®, Inc. All rights reserved. Information deemed reliable, but not verified or guaranteed. Users are responsible for checking the accuracy, completeness, currency, and status of all information.
Did you know? You can invite friends and family to your search. They can join your search, rate and discuss listings with you.