

524 JEFFERSON AvenueMetairie, LA 70001
Due to the health concerns created by Coronavirus we are offering personal 1-1 online video walkthough tours where possible.
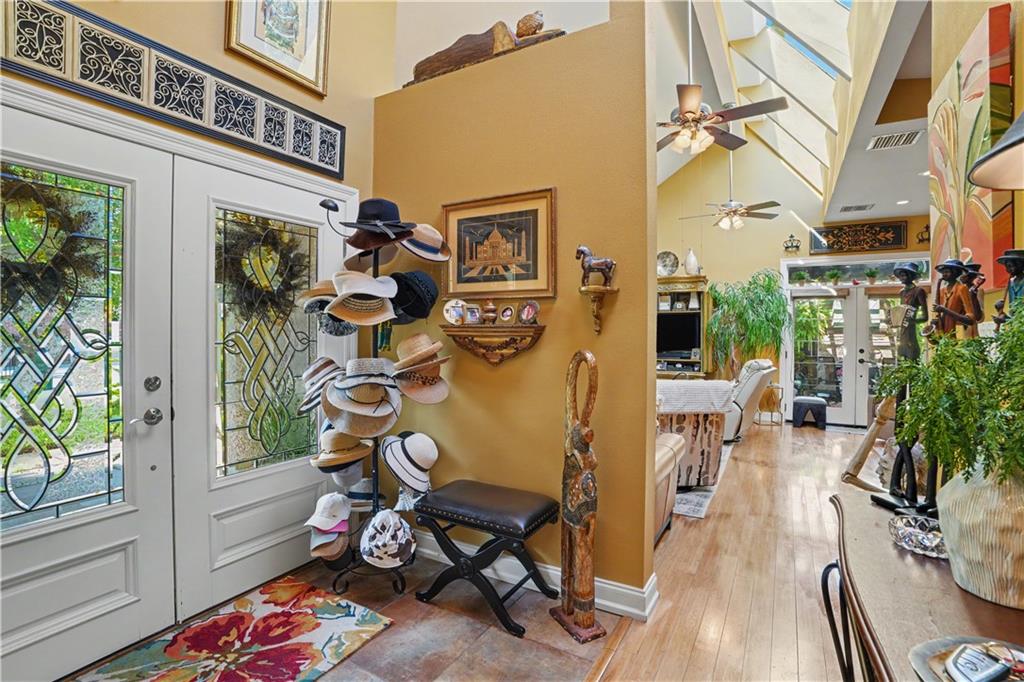
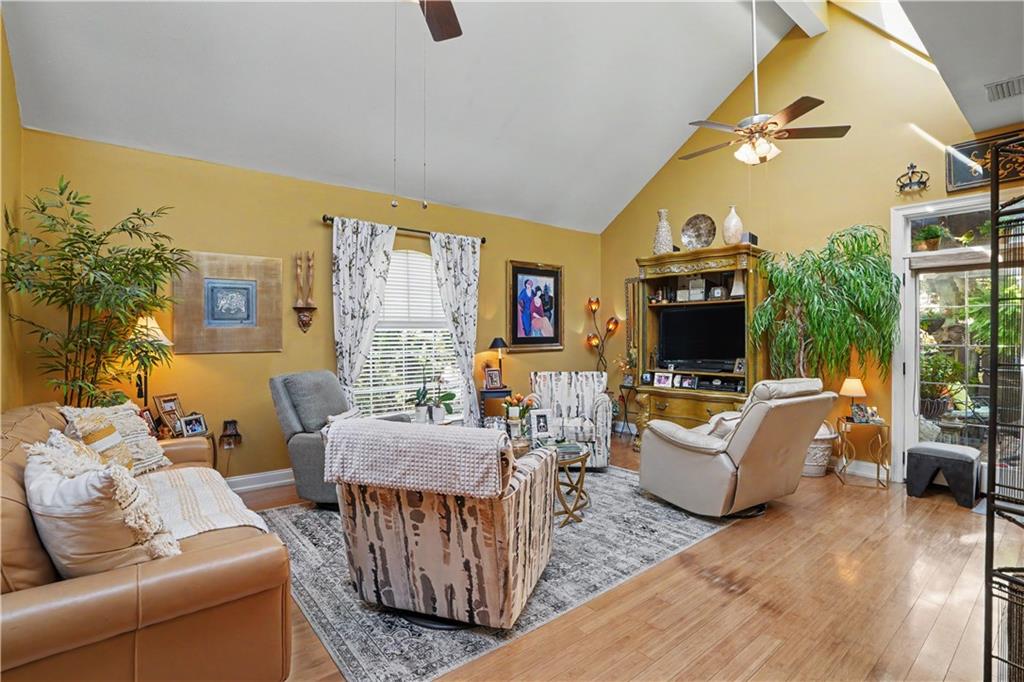
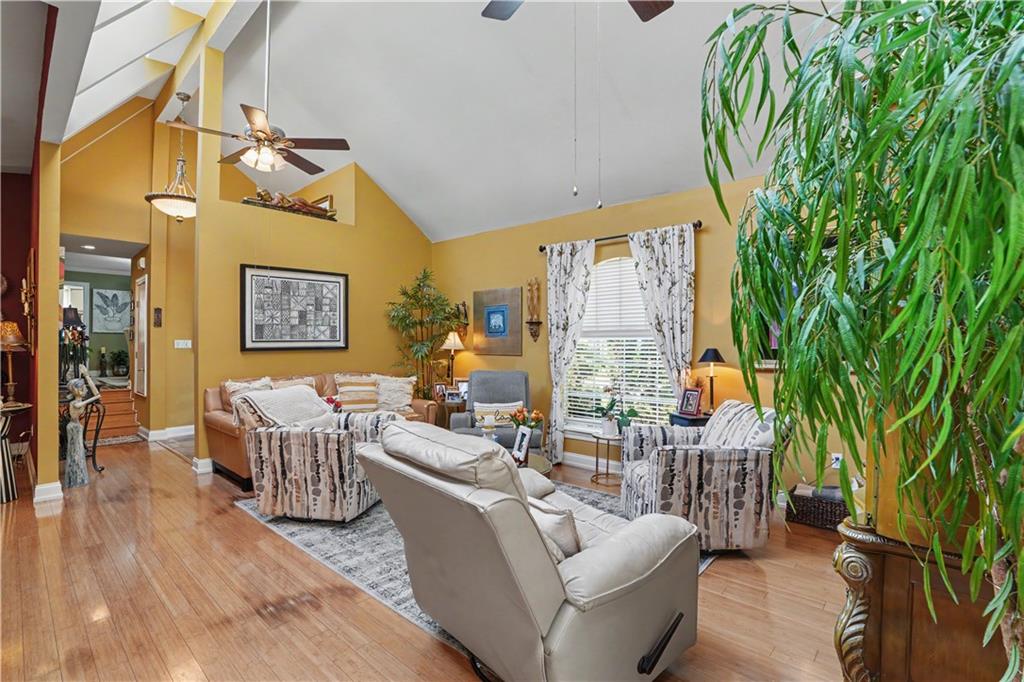
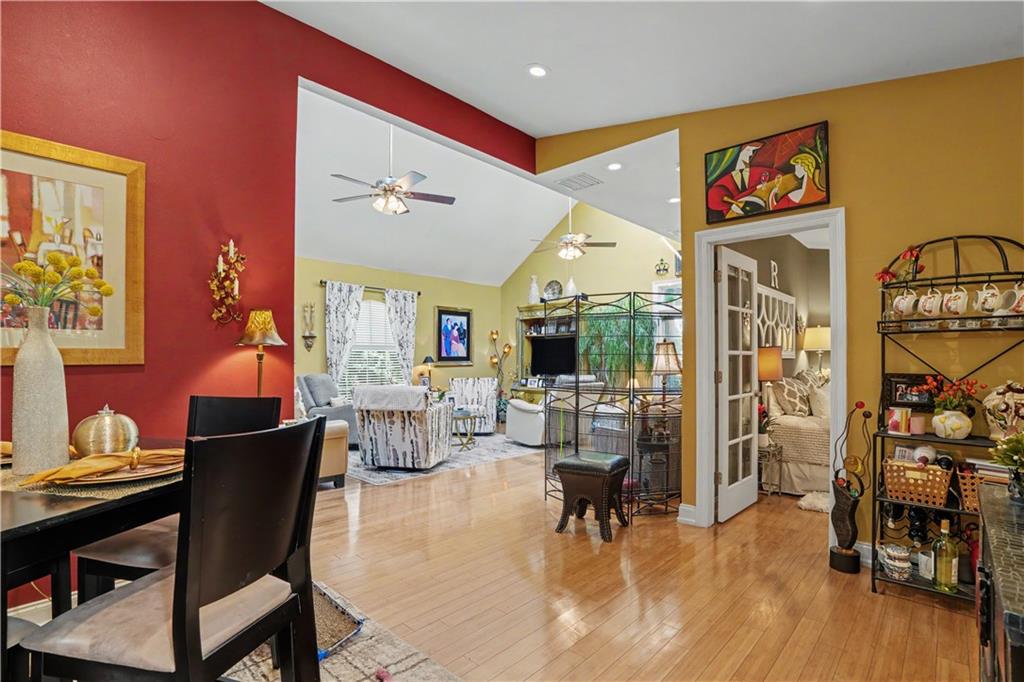
Old Metairie charm meets a thoughtfully updated interior and a floor plan that offers something a little different from the ordinary. This 3-bedroom, 3-bath home offers approximately 2,300 square feet of living space with a distinctive multi-level layout, hardwood floors, high ceilings, skylights, generous living areas, and well-separated bedroom spaces. The kitchen features abundant cabinetry, granite countertops, and opens comfortably to the adjoining dining and living areas. The primary suite features a newly remodeled bath and walk-in closet. An upstairs bedroom with a full bath provides added flexibility for guests, a home office, or additional living space. The home offers plenty of room to gather, entertain, or simply spread out, while providing a level of privacy not often found. Outside, the bricked courtyard creates an inviting extension of the living space, complemented by a fireplace, pergola, established lush landscaping and a stucco exterior.
| 2 weeks ago | Price changed to $650,000 | |
| 2 weeks ago | Listing updated with changes from the MLS | |
| 3 weeks ago | Status changed to Active | |
| a month ago | Listing first seen on site |
Copyright © 2017-present, New Orleans Metropolitan Association of REALTORS®, Inc. All rights reserved. Information deemed reliable, but not verified or guaranteed. Users are responsible for checking the accuracy, completeness, currency, and status of all information.
Did you know? You can invite friends and family to your search. They can join your search, rate and discuss listings with you.