

3628 SEVERN AvenueMetairie, LA 70002
Due to the health concerns created by Coronavirus we are offering personal 1-1 online video walkthough tours where possible.
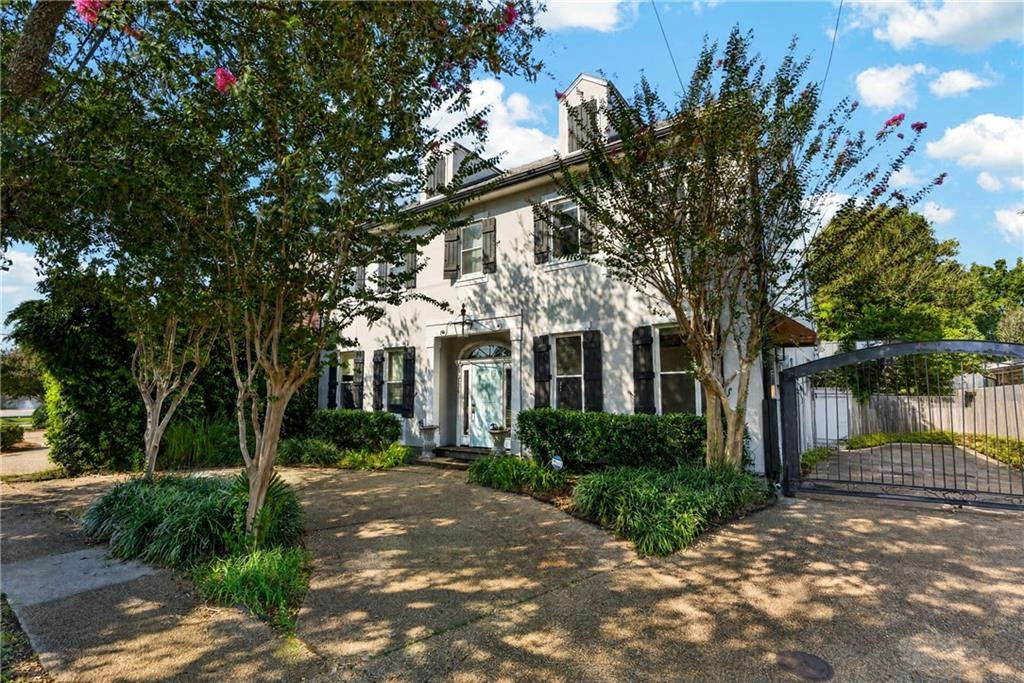
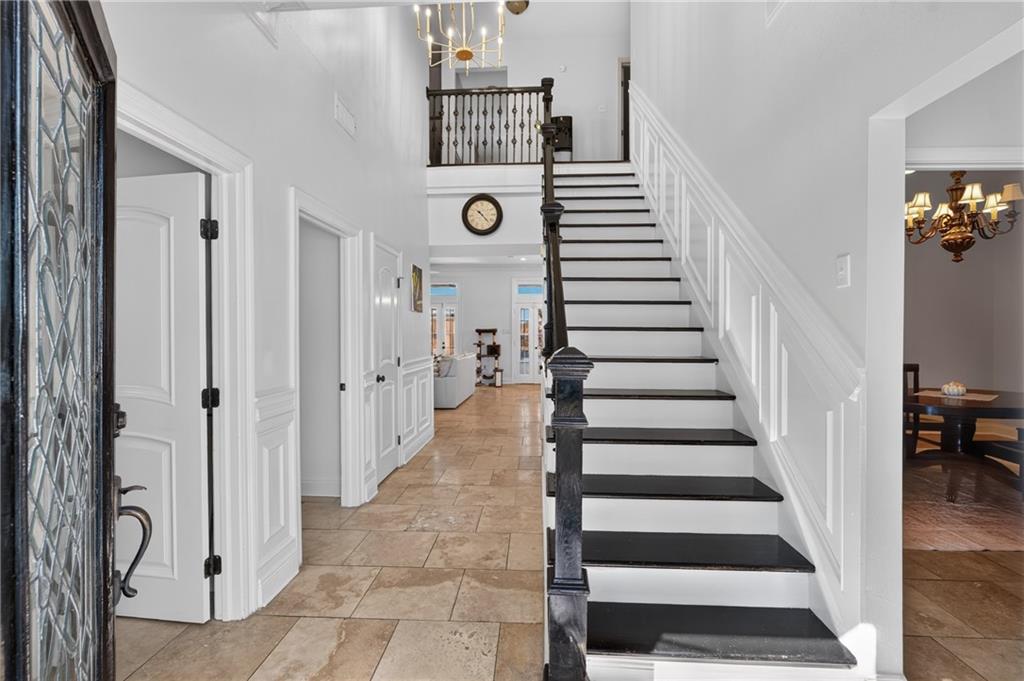
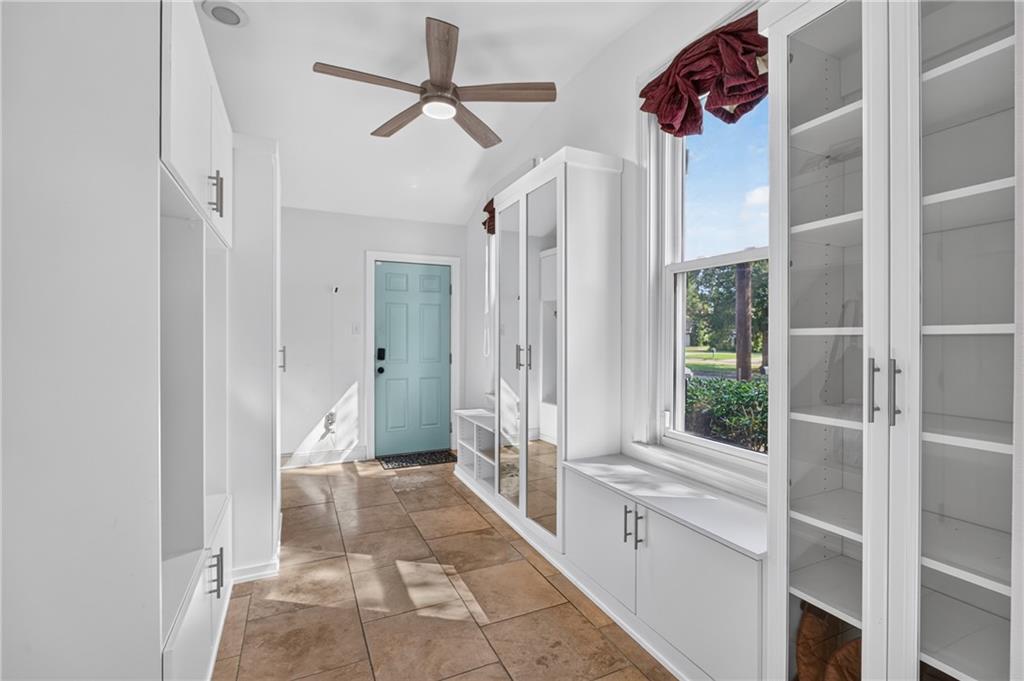
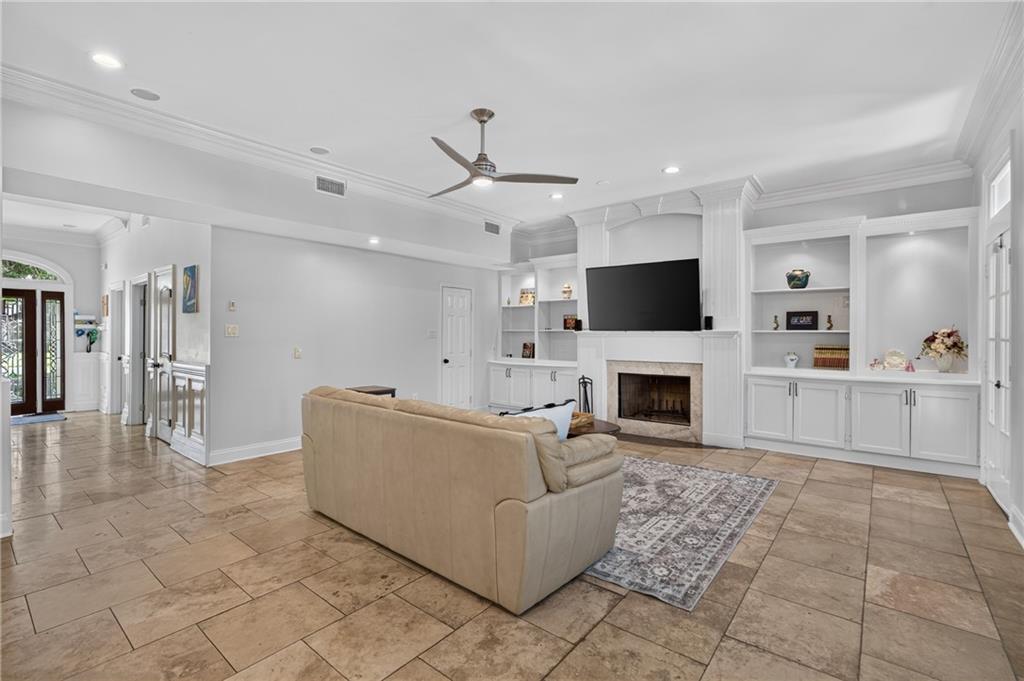
Welcome to a home where historic charm meets the absolute best of Metairie living. Nestled in a prime location, this home is just minutes from shopping, dining and entertainment in and around Lakeside Shopping Center. It is located right off the Mardi Gras parade route and offers easy access to the Interstate for downtown travel. This three-story property perfectly balances a peaceful neighborhood feel with effortless urban access. It is fully connected to the community via dedicated local biking lanes along Severn. Take advantage of the 3rd floor theater/game room. The interior also features high ceilings, crown moldings, and a six-burner gas cooktop attached to granite counters. All floors are natural stone and wood. Expansive master suite features a master bath with a huge walk-in closet. It has a fireplace and is wired for a security system with cameras. Huge rear porch and a 2nd-floor balcony with views of the pool & yard. Complete with a detached garage and extensive driveway parking. This single-family residence at 3628 Severn Ave, Metairie, LA 70002-1601, Jefferson County, sits on a 5,800 sq ft lot. On the tax side, the current year's taxes are $7,014.72, a slight increase from the prior year's $7,004.16, and the property benefits from a Homestead exemption. The property is located in an AE flood zone.
| 3 weeks ago | Price changed to $999,000 | |
| 3 weeks ago | Listing updated with changes from the MLS | |
| 3 weeks ago | Status changed to Active | |
| 2 months ago | Listing first seen on site |
Copyright © 2017-present, New Orleans Metropolitan Association of REALTORS®, Inc. All rights reserved. Information deemed reliable, but not verified or guaranteed. Users are responsible for checking the accuracy, completeness, currency, and status of all information.
Did you know? You can invite friends and family to your search. They can join your search, rate and discuss listings with you.