Save
Ask
Tour
Hide
Share
$505,000
15 Days On Site

2221 BENJAMIN Street
Arabi, LA 70032

For Sale|Single Family Residence|Active
4
Beds
4
Total Baths
3
Full Baths
1
Partial Bath
2,723
SqFt
$185
/SqFt
2024
Built
County:
St. Bernard

Due to the health concerns created by Coronavirus we are offering personal 1-1 online video walkthough tours where possible.
2221 BENJAMIN Street2221 BENJAMIN Street2221 BENJAMIN Street2221 BENJAMIN Street
Save
Ask
Tour
Hide
Share

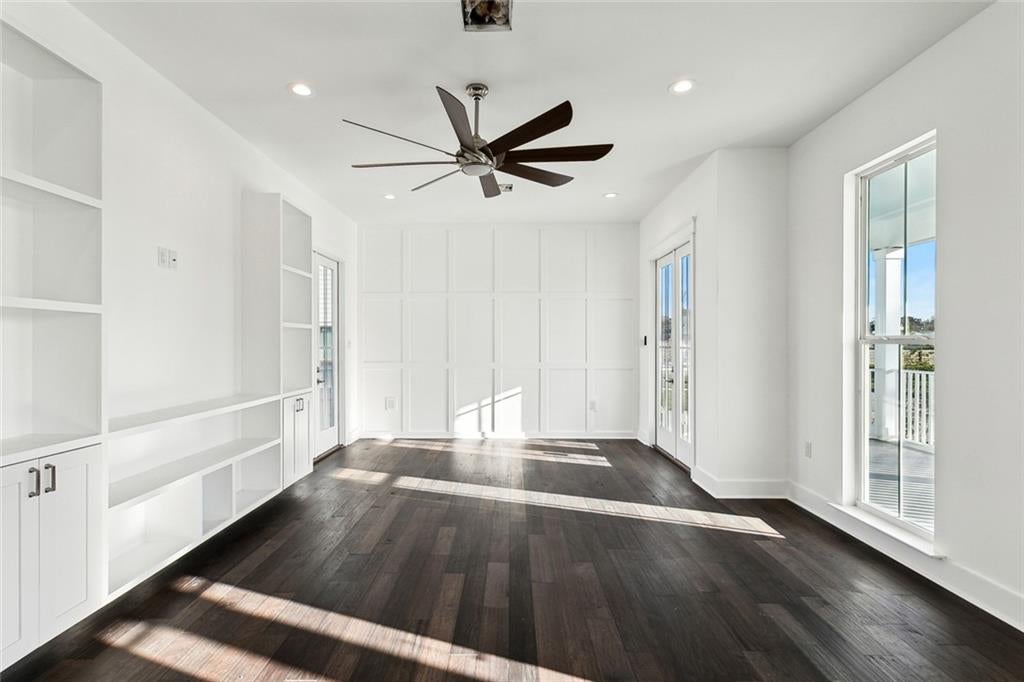
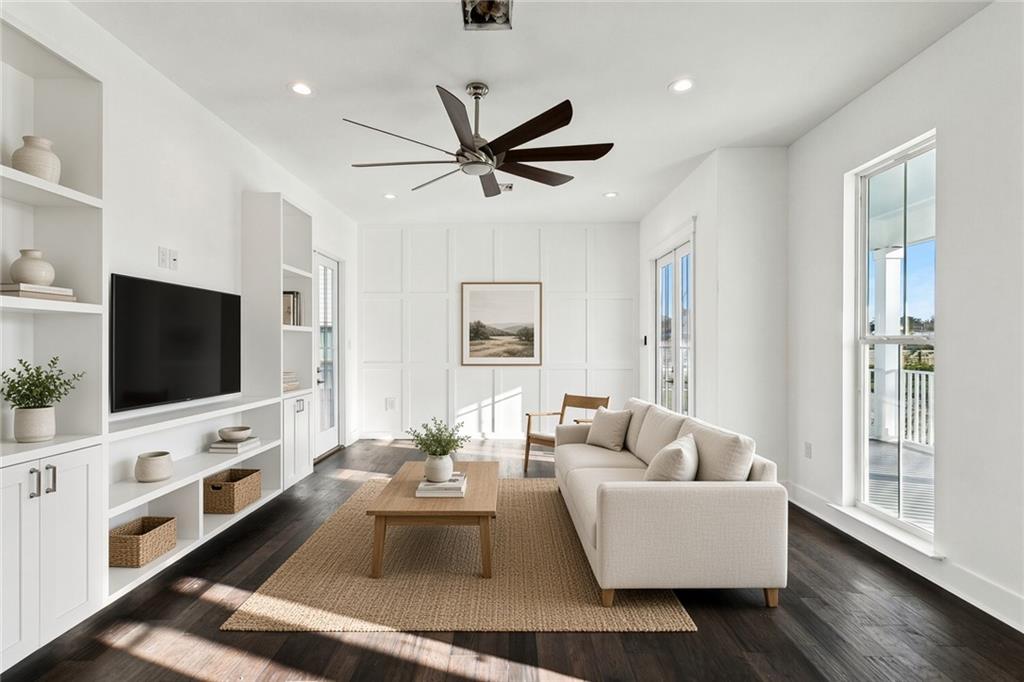
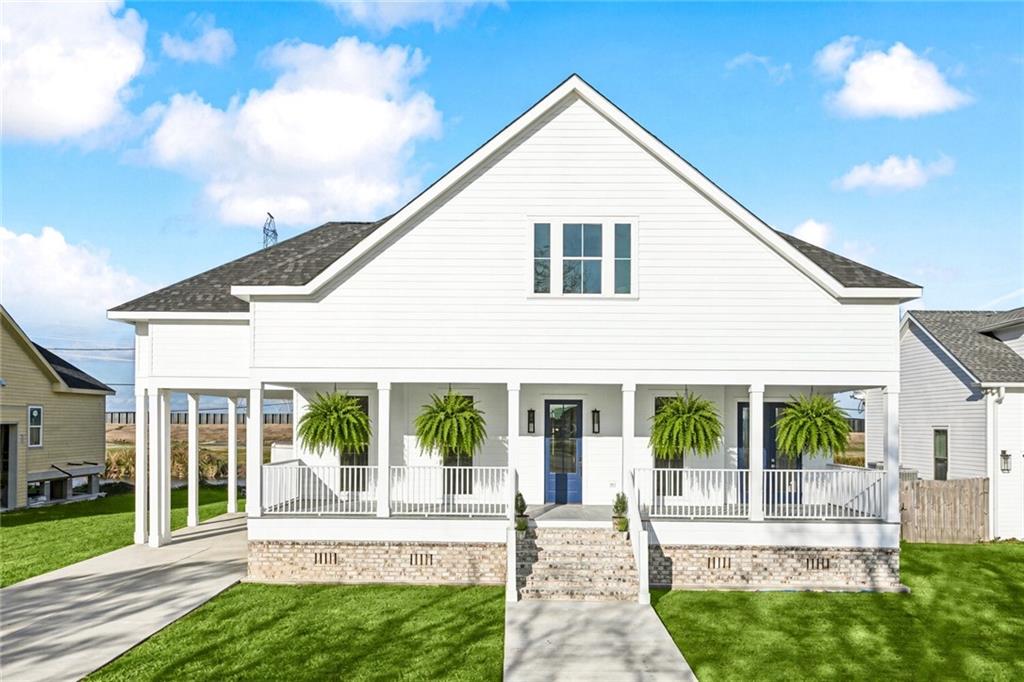
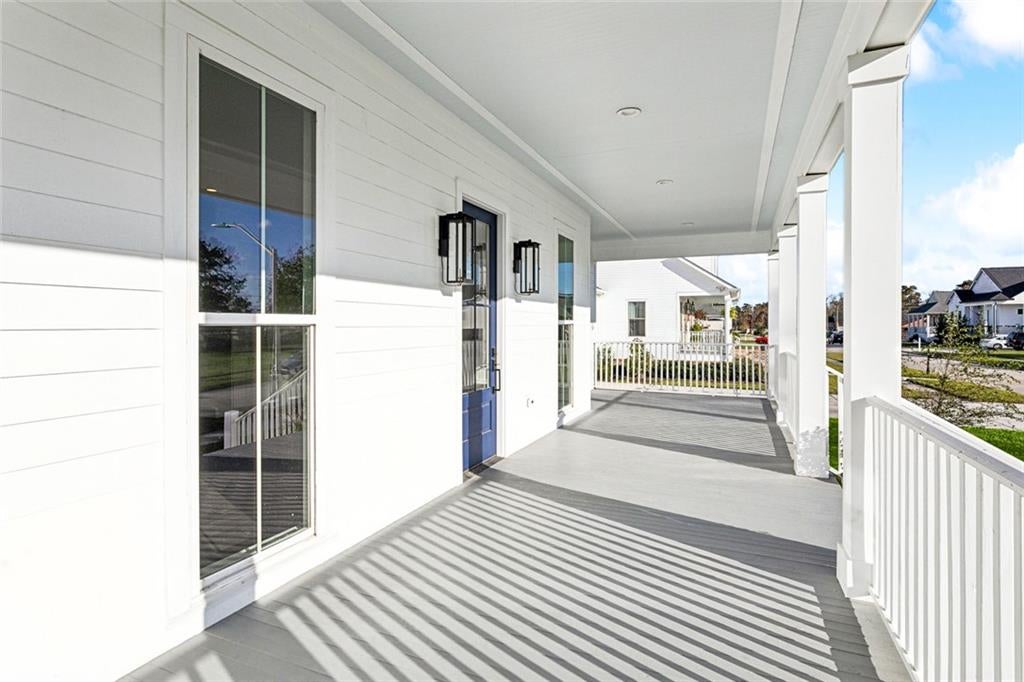
Overlooking the 40 Arpent Canal in Arabi — a spacious two-story with open living, engineered floors, custom trim and built-ins, and French doors to the back patio. Chef’s kitchen with shaker cabinets, stone counters, and stainless appliances. Laundry with walk-in pantry and a dog-wash station. Downstairs primary suite opens to a private patio for evening light on the water, with a large walk-in closet, soaker tub, and double vanities. Both upstairs bedrooms have a study nook and oversized closets. Covered parking for 2+ cars. Back patio looks over the water and the bike path along Bayou Bienvenue. Schools, restaurants, and shopping close by. Low flood and homeowners premiums. 100% USDA financing available through local lenders.

Save
Ask
Tour
Hide
Share
Listing Snapshot
Price 
$505,000
Days On Site 
15 Days
Bedrooms 
4
Inside Area (SqFt) 
2,723 sqft
Total Baths 
4
Full Baths 
3
Partial Baths 
1
Lot Size 
N/A
Year Built 
2024
MLS® Number 
2578883
Status 
Active
Property Tax 
N/A
HOA/Condo/Coop Fees 
N/A
Sq Ft Source 
N/A
Friends & Family
Recent Activity
2 weeks agoListing first seen on site
2 weeks agoListing updated with changes from the MLS®
General Features
Cross Street 
Beaver Dr. and Nutria Dr.
Foundation 
Raised
Green Energy Efficient 
AppliancesWater HeaterWindows
Home Warranty 
Yes
Levels 
Two
Parking 
Carport
Parking Spaces 
3
Property Condition 
New Construction
Property Sub Type 
Single Family Residence
Sewer 
Public Sewer
SqFt Total 
3855
Style 
Cottage
Water Source 
Public
Interior Features
Appliances 
DishwasherOvenRangeRefrigeratorENERGY STAR Qualified Appliances
Cooling 
Ceiling Fan(s)Central AirMulti Units
Fireplace Features 
None
Heating 
Central
Interior 
Ceiling Fan(s)
Laundry Features 
Washer Hookup
Bathroom 
Dimensions - 9.9 x 6.6Level - Second
Bedroom 
Dimensions - 11.9 x 11.2Level - Second
HalfBath 
Dimensions - 5 x 4.8Level - First
Kitchen 
Dimensions - 21.2 x 15.1Level - First
Laundry 
Dimensions - 11.1 x 6.5Level - First
Living Room 
Dimensions - 20.6 x 15.2Level - First
Master Bathroom 
Dimensions - 16.2 x 8.7Level - First
Master Bedroom 
Dimensions - 16.5 x 12.1Level - First
SittingRoom 
Dimensions - 13.5 x 8.7Level - Second
Save
Ask
Tour
Hide
Share
Exterior Features
Construction Details 
BrickHardiPlank Type
Lot Features 
City Lot
Patio And Porch 
Porch
Pool Features 
None
Roof 
Shingle
Spa Features 
None
Listing courtesy of REVE, REALTORS

Copyright © 2017-present, New Orleans Metropolitan Association of REALTORS®, Inc. All rights reserved. Information deemed reliable, but not verified or guaranteed. Users are responsible for checking the accuracy, completeness, currency, and status of all information.

Neighborhood & Commute
Source: Walkscore
Save
Ask
Tour
Hide
Share