Save
Ask
Tour
Hide
Share
$525,000
17 Days On Site

4133 VINCENNES Place
New Orleans, LA 70125

For Sale|Single Family Residence|Active
3
Beds
3
Total Baths
2
Full Baths
1
Partial Bath
2,590
SqFt
$203
/SqFt
1956
Built
County:
Orleans

Due to the health concerns created by Coronavirus we are offering personal 1-1 online video walkthough tours where possible.
4133 VINCENNES Place4133 VINCENNES Place4133 VINCENNES Place4133 VINCENNES Place
Save
Ask
Tour
Hide
Share

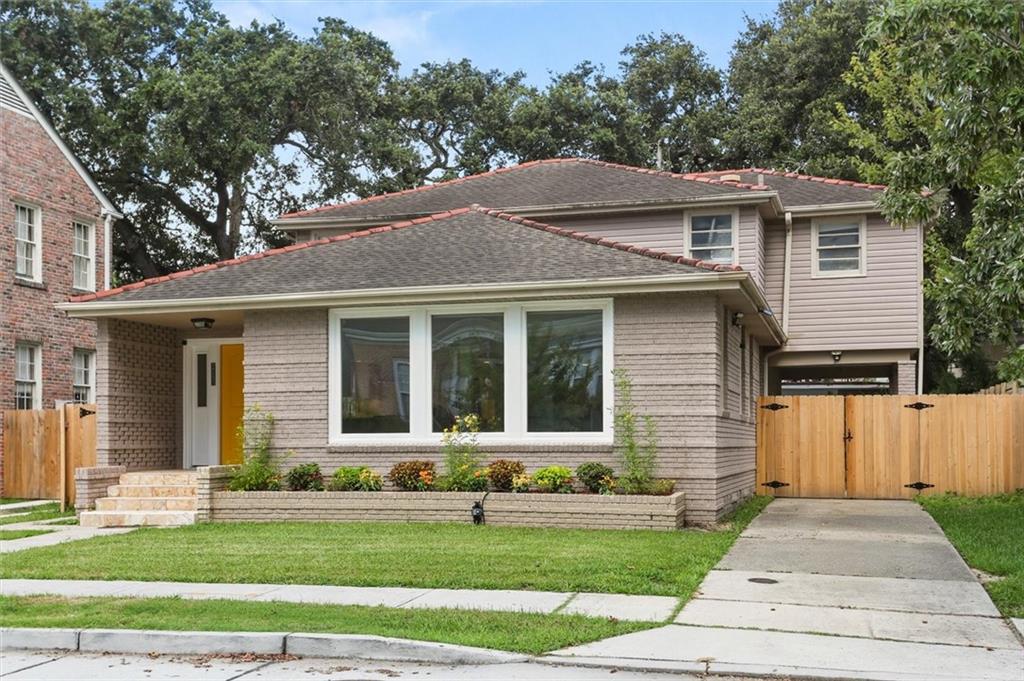
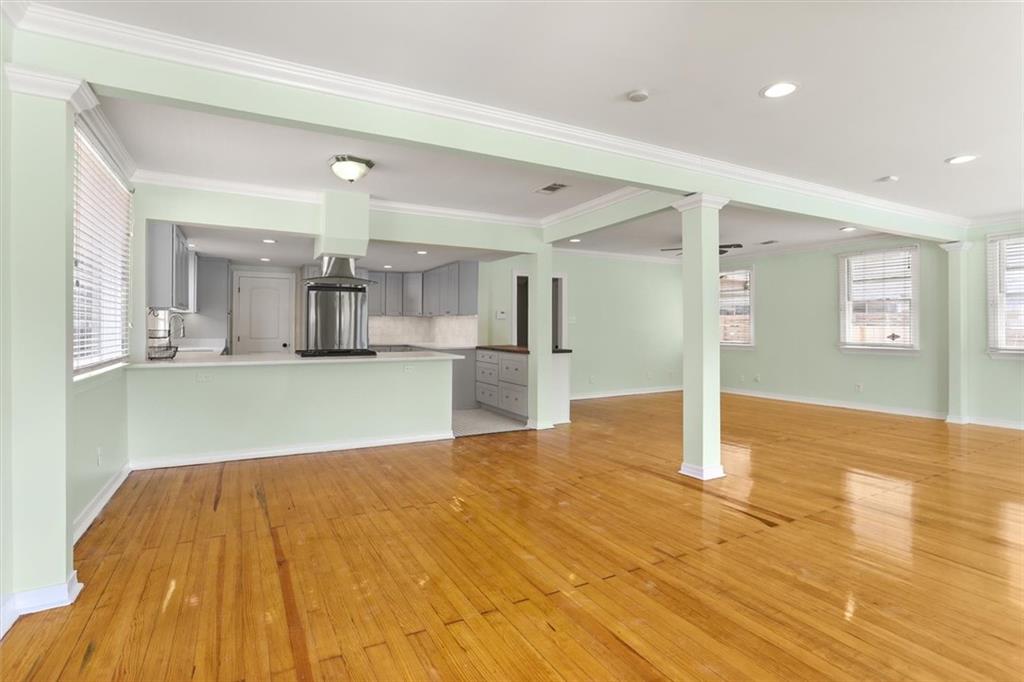
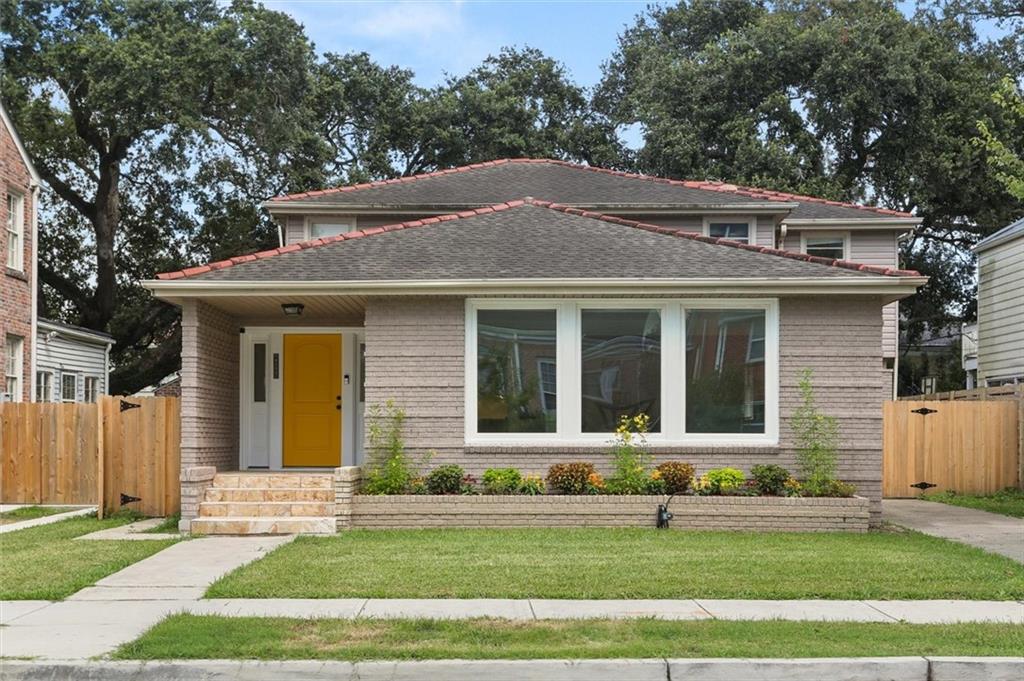
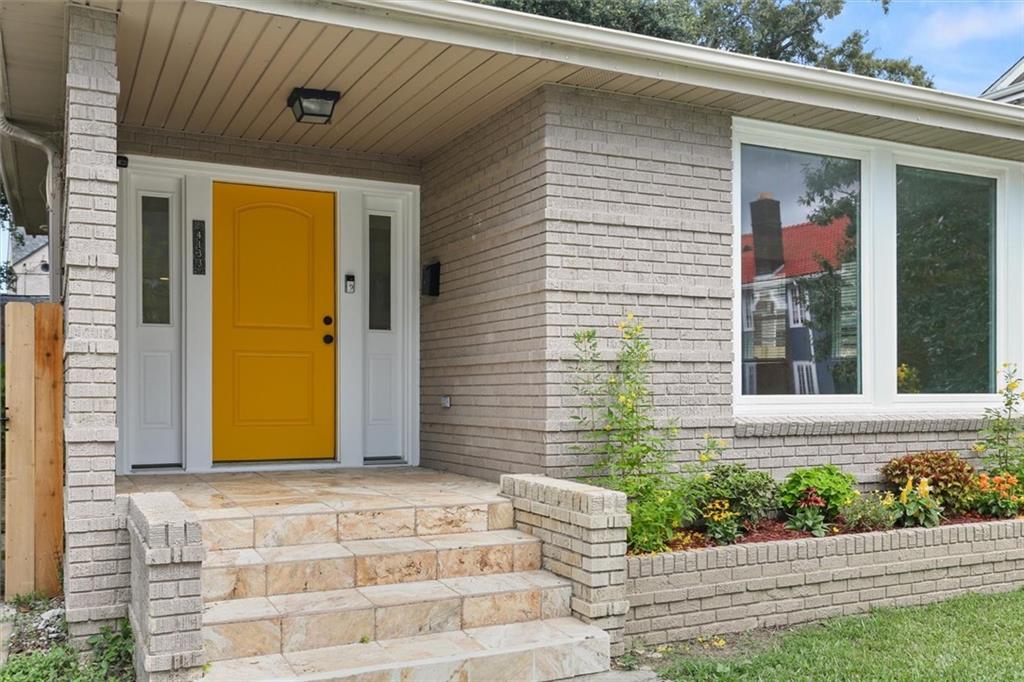
Beautiful Mid-Century Modern style home on a wonderful block in the University neighborhood is just waiting for its' new family. Bright open floor plan complimented perfectly by a chefs dream kitchen makes it perfect for entertaining! Custom cabinets, high end appliances and quartz countertops will make cooking a joy, and the open bars make it easy to interact with your family or guests while cooking. Separate den downstairs provides even more living space. Laundry room with freezer that stays. Huge primary bedroom has a separate siting area. Two more large bedrooms and two baths upstairs. Big back yard is a blank palate, ready for your green thumb. New tankless water heater. Just refinished wood floors are so shiny you can see yourself in them. Entire interior just repainted. Come see how this spacious home can be your perfect new home.

Save
Ask
Tour
Hide
Share
Listing Snapshot
Price 
$525,000
Days On Site 
17 Days
Bedrooms 
3
Inside Area (SqFt) 
2,590 sqft
Total Baths 
3
Full Baths 
2
Partial Baths 
1
Lot Size 
N/A
Year Built 
1956
MLS® Number 
2578866
Status 
Active
Property Tax 
N/A
HOA/Condo/Coop Fees 
N/A
Sq Ft Source 
Appraiser
Friends & Family
Recent Activity
2 weeks agoListing first seen on site
3 weeks agoListing updated with changes from the MLS®
General Features
Cross Street 
Walmsley, Vendome, Grape, State St Dr
Foundation 
Raised
Green Energy Efficient 
Appliances
Levels 
One and One Half
Parking 
CarportBoatRV Access/Parking
Parking Spaces 
3
Property Sub Type 
Single Family Residence
Security 
Smoke Detector(s)
Sewer 
Public Sewer
SqFt Total 
2740
Style 
Mid Century Modern
Water Source 
Public
Interior Features
Appliances 
CooktopDouble OvenDryerDishwasherDisposalOvenRefrigeratorWasherENERGY STAR Qualified Appliances
Cooling 
Ceiling Fan(s)Central AirMulti Units
Fireplace Features 
None
Heating 
Central
Interior 
Ceiling Fan(s)Stone Counters
Bedroom 
Dimensions - 13 x 12Level - Second
Den 
Dimensions - 24 x 13Level - First
Dining Room 
Dimensions - 12 x 13Level - First
Kitchen 
Dimensions - 12 x 13Level - First
Living Room 
Dimensions - 15 x 20Level - First
Master Bedroom 
Dimensions - 18 x 13Level - Second
Save
Ask
Tour
Hide
Share
Exterior Features
Construction Details 
BrickHardiPlank Type
Lot Features 
City LotRectangular Lot
Other Structures 
Shed(s)
Roof 
AsphaltShingle
Spa Features 
None
Listing courtesy of United Real Estate Partners, LLC

Copyright © 2017-present, New Orleans Metropolitan Association of REALTORS®, Inc. All rights reserved. Information deemed reliable, but not verified or guaranteed. Users are responsible for checking the accuracy, completeness, currency, and status of all information.

Neighborhood & Commute
Source: Walkscore
Save
Ask
Tour
Hide
Share