

8 MARK SMITH DriveMandeville, LA 70448
Due to the health concerns created by Coronavirus we are offering personal 1-1 online video walkthough tours where possible.
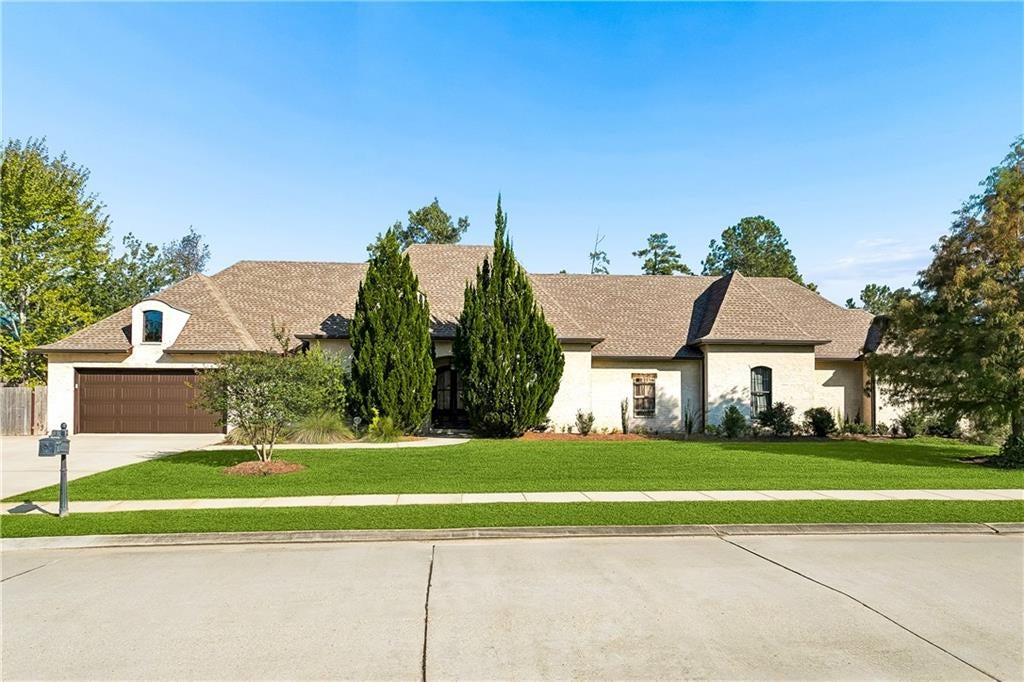
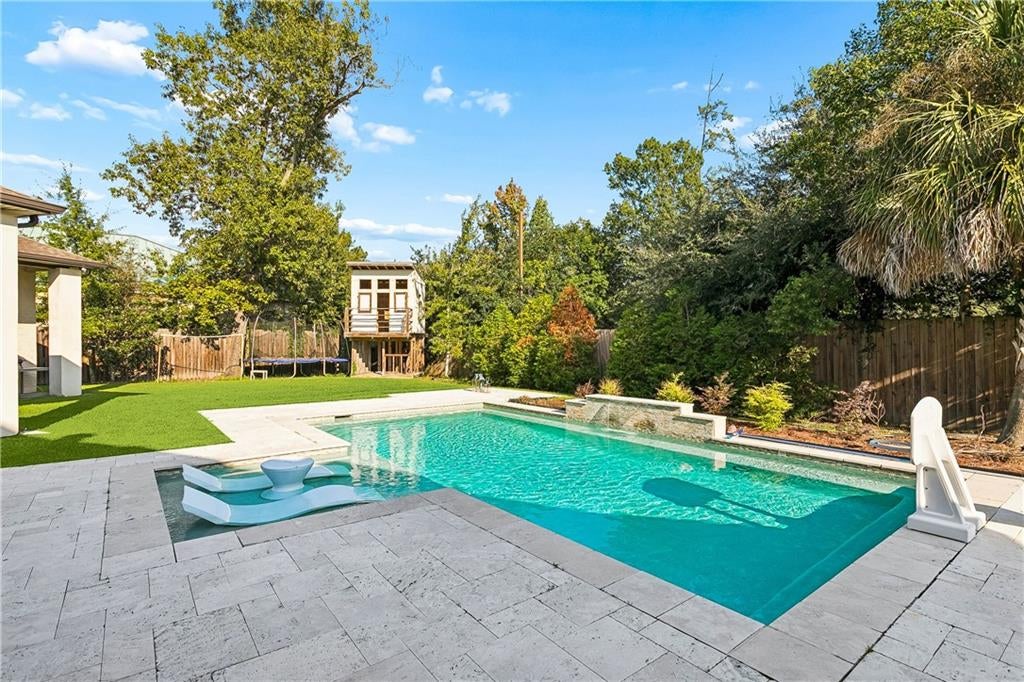
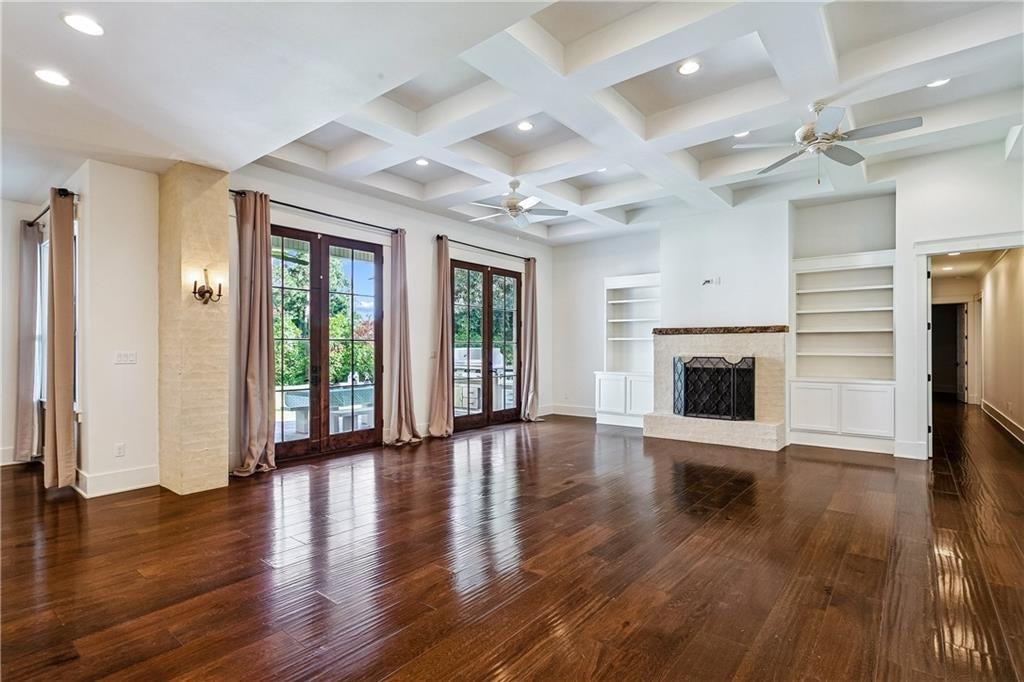
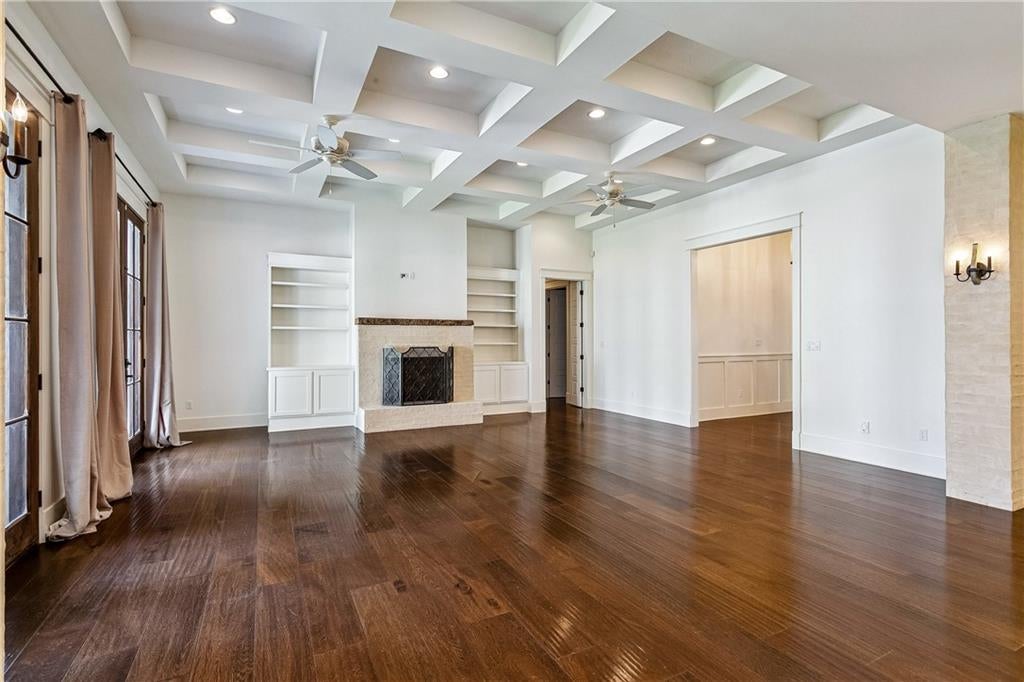
Beautiful French Country-inspired home located in the centrally located and sought-after Woodstone Subdivision. This spacious 4-bedroom, 3.5-bath residence is loaded with amenities and designed for both comfortable everyday living and entertaining. The interior features beautiful wood flooring, impressive coffered ceilings, extensive built-ins and a large entertaining/TV room conveniently located off the kitchen. The kitchen offers abundant cabinetry, a large center island, commercial-style range and an oversized walk-in pantry. A separate office provides additional flexible space. The spacious primary suite features a well-appointed bath with separate vanities, soaking tub and oversized shower, along with two separate, generously sized closets. A second bedroom includes its own private bath, while two additional bedrooms share a Jack-and-Jill bath. The home also features a powder room, two-car garage and a separate storage area with its own pull-down garage door. Outdoors is where this property really shines, with an exceptional covered outdoor living area, fully equipped outdoor kitchen and beautiful in-ground swimming pool surrounded by an expansive patio and landscaped backyard. French Country character, generous living spaces, exceptional storage and an outdoor entertaining area that makes this home truly special.
| 4 weeks ago | Status changed to Active Under Contract | |
| 4 weeks ago | Listing updated with changes from the MLS | |
| a month ago | Listing first seen on site |
Copyright © 2017-present, New Orleans Metropolitan Association of REALTORS®, Inc. All rights reserved. Information deemed reliable, but not verified or guaranteed. Users are responsible for checking the accuracy, completeness, currency, and status of all information.
Did you know? You can invite friends and family to your search. They can join your search, rate and discuss listings with you.