Save
Ask
Tour
Hide
Share
$1,725,000
1 Day On Site

69360 CURE Lane
Madisonville, LA 70447

For Sale|Single Family Residence|Active
5
Beds
5
Total Baths
4
Full Baths
1
Partial Bath
4,299
SqFt
$401
/SqFt
2027
Built
Subdivision:
Not a Subdivision
County:
St Tammany

Due to the health concerns created by Coronavirus we are offering personal 1-1 online video walkthough tours where possible.
69360 CURE Lane69360 CURE Lane69360 CURE Lane69360 CURE Lane
Save
Ask
Tour
Hide
Share

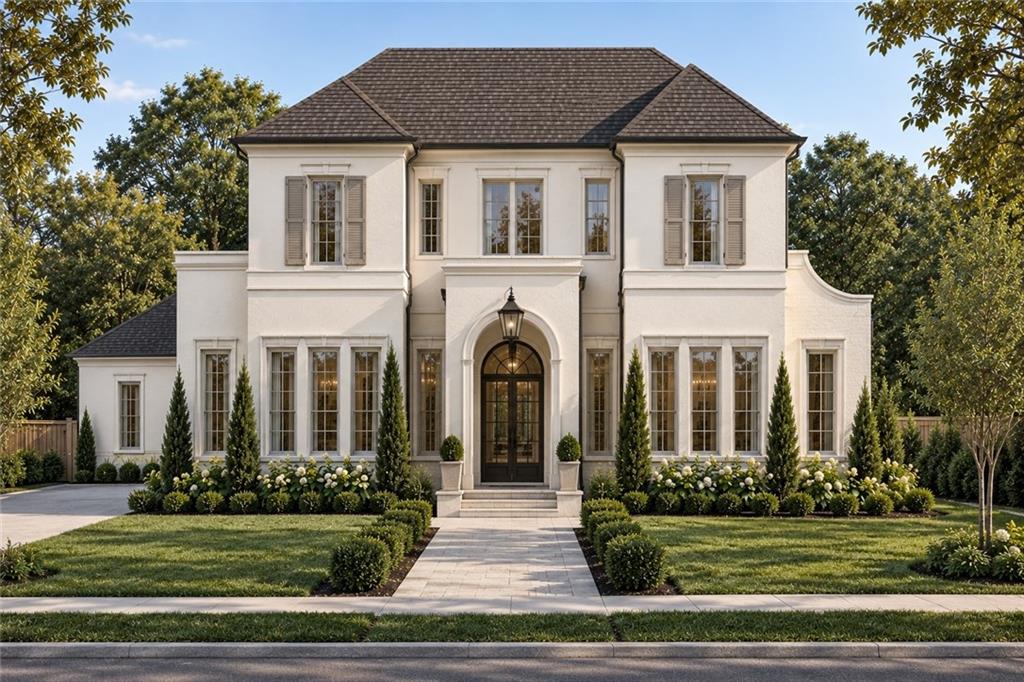
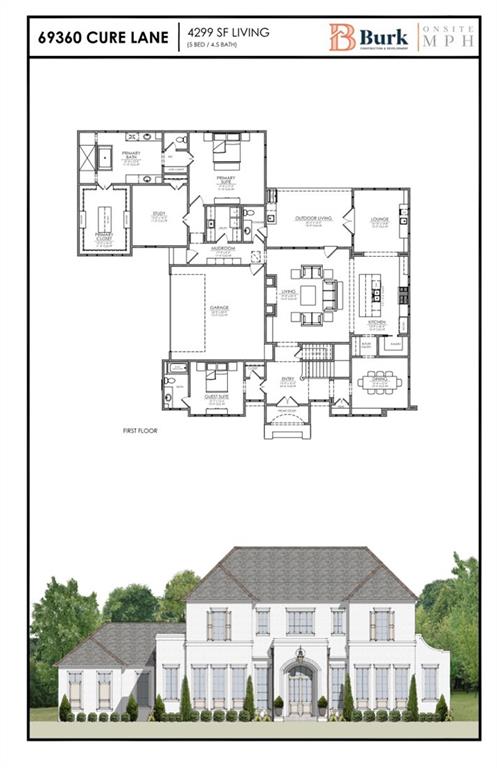
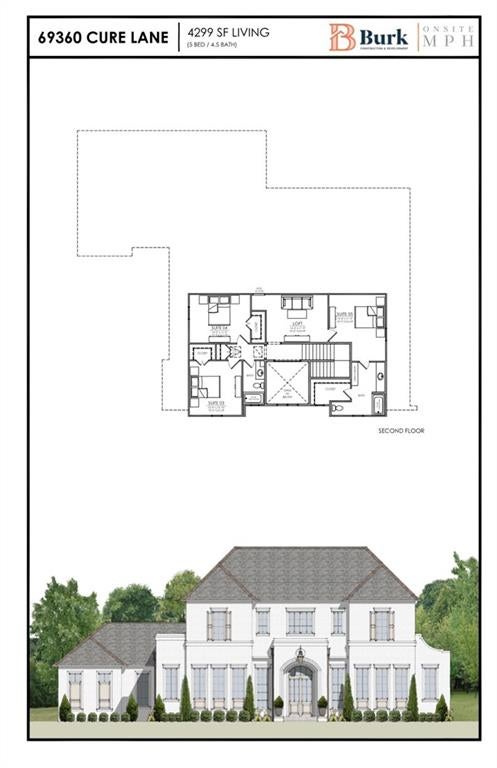
STUNNING NEW CONSTRUCTION TO BE BUILT WITH EXPECTED COMPLETION OF SUMMER 2027!!! Situated on a 4 Acre Lot, this Grand Estate is custom designed by ONSITE/MPH Architecture with interior and exterior selections curated by OAK & ARROW INTERIORS and artfully constructed by BURK CONSTRUCTION & DEVELOPMENT! This gorgeous home features an open and spacious floor plan including a formal Dining Room, Living Room, Chef's Kitchen and Lounge/Bar Area! The first floor Primary Suite features a study, bedroom, walk-in closet and luxurious en-suite bathroom! The outdoor areas include a spacious covered patio with outdoor Kitchen and an in-ground Pool! **PRICE, FLOOR PLAN and ALL SELECTIONS/FINISHES ARE SUBJECT TO CHANGE BASED ON DESIGN CHOICES, AVAILABILITY and ON-SITE DECISIONS** FINAL SQFT AREA CALCULATION WILL BE MADE CLOSER TO HOME COMPLETION.** **CLOSING TO BE HELD AT TRUE TITLE** OWNER/AGENT

Save
Ask
Tour
Hide
Share
Listing Snapshot
Price 
$1,725,000
Days On Site 
1 Day
Bedrooms 
5
Inside Area (SqFt) 
4,299 sqft
Total Baths 
5
Full Baths 
4
Partial Baths 
1
Lot Size 
4 Acres
Year Built 
2027
MLS® Number 
2578688
Status 
Active
Property Tax 
N/A
HOA/Condo/Coop Fees 
N/A
Sq Ft Source 
Plans
Friends & Family
Recent Activity
12 hours agoStatus changed to Active
12 hours agoListing updated with changes from the MLS®
yesterdayListing first seen on site
General Features
Acres 
4
Attached Garage 
Yes
Cross Street 
Brewster Road
Foundation 
Slab
Garage 
Yes
Green Energy Efficient 
InsulationWindows
Home Warranty 
Yes
Levels 
Two
Parking 
AttachedGarageGarage Door Opener
Property Condition 
New Construction
Property Sub Type 
Single Family Residence
Sewer 
Septic Tank
SqFt Total 
5091
Style 
Traditional
Water Source 
PrivateWell
Interior Features
Appliances 
DishwasherIce MakerMicrowaveOvenRangeRefrigeratorWine Cooler
Cooling 
Central AirMulti Units
Fireplace 
Yes
Fireplace Features 
Gas
Heating 
Central
Interior 
PantryStone Counters
Laundry Features 
Washer Hookup
Window Features 
Screens
Bedroom 
Dimensions - 11.8 x 14.0Level - Second
Dining Room 
Dimensions - 12.8 x 13.4Level - First
Foyer 
Dimensions - 10.0 x 10.0Level - First
Kitchen 
Dimensions - 12.8 x 18.2Level - First
Laundry 
Dimensions - 6.0 x 8.0Level - First
Living Room 
Dimensions - 19.8 x 22.8Level - First
Loft 
Dimensions - 11.4 x 14.5Level - Second
Master Bedroom 
Dimensions - 17.0 x 17.0Level - First
Other 
Dimensions - 12.1 x 14.5Level - First
Study 
Dimensions - 12.5 x 14.2Level - First
Save
Ask
Tour
Hide
Share
Exterior Features
Construction Details 
Stucco
Exterior 
Outdoor Kitchen
Lot Features 
City Lot
Patio And Porch 
PatioPorchCovered
Pool Features 
In Ground
Roof 
Shingle
Windows/Doors 
Screens
Listing courtesy of Burk Brokerage, LLC

Copyright © 2017-present, New Orleans Metropolitan Association of REALTORS®, Inc. All rights reserved. Information deemed reliable, but not verified or guaranteed. Users are responsible for checking the accuracy, completeness, currency, and status of all information.

Neighborhood & Commute
Source: Walkscore
Save
Ask
Tour
Hide
Share