

61270 N MILL RoadLacombe, LA 70445
Due to the health concerns created by Coronavirus we are offering personal 1-1 online video walkthough tours where possible.
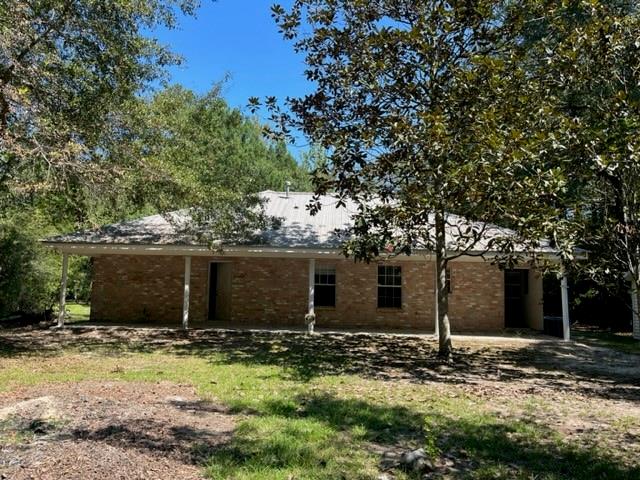
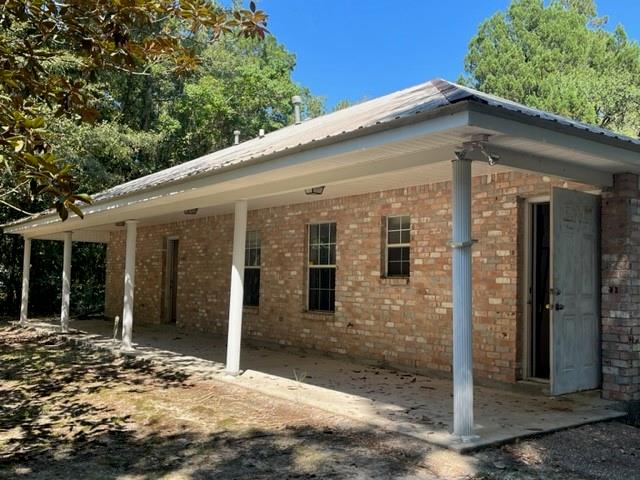
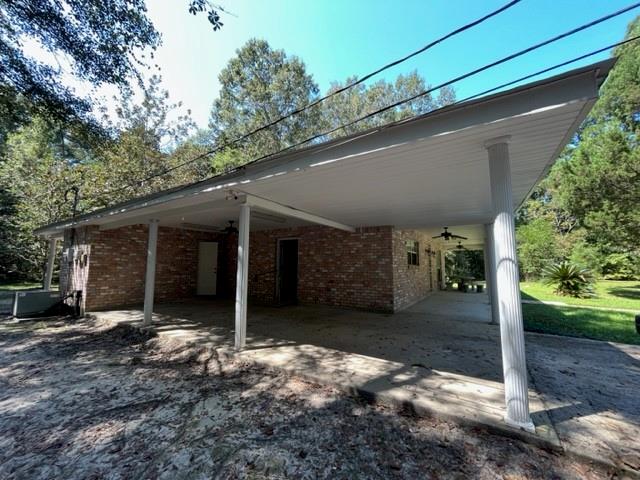
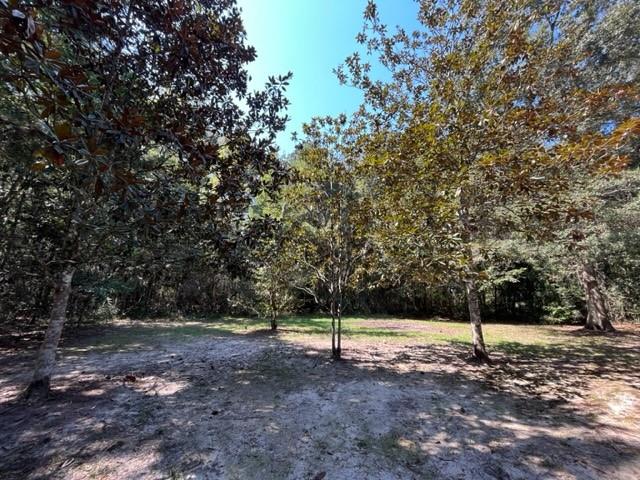
Such a cozy, comfortable atmosphere for daily living. This all brick home with front and back covered porches spanning the width of the home, sits on approximately two acres of land with mature trees, including lovely live oaks. Offering two bedrooms and two bathrooms, an oversized living area, eat in kitchen, ceramic tile flooring throughout, stained doors and trim, plenty natural light, and natural gas. While the location offers some seclusion and peaceful living, it is not far from modern conveniences, to include a coffee shop, churches, grocery, restaurants and more. Quick trip to I-12 for commute or traveling. All information is deemed accurate however not guaranteed. Buyer/Buyer's agent to verify all information. Deposit to be held by 3rd party. Being sold as part of a succession.
| 4 weeks ago | Status changed to Active Under Contract | |
| 4 weeks ago | Listing updated with changes from the MLS | |
| 6 months ago | Listing first seen on site |
Copyright © 2017-present, New Orleans Metropolitan Association of REALTORS®, Inc. All rights reserved. Information deemed reliable, but not verified or guaranteed. Users are responsible for checking the accuracy, completeness, currency, and status of all information.
Did you know? You can invite friends and family to your search. They can join your search, rate and discuss listings with you.