

54 CHATEAU LATOUR DriveKenner, LA 70065
Due to the health concerns created by Coronavirus we are offering personal 1-1 online video walkthough tours where possible.
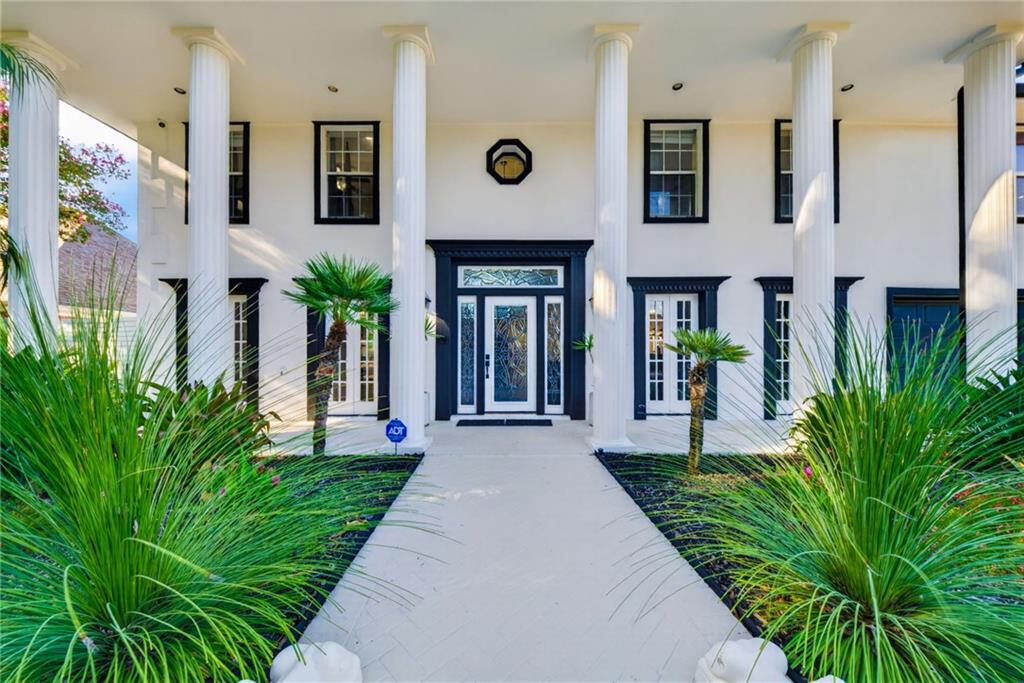
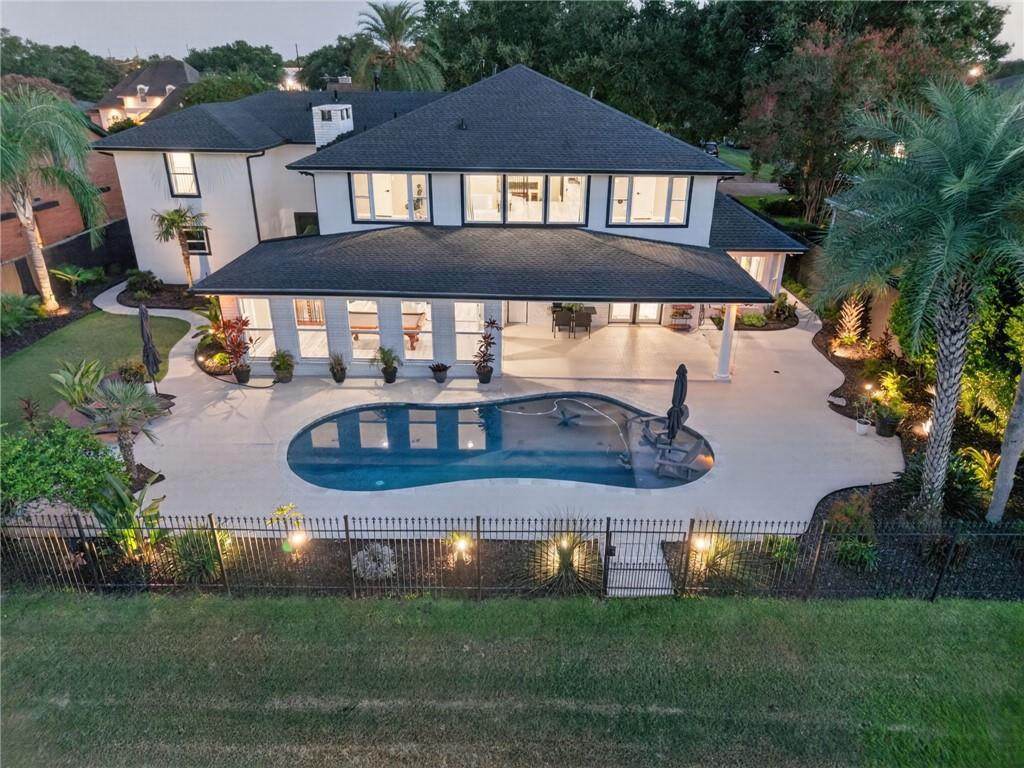
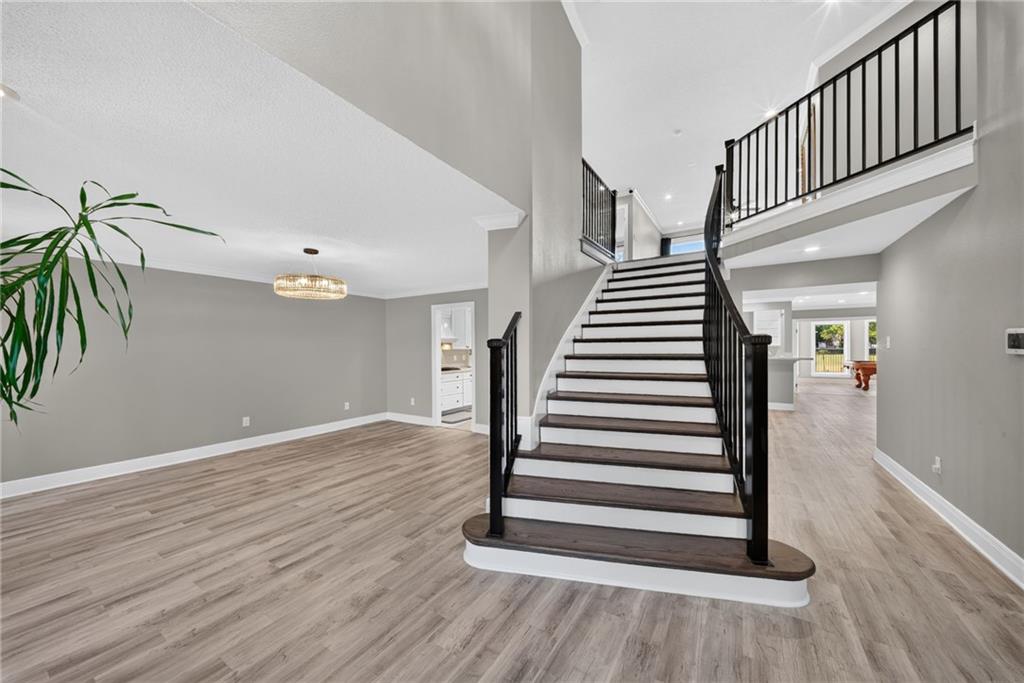
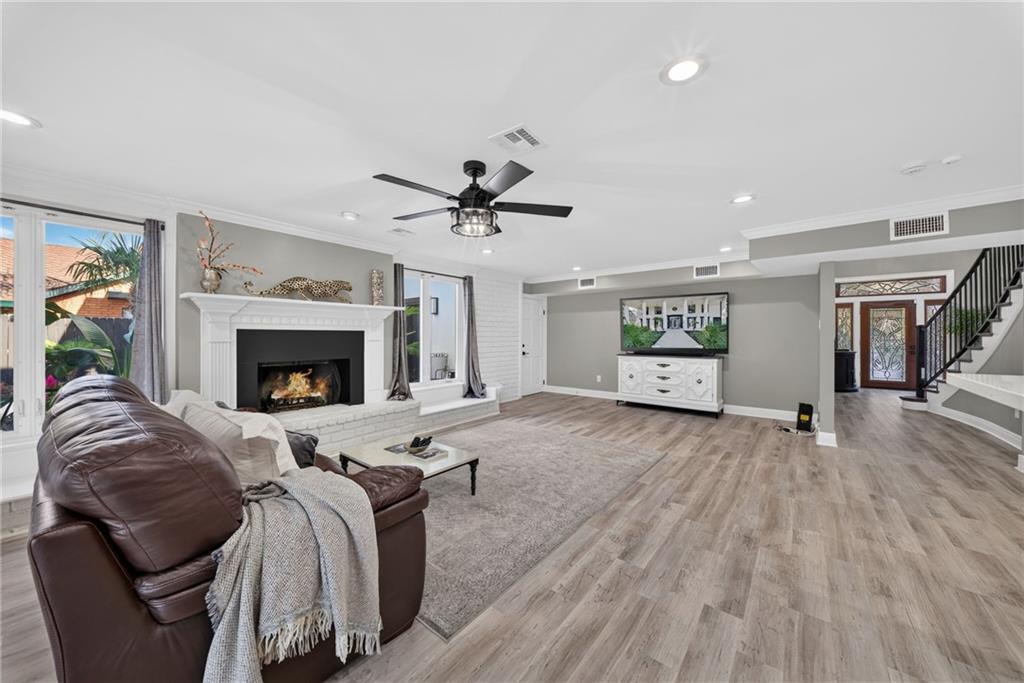
Priced below appraised value! Set along the 13th hole in Chateau Estates, 54 Chateau Latour offers sweeping golf-course views, resort-style outdoor living, and an impressive collection of thoughtful renovations leaving a new construction vibe when you walk in the door. This stately two-story residence features spacious living and entertaining areas with updated flooring throughout, a beautifully renovated kitchen with quartz countertops, a gas range, bar seating, and abundant cabinetry, plus a large and multi-functional flex space/private suite overlooking the pool and fairway. The primary bathroom, two additional upstairs bathrooms, and private guest suite full bathroom have all been renovated, while the primary suite includes custom birchwood closets. Additional private suite has separate entrance, either through the garage or via the master bedroom closet -- offering a great multi-generational living option. Custom staircases and iron railings add distinctive architectural detail. Outside, enjoy a replastered and retiled swimming pool, updated sun deck, expansive covered patio, custom landscaping, irrigation, and an exceptional setting directly on the golf course. Additional improvements include a FORTIFIED ROOF!, updated plumbing, electrical switches and lighting, a replaced second-floor HVAC system, spray-foam roof systems on the main house and game room, Hardie plank dormers, fresh interior and exterior paint, a three-car garage, and an upgraded ADT security system with five color cameras. Classic architecture, extensive updates, generous entertaining spaces, and beautiful views come together in this exceptional Chateau Estates home.
| 4 weeks ago | Price changed to $1,375,000 | |
| 4 weeks ago | Listing updated with changes from the MLS | |
| a month ago | Status changed to Active | |
| a month ago | Listing first seen on site |
Copyright © 2017-present, New Orleans Metropolitan Association of REALTORS®, Inc. All rights reserved. Information deemed reliable, but not verified or guaranteed. Users are responsible for checking the accuracy, completeness, currency, and status of all information.
Did you know? You can invite friends and family to your search. They can join your search, rate and discuss listings with you.