

Save
Ask
Tour
Hide
$300,000
41 Days On Site
353 ROSEDALE DriveDestrehan, LA 70047
Single Family Residence|Pending
3
Beds
2
Total Baths
2
Full Baths
1,573
SqFt
$191
/SqFt
1986
Built
County:
St Charles
Due to the health concerns created by Coronavirus we are offering personal 1-1 online video walkthough tours where possible.
Save
Ask
Tour
Hide
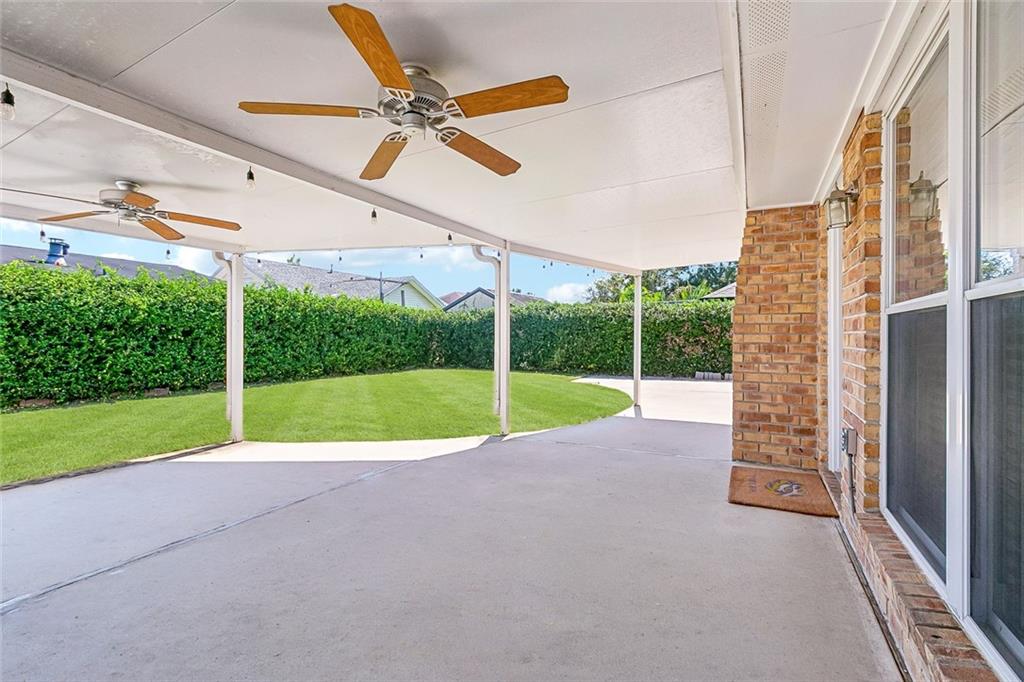
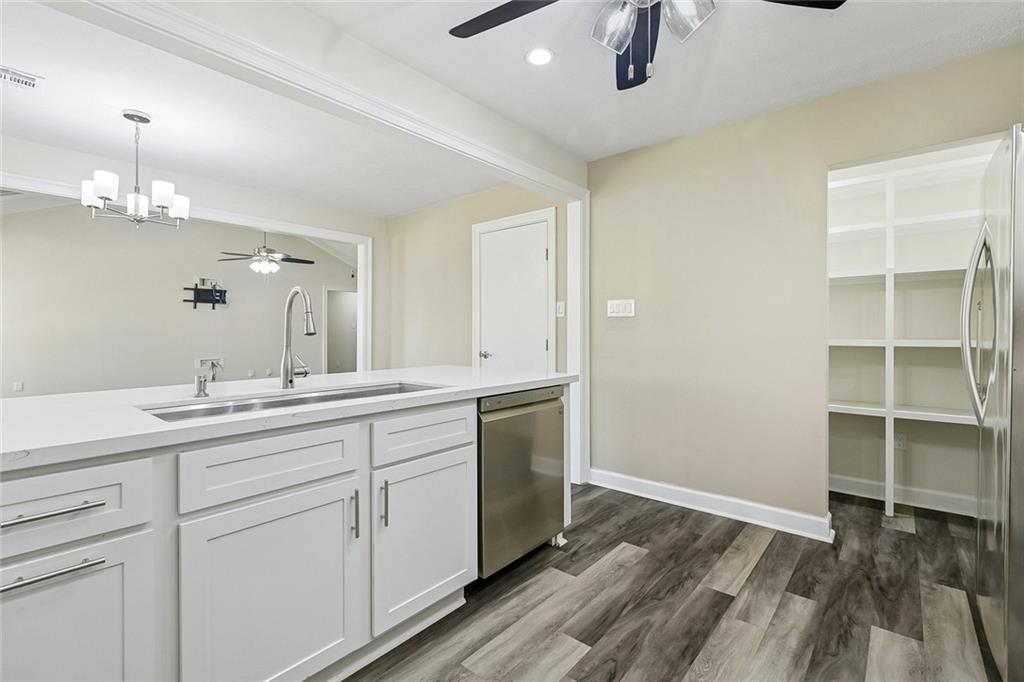
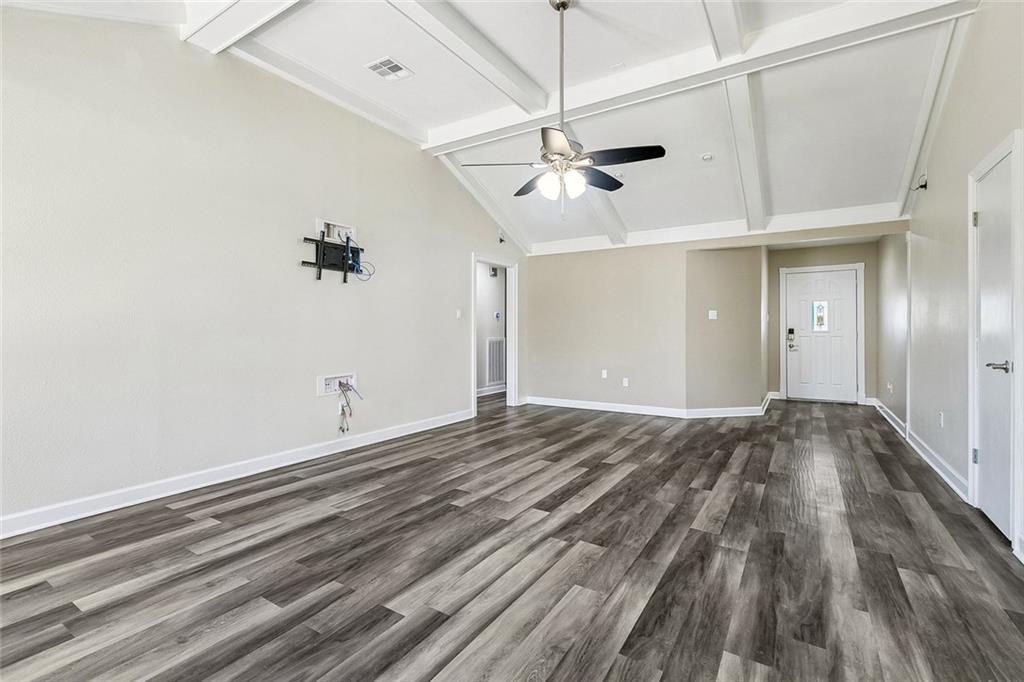
Location and value come together in RedChurch Subdivision! This home is walking distance to community parks and the levee, with I-310 less than five minutes away. Inside, an open kitchen, dining, and living area features soaring ceilings with exposed wood beams. Laminate flooring flows through the main living areas, with tile in the kitchen and baths. Step outside to a shaded, covered patio ready for relaxing or entertaining.
Save
Ask
Tour
Hide
Listing Snapshot
Price
$300,000
Days On Site
41 Days
Bedrooms
3
Inside Area (SqFt)
1,573 sqft
Total Baths
2
Full Baths
2
Partial Baths
N/A
Lot Size
N/A
Year Built
1986
MLS Number
2578626
Status
Pending
Property Tax
N/A
HOA/Condo/Coop Fees
N/A
Sq Ft Source
Assessor
Friends & Family
Recent Activity
| 4 weeks ago | Status changed to Pending | |
| 4 weeks ago | Listing updated with changes from the MLS | |
| a month ago | Listing first seen on site |
General Features
Attached Garage
Yes
Cross Street
San Francisco and Longview Dr
Foundation
Slab
Garage
Yes
Levels
One
Parking
AttachedGarageGarage Door Opener
Parking Spaces
2
Property Sub Type
Single Family Residence
Security
Smoke Detector(s)
Sewer
Public Sewer
SqFt Total
1949
Style
Traditional
Utilities
Cable Available
Water Source
Public
Interior Features
Appliances
DishwasherDisposalMicrowaveOvenRangeRefrigerator
Cooling
Ceiling Fan(s)Central Air
Fireplace
Yes
Fireplace Features
Wood Burning
Heating
Natural GasCentral
Interior
Ceiling Fan(s)Cathedral Ceiling(s)High CeilingsVaulted Ceiling(s)
Laundry Features
Washer Hookup
Bedroom
Dimensions - 11.6x11.6Level - Lower
BreakfastRoomNook
Dimensions - 7.4x3.4Level - Lower
Kitchen
Dimensions - 14x7.4Level - Lower
Living Room
Dimensions - 23x14.8Level - Lower
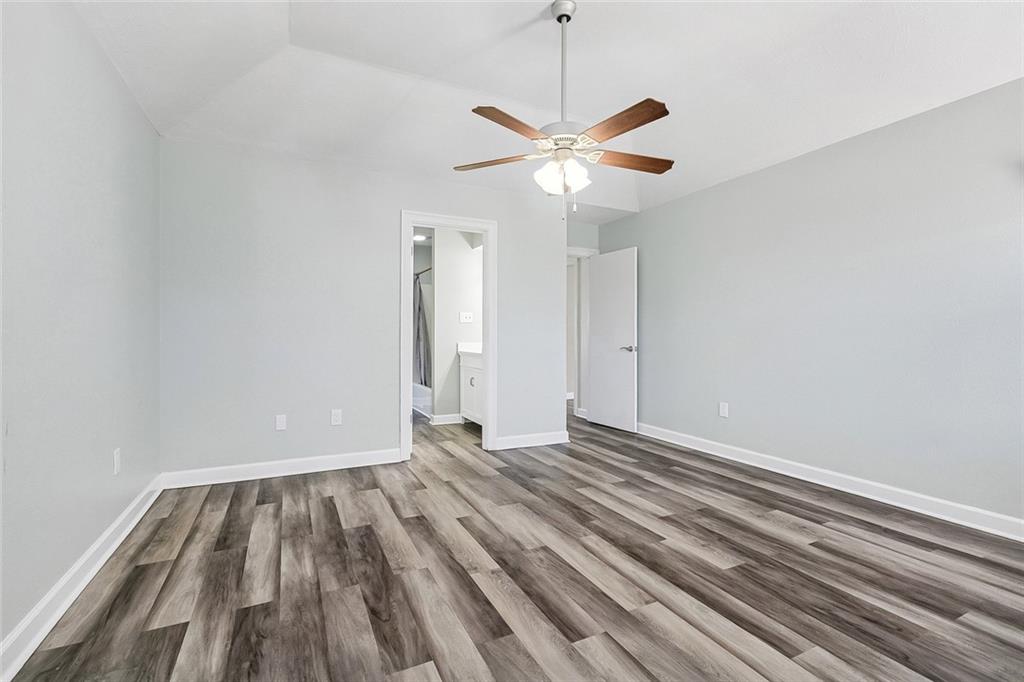
Master Bedroom
Dimensions - 13.1x13.1Level - Lower
Save
Ask
Tour
Hide
Exterior Features
Construction Details
BrickWood Siding
Lot Features
City LotRectangular Lot
Other Structures
Shed(s)
Patio And Porch
Covered
Pool Features
None
Roof
Shingle
Listing courtesy of eXp Realty, LLC
Copyright © 2017-present, New Orleans Metropolitan Association of REALTORS®, Inc. All rights reserved. Information deemed reliable, but not verified or guaranteed. Users are responsible for checking the accuracy, completeness, currency, and status of all information.
Copyright © 2017-present, New Orleans Metropolitan Association of REALTORS®, Inc. All rights reserved. Information deemed reliable, but not verified or guaranteed. Users are responsible for checking the accuracy, completeness, currency, and status of all information.
Neighborhood & Commute
Source: Walkscore
Save
Ask
Tour
Hide
Did you know? You can invite friends and family to your search. They can join your search, rate and discuss listings with you.