Save
Ask
Tour
Hide
Share
$392,000
18 Days On Site

72425 HOMESTEAD Street
Covington, LA 70435

For Sale|Single Family Residence|Active
4
Beds
3
Total Baths
2
Full Baths
1
Partial Bath
1,880
SqFt
$209
/SqFt
2022
Built
Subdivision:
Robindale
County:
St Tammany

Due to the health concerns created by Coronavirus we are offering personal 1-1 online video walkthough tours where possible.
72425 HOMESTEAD Street72425 HOMESTEAD Street72425 HOMESTEAD Street72425 HOMESTEAD Street
Save
Ask
Tour
Hide
Share

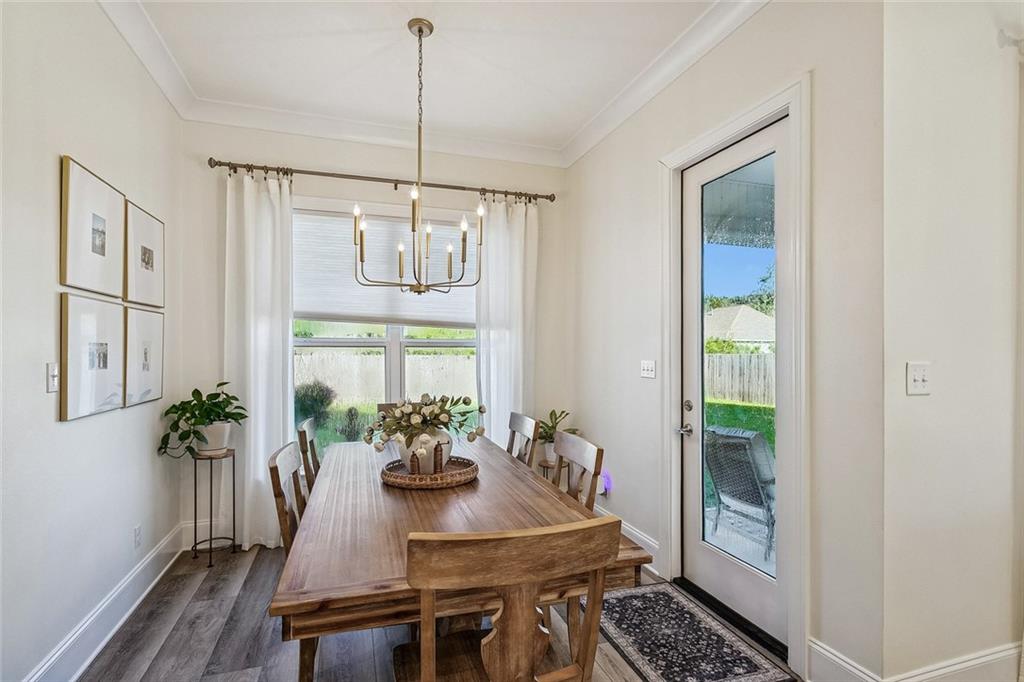
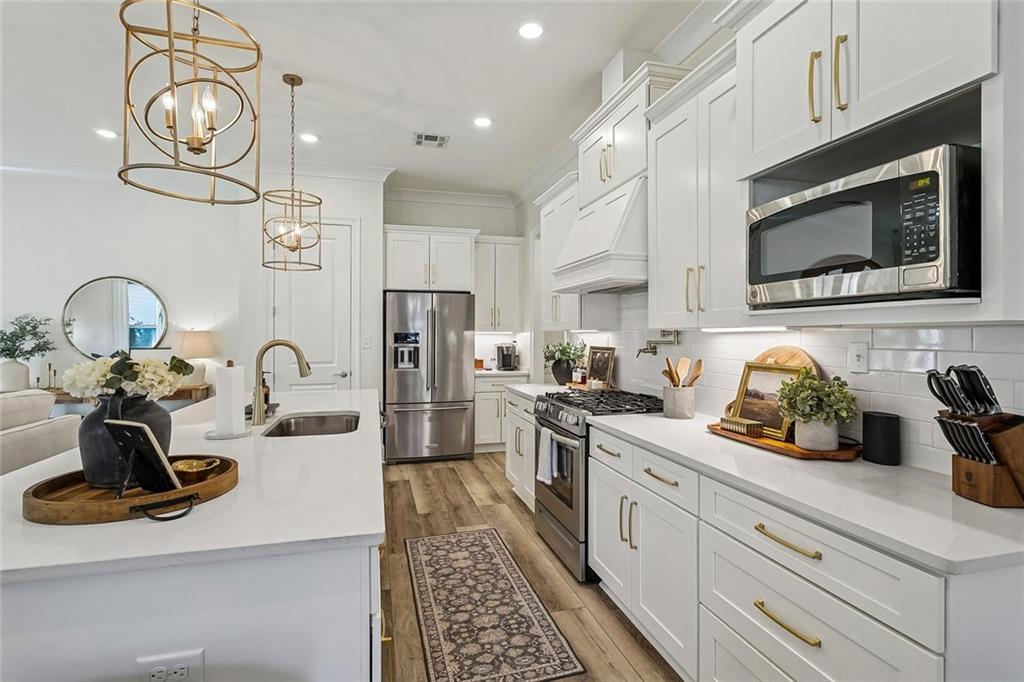
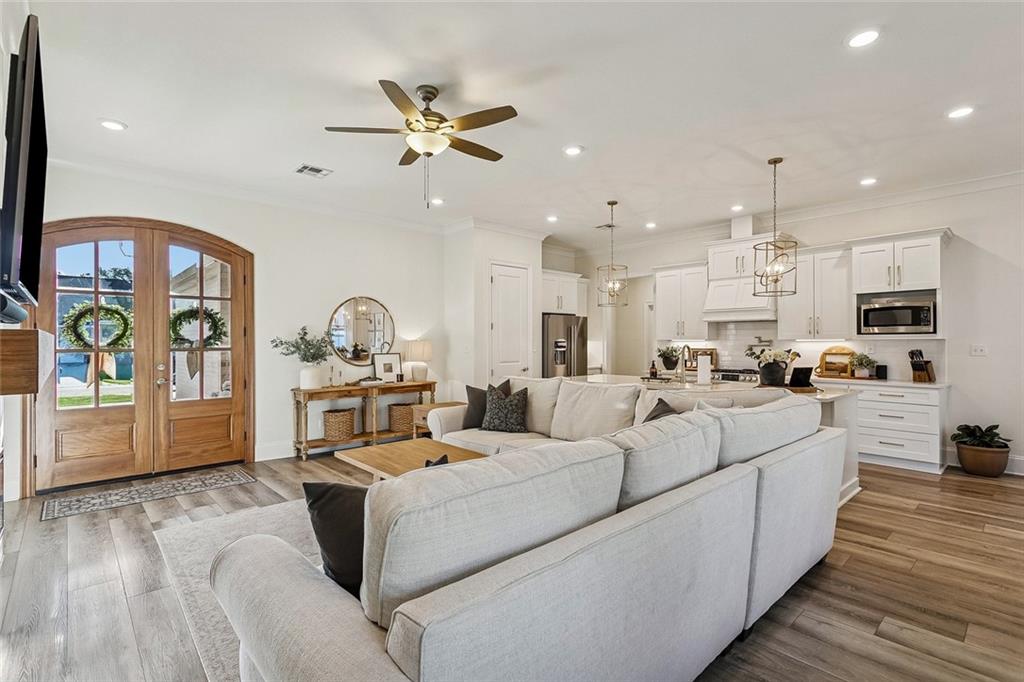
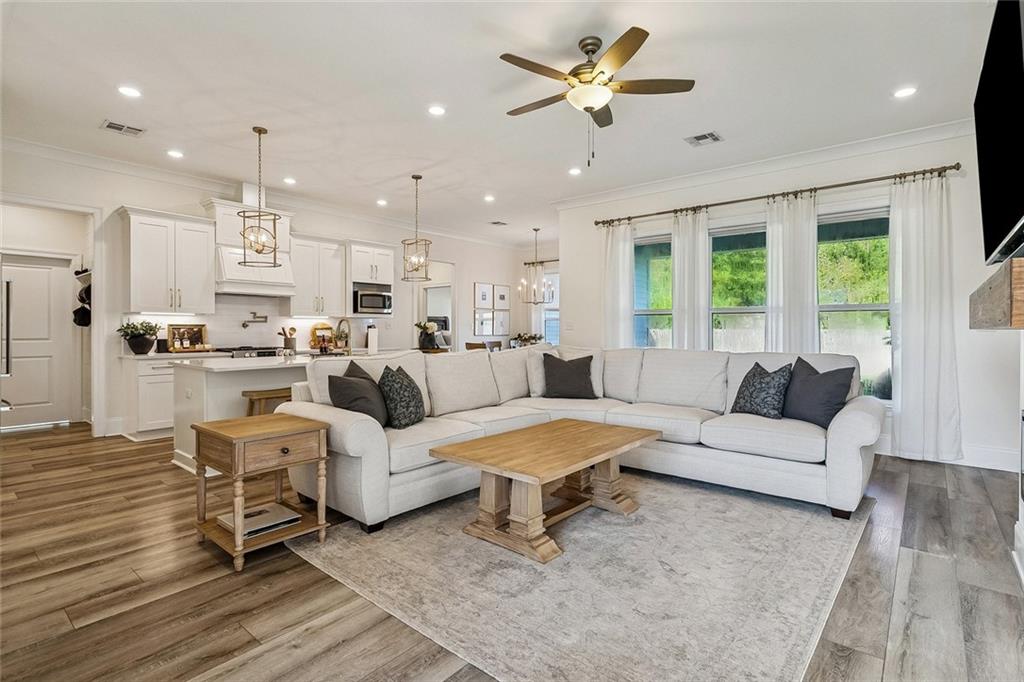
Gorgeous 4-bedroom, 2.5-bath home where style, comfort, and functionality come together, only 4 years old! Step through the stunning solid wood arched double doors into a bright, open living space featuring floor-to-ceiling cased windows and a custom fireplace with a wood mantel. The kitchen is built for both everyday living and entertaining, with quartz countertops, abundant cabinetry, a pot filler, and an oversized island with plenty of seating. A split floor plan offers added privacy, while the spacious owner’s suite features soft, inviting finishes and an impressive 13-foot ceiling. Outside, the large backyard gives you plenty of room to entertain, play, or create your own outdoor retreat. Thoughtful details, warm finishes, and a layout that just work, this one feels like home the moment you walk in.

Save
Ask
Tour
Hide
Share
Listing Snapshot
Price 
$392,000
Days On Site 
18 Days
Bedrooms 
4
Inside Area (SqFt) 
1,880 sqft
Total Baths 
3
Full Baths 
2
Partial Baths 
1
Lot Size 
N/A
Year Built 
2022
MLS® Number 
2578601
Status 
Active
Property Tax 
N/A
HOA/Condo/Coop Fees 
$180
Sq Ft Source 
N/A
Friends & Family
Recent Activity
2 weeks agoStatus changed to Active
2 weeks agoListing updated with changes from the MLS®
3 weeks agoListing first seen on site
General Features
Cross Street 
Hwy 36- Abita Springs/Covington line -Across Abita
Foundation 
Slab
Garage 
Yes
Green Energy Efficient 
Water HeaterWindows
Levels 
One
Parking 
GarageGarage Door Opener
Parking Spaces 
2
Property Sub Type 
Single Family Residence
Sewer 
Public Sewer
SqFt Total 
2589
Style 
Ranch
Utilities 
Cable Available
Water Source 
Public
Interior Features
Appliances 
DisposalMicrowaveOvenRange
Cooling 
Ceiling Fan(s)Central Air
Fireplace Features 
Other
Heating 
Central
Interior 
Ceiling Fan(s)
Laundry Features 
Washer Hookup
Bedroom 
Dimensions - 11.60 X 11.10Level - Lower
BreakfastRoomNook 
Dimensions - 10.00 X 11.00Level - Lower
Kitchen 
Dimensions - 9.70 X 12.00Level - Lower
Living Room 
Dimensions - 16.00 X 22.00Level - Lower
Master Bedroom 
Dimensions - 14.00 X 15.40Level - Lower
Save
Ask
Tour
Hide
Share
Exterior Features
Construction Details 
Brick
Lot Features 
City LotRectangular Lot
Other Structures 
Shed(s)
Patio And Porch 
Covered
Pool Features 
None
Roof 
Shingle
Spa Features 
None
Community Features
Association Fee 
$180.0
Listing courtesy of Mercer Realty Group

Copyright © 2017-present, New Orleans Metropolitan Association of REALTORS®, Inc. All rights reserved. Information deemed reliable, but not verified or guaranteed. Users are responsible for checking the accuracy, completeness, currency, and status of all information.

Neighborhood & Commute
Source: Walkscore
Save
Ask
Tour
Hide
Share