

1820 MANSON AvenueMetairie, LA 70001
Due to the health concerns created by Coronavirus we are offering personal 1-1 online video walkthough tours where possible.
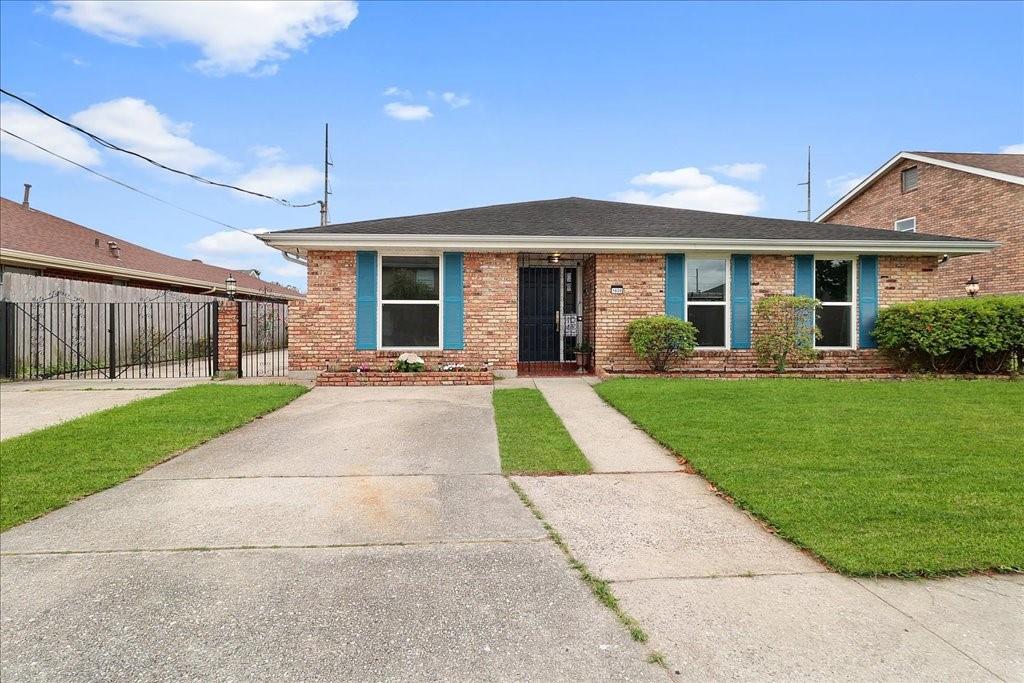
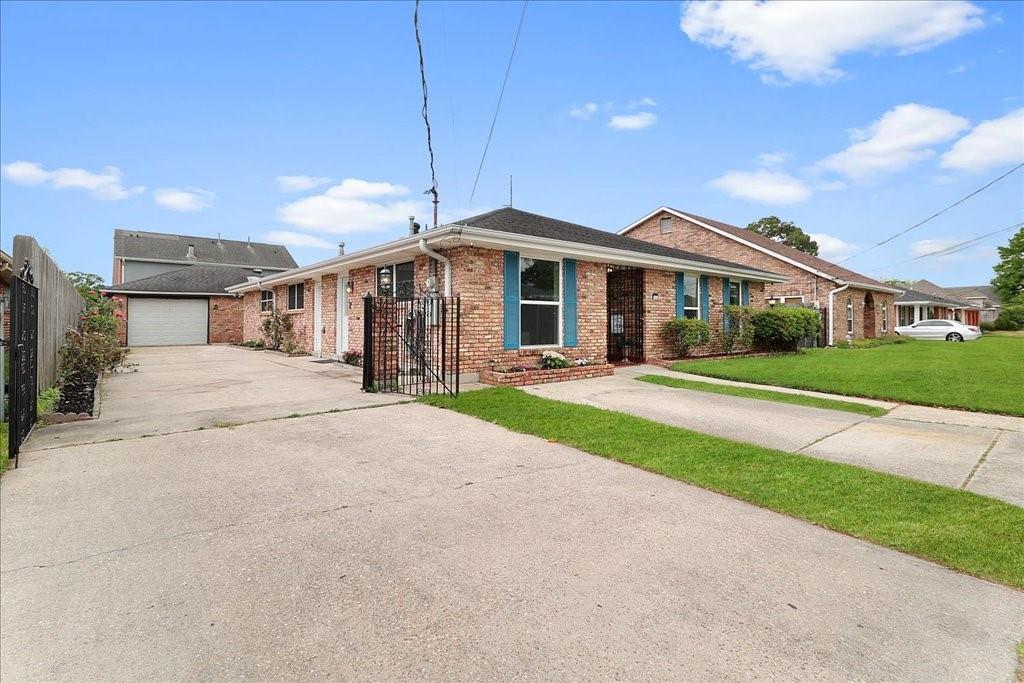
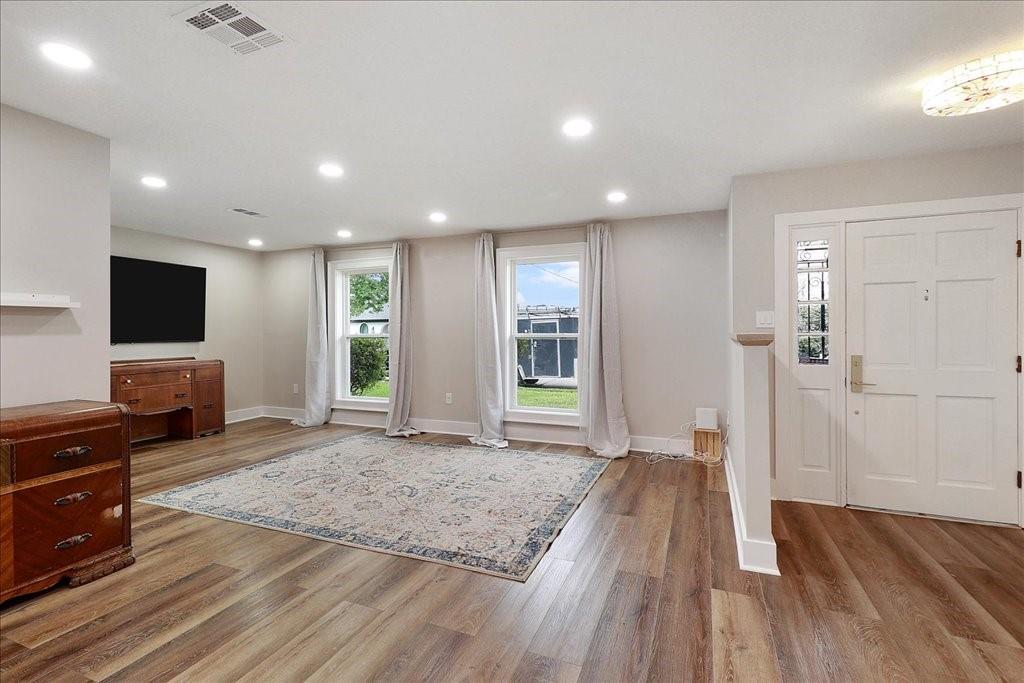
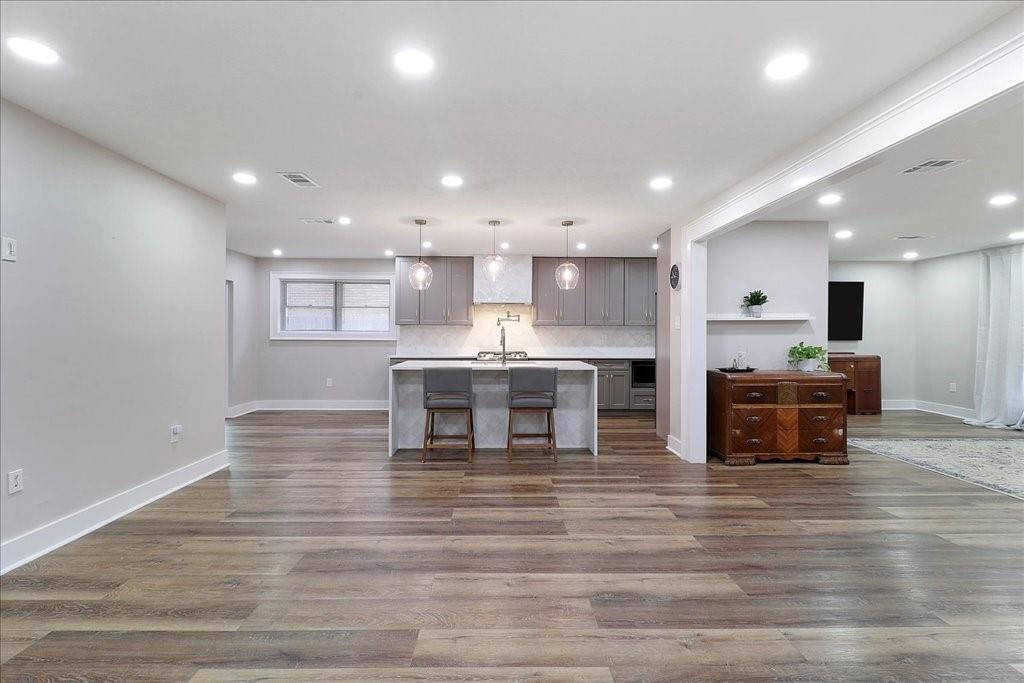
Beautifully renovated home in the heart of Metairie on an oversized 75x110 lot with rear yard access and two driveways. Offering 2000 sq. ft. of living, with rear yard access. this home features a foyer, formal living and dining areas, and an open floor plan with a large island, solid wood cabinets, gold hardware, pot filler, and luxury vinyl flooring in the main spaces. The kitchen and bathrooms are fully upgraded, boasting 4 bedrooms and 2 full baths with custom trim, solid wood shelving in all closets, plush carpet, and spacious walk-in closets. The entire interior has been redone with new windows, a 4-year-old outdoor AC unit, brand-new indoor AC with new ducts, and updated water lines in the kitchen and bathrooms. The kitchen, appliances, bathrooms, doors, hardware, lighting, and flooring are all new, with ample cabinetry and counter space. Flood insurance is just $1,150 annually for full coverage. NEW FORTIFIED ROOF IS BEING INSTALLED PRIOR TO CLOSING, WHAT A PLUS! the owner has made extensive updates over the past year but is now relocating for work.
| a month ago | Listing first seen on site | |
| a month ago | Listing updated with changes from the MLS |
Copyright © 2017-present, New Orleans Metropolitan Association of REALTORS®, Inc. All rights reserved. Information deemed reliable, but not verified or guaranteed. Users are responsible for checking the accuracy, completeness, currency, and status of all information.
Did you know? You can invite friends and family to your search. They can join your search, rate and discuss listings with you.