

Save
Ask
Tour
Hide
$635,000
16 Days On Site
402 HIGHLAND CREST DriveCovington, LA 70435
For Sale|Single Family Residence|Active
3
Beds
2
Total Baths
2
Full Baths
2,514
SqFt
$253
/SqFt
2008
Built
Subdivision:
Highlands
County:
St Tammany
Due to the health concerns created by Coronavirus we are offering personal 1-1 online video walkthough tours where possible.
Save
Ask
Tour
Hide
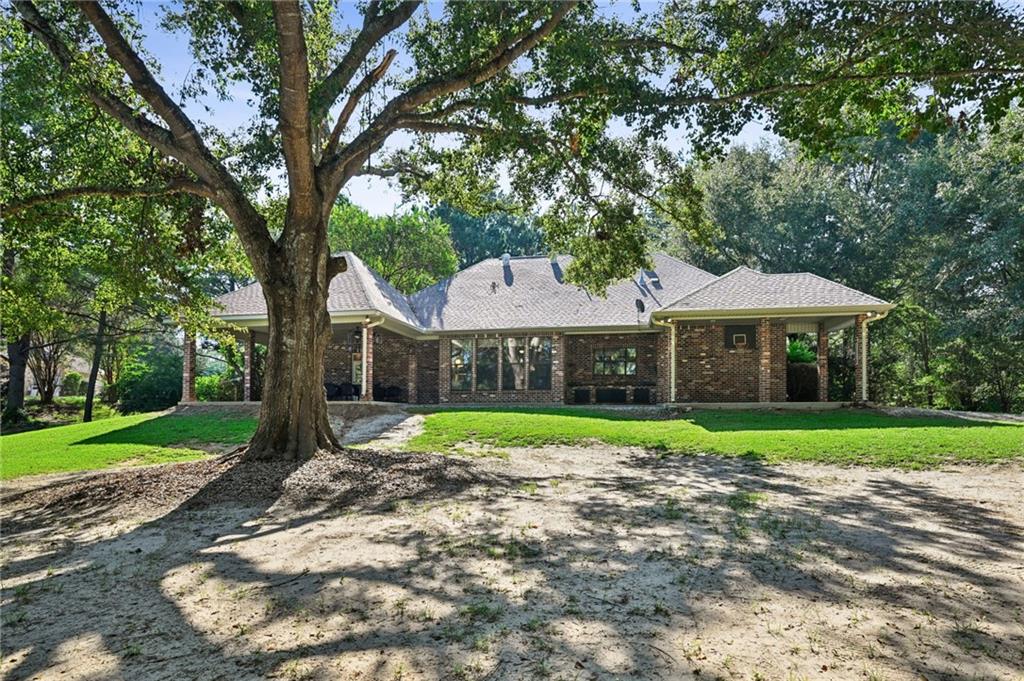
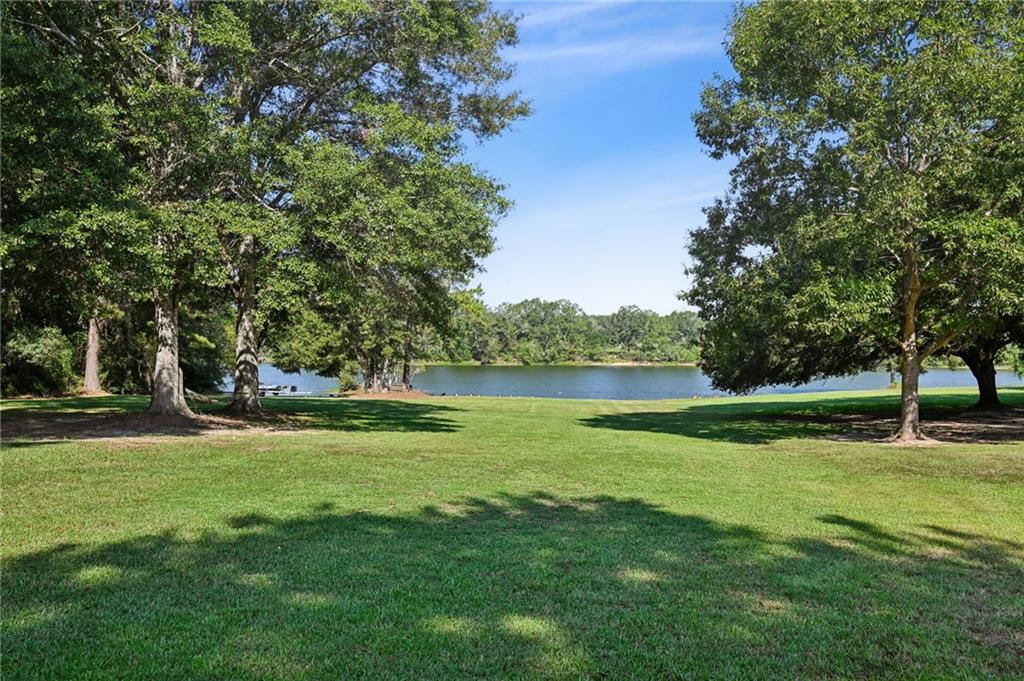
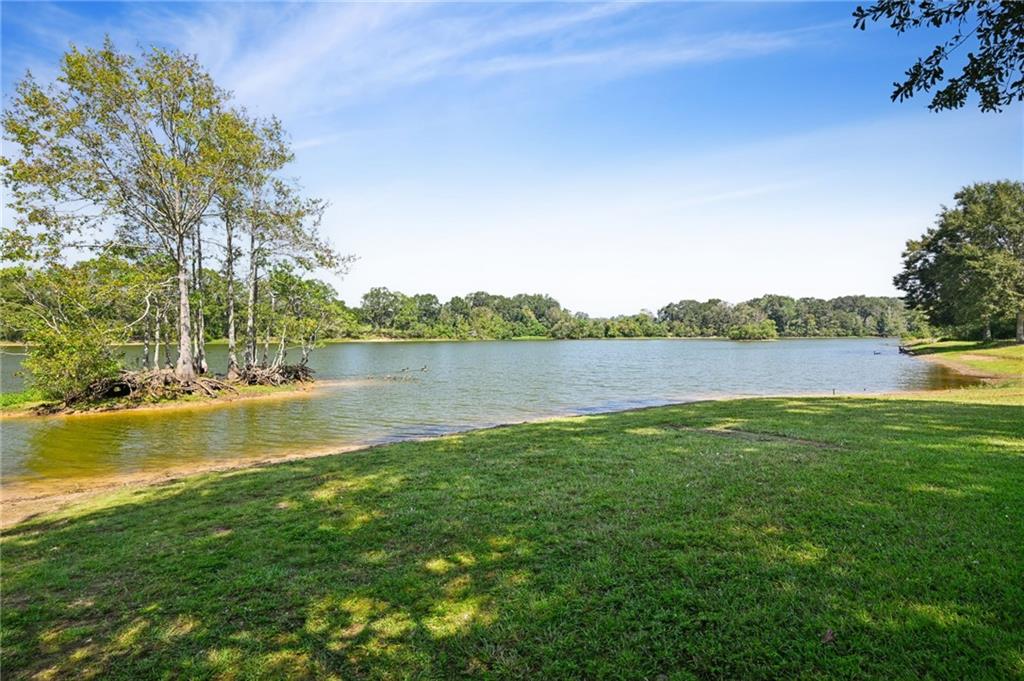
Enjoy peaceful waterfront living in The Highlands! Situated on 2.5 acres with mature trees, this well-kept brick home offers 3 bedrooms, 2 baths and approximately 2,514 square feet of living area. The property fronts the subdivision’s beautiful 47-acre lake. The Highlands offers a quiet country atmosphere with paved streets and the comfort of an established subdivision. A rare opportunity to enjoy privacy, acreage and waterfront living in Covington!
Save
Ask
Tour
Hide
Listing Snapshot
Price
$635,000
Days On Site
16 Days
Bedrooms
3
Inside Area (SqFt)
2,514 sqft
Total Baths
2
Full Baths
2
Partial Baths
N/A
Lot Size
2.5 Acres
Year Built
2008
MLS® Number
2578565
Status
Active
Property Tax
N/A
HOA/Condo/Coop Fees
$198
Sq Ft Source
N/A
Friends & Family
Recent Activity
| 2 weeks ago | Listing first seen on site | |
| 2 weeks ago | Listing updated with changes from the MLS® |
General Features
Acres
2.5
Cross Street
TARTAN TRACE, WHITE OAK COURT
Foundation
Slab
Green Energy Efficient
HVAC
Levels
One and One Half
Parking
Driveway
Parking Spaces
3
Property Sub Type
Single Family Residence
SqFt Total
3522
Style
Traditional
Water Source
Public
Interior Features
Appliances
DishwasherIce MakerOvenRangeRefrigerator
Cooling
Ceiling Fan(s)Central Air
Fireplace Features
None
Heating
Central
Interior
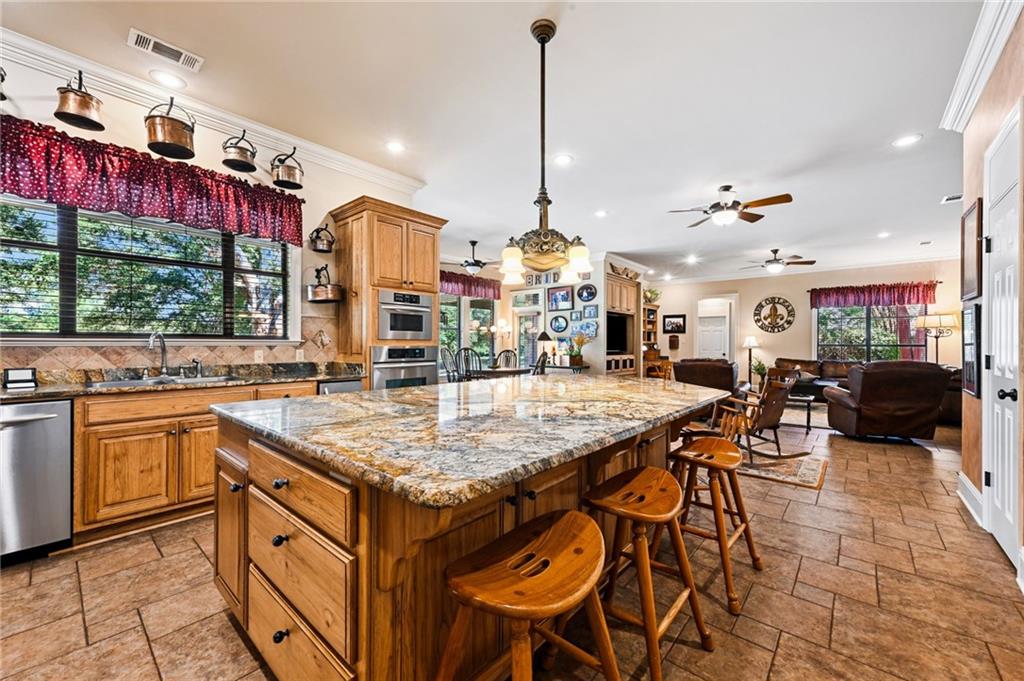
Ceiling Fan(s)Granite CountersPantry
Laundry Features
Washer Hookup
Window Features
Screens
Bathroom
Dimensions - 11 X 9Level - First
Bedroom
Dimensions - 12 X 18Level - First
Dining Room
Dimensions - 15 X 9Level - First
Laundry
Dimensions - 9 X 9Level - First
Living Room
Dimensions - 28 X 20Level - First
Master Bathroom
Dimensions - 11 X 13Level - First
Master Bedroom
Dimensions - 15 X 18Level - First
Patio
Dimensions - 33 X 17Level - First
Save
Ask
Tour
Hide
Exterior Features
Construction Details
Brick
Exterior
Outdoor Kitchen
Lot Features
Rectangular LotWaterfront
Patio And Porch
CoveredOther
Pool Features
None
Roof
Shingle
Spa Features
None
Waterfront
Yes
Waterfront Features
WaterfrontLake
Windows/Doors
Screens
Community Features
Accessibility Features
Therapeutic Whirlpool
Association Fee
$198.0
Schools
School District
Unknown
Elementary School
LEE ROAD
Middle School
LEE ROAD
High School
COVINGTON
Listing courtesy of Smith & Core, Inc.
Copyright © 2017-present, New Orleans Metropolitan Association of REALTORS®, Inc. All rights reserved. Information deemed reliable, but not verified or guaranteed. Users are responsible for checking the accuracy, completeness, currency, and status of all information.
Copyright © 2017-present, New Orleans Metropolitan Association of REALTORS®, Inc. All rights reserved. Information deemed reliable, but not verified or guaranteed. Users are responsible for checking the accuracy, completeness, currency, and status of all information.
Neighborhood & Commute
Source: Walkscore
Save
Ask
Tour
Hide
Did you know? You can invite friends and family to your search. They can join your search, rate and discuss listings with you.