

2116 BELMONT PlaceMetairie, LA 70001
Due to the health concerns created by Coronavirus we are offering personal 1-1 online video walkthough tours where possible.
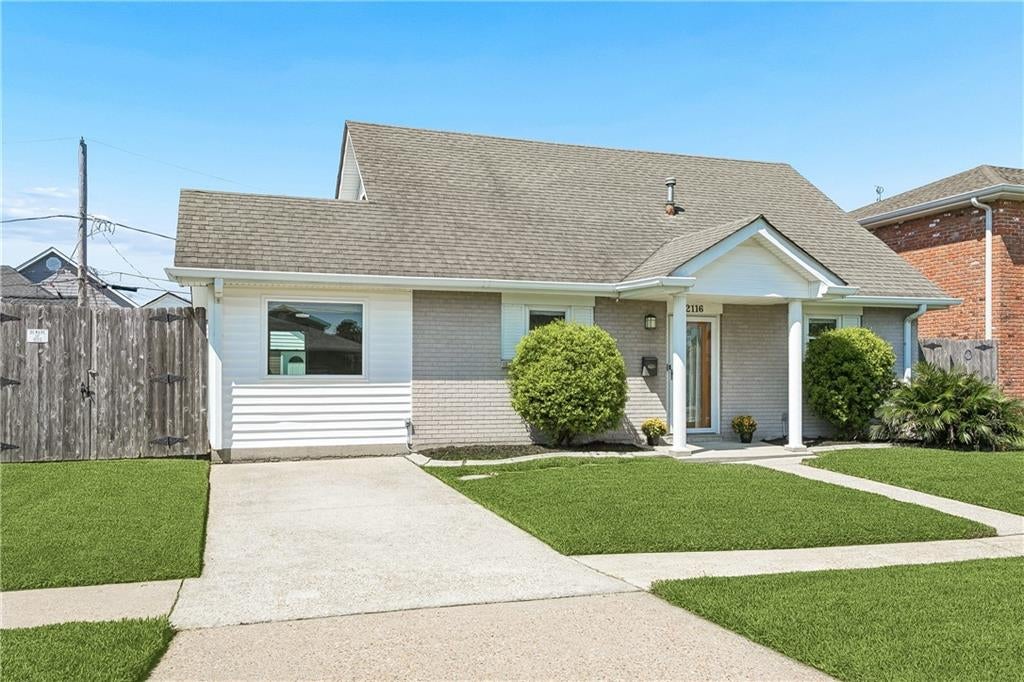
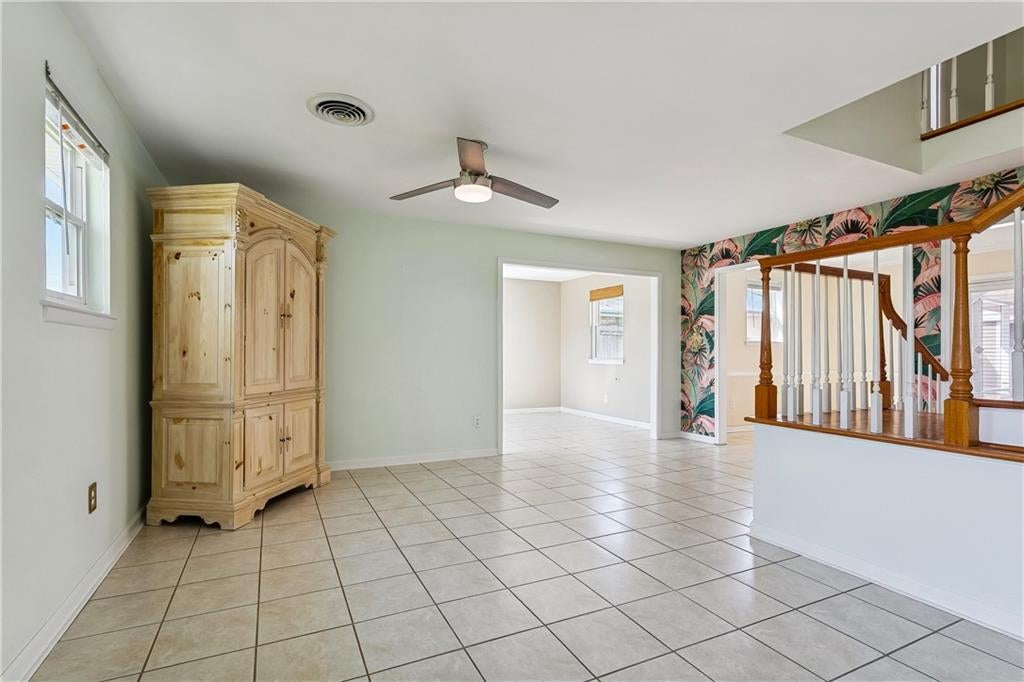
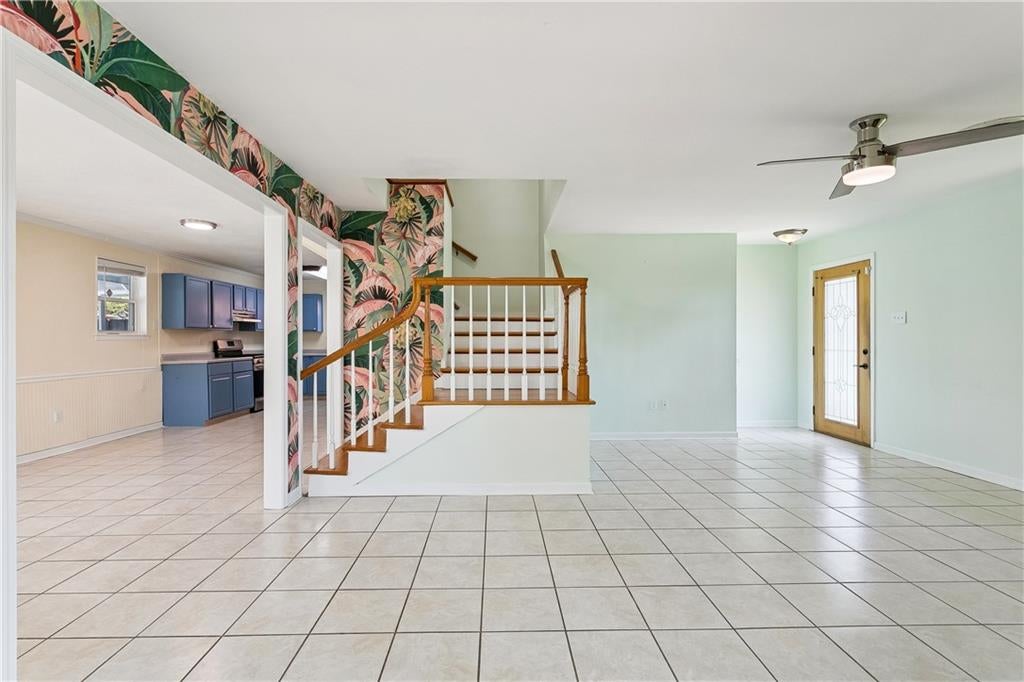
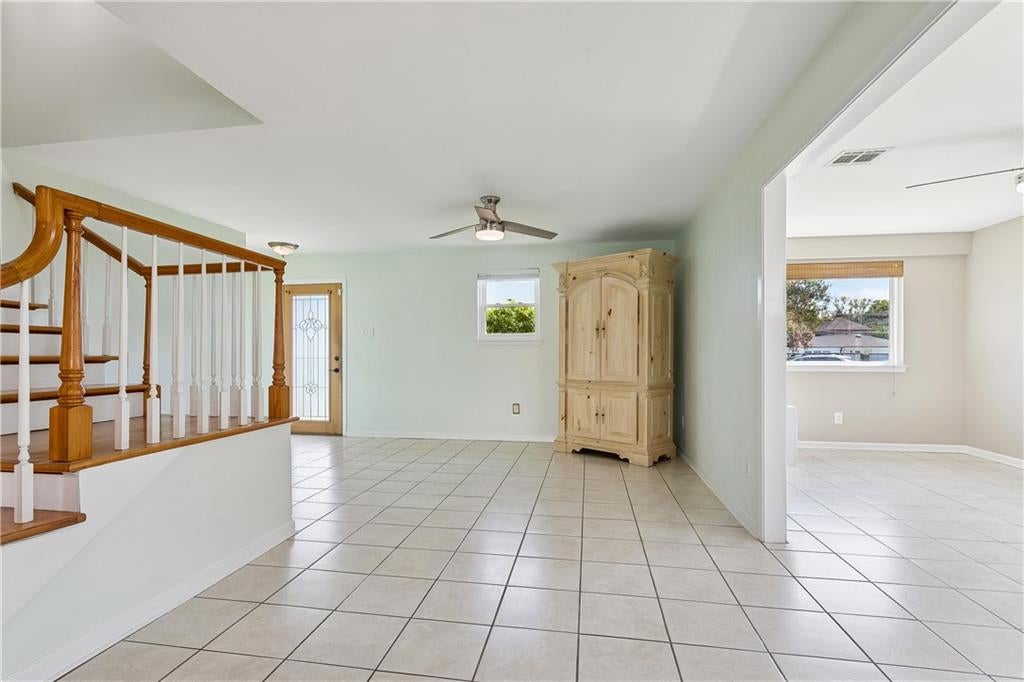
Welcome to this impressive 3-bedroom, 2-bathroom gem nestled in the heart of central Metairie's established Bridgedale neighborhood, just minutes from local businesses, parks, and hospitals. This beauty offers a flexible floor plan with one bedroom and a full bath on the main level and two bedrooms and a beautifully renovated bath upstairs. The home offers fantastic flow from the spacious living areas straight out to your private outdoor retreat. Enjoy a fully screened-in covered back patio great for entertaining or unwinding, alongside a sparkling inground pool, hot tub, and deck ready for your next seafood boil or weekend BBQ. Additional bonus features include double-insulated windows and a massive, detached workshop with electricity, prime for a future mother-in-law suite, art studio, or workspace. X Flood Zone. Call for your private showing.
| 2 weeks ago | Price changed to $339,900 | |
| 2 weeks ago | Listing updated with changes from the MLS | |
| a month ago | Listing first seen on site |
Copyright © 2017-present, New Orleans Metropolitan Association of REALTORS®, Inc. All rights reserved. Information deemed reliable, but not verified or guaranteed. Users are responsible for checking the accuracy, completeness, currency, and status of all information.
Did you know? You can invite friends and family to your search. They can join your search, rate and discuss listings with you.