Save
Ask
Tour
Hide
Share
$915,000
16 Days On Site

628 ESPLANADE Avenue A1
New Orleans, LA 70116

For Sale|Condominium|Active
2
Beds
3
Total Baths
2
Full Baths
1
Partial Bath
1,476
SqFt
$620
/SqFt
1854
Built
County:
Orleans

Due to the health concerns created by Coronavirus we are offering personal 1-1 online video walkthough tours where possible.
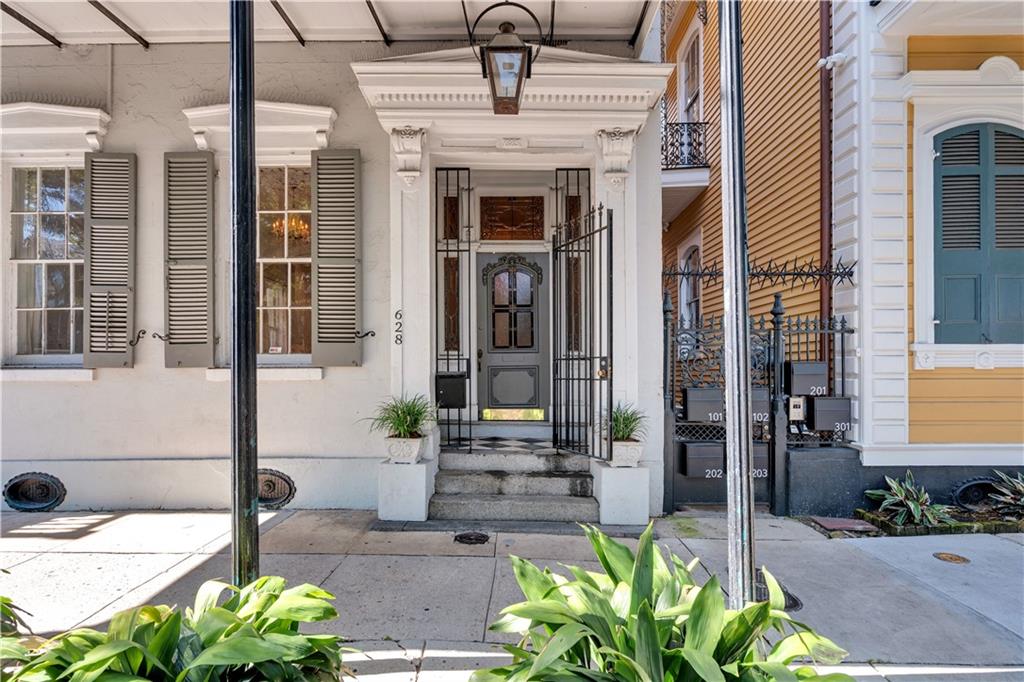
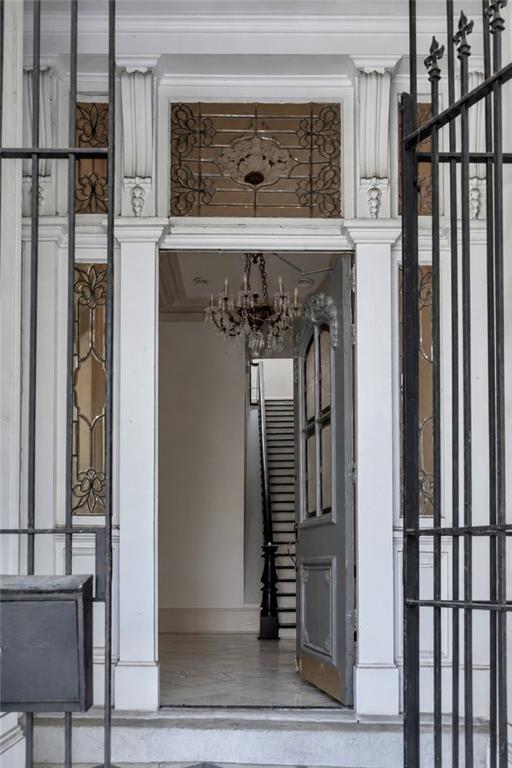
628 ESPLANADE Avenue A1628 ESPLANADE Avenue A1628 ESPLANADE Avenue A1628 ESPLANADE Avenue A1
Save
Ask
Tour
Hide
Share

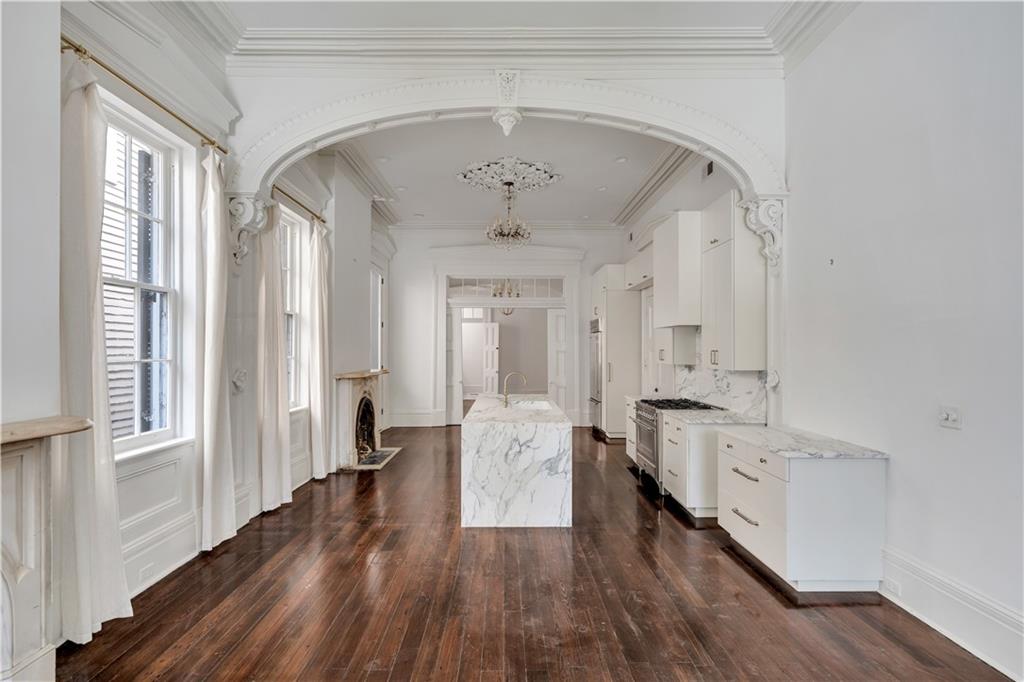
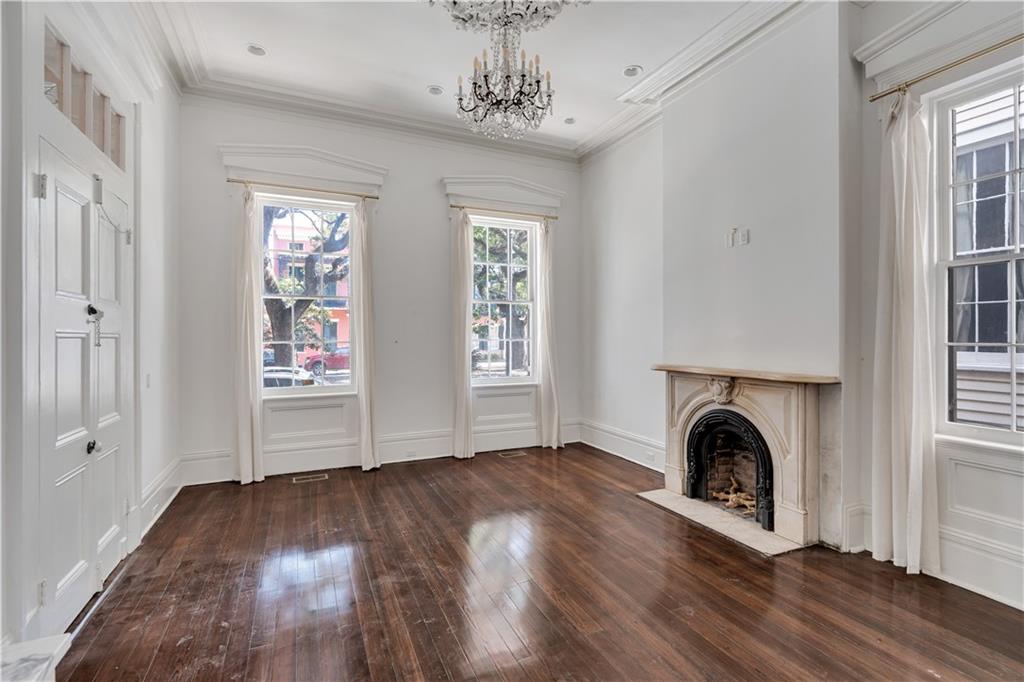
On tree-lined Esplanade Avenue in the French Quarter, this first-floor condominium pairs historic architectural detail with a thoughtfully renovated interior. Original hardwood floors, tall ceilings, decorative plasterwork, mantels and pocket doors give the rooms a distinctive sense of place. A generous foyer opens to living and dining spaces, while the kitchen brings a contemporary touch with marble waterfall counters and an Italian gas range. Two bedrooms and two full baths are complemented by a separate powder room and in-unit laundry. A private entry connects the residence to the shared courtyard and pool, offering an inviting outdoor extension of the home. A considered balance of period character and everyday comfort in one of New Orleans' most storied neighborhoods.

Save
Ask
Tour
Hide
Share
Listing Snapshot
Price 
$915,000
Days On Site 
16 Days
Bedrooms 
2
Inside Area (SqFt) 
1,476 sqft
Total Baths 
3
Full Baths 
2
Partial Baths 
1
Lot Size 
N/A
Year Built 
1854
MLS Number 
2578525
Status 
Active
Property Tax 
N/A
HOA/Condo/Coop Fees 
N/A
Sq Ft Source 
N/A
Friends & Family
Recent Activity
2 weeks agoListing first seen on site
2 weeks agoListing updated with changes from the MLS
General Features
Cross Street 
Royal, Chartres, Barracks
Foundation 
Raised
Levels 
One
Number Of Stories 
2
Parking 
None
Property Sub Type 
Condominium
Security 
Building Security
Sewer 
Public Sewer
SqFt Total 
1476
Style 
Victorian
Water Source 
Public
Interior Features
Appliances 
DryerDishwasherMicrowaveOvenRangeRefrigeratorWasher
Cooling 
Central Air
Fireplace Features 
None
Heating 
Central
Interior 
Stone Counters
Laundry Features 
In UnitWasher Hookup
Bedroom 
Dimensions - 12.9x7.9Level - Lower
Dining Room 
Dimensions - 10x15.5Level - Lower
Kitchen 
Dimensions - 12.6x15.5Level - Lower
Living Room 
Dimensions - 14.6x15.5Level - Lower
Master Bedroom 
Dimensions - 18.3x15.5Level - Lower
Save
Ask
Tour
Hide
Share
Exterior Features
Construction Details 
BrickStucco
Exterior 
Courtyard
Lot Features 
City Lot
Pool Features 
In Ground
Roof 
Slate
Community Features
Additional Association Fee 
$962.0
Listing courtesy of Compass Garden District

Copyright © 2017-present, New Orleans Metropolitan Association of REALTORS®, Inc. All rights reserved. Information deemed reliable, but not verified or guaranteed. Users are responsible for checking the accuracy, completeness, currency, and status of all information.

Neighborhood & Commute
Source: Walkscore
Save
Ask
Tour
Hide
Share