

1426 N ROMAN StreetNew Orleans, LA 70116
Due to the health concerns created by Coronavirus we are offering personal 1-1 online video walkthough tours where possible.
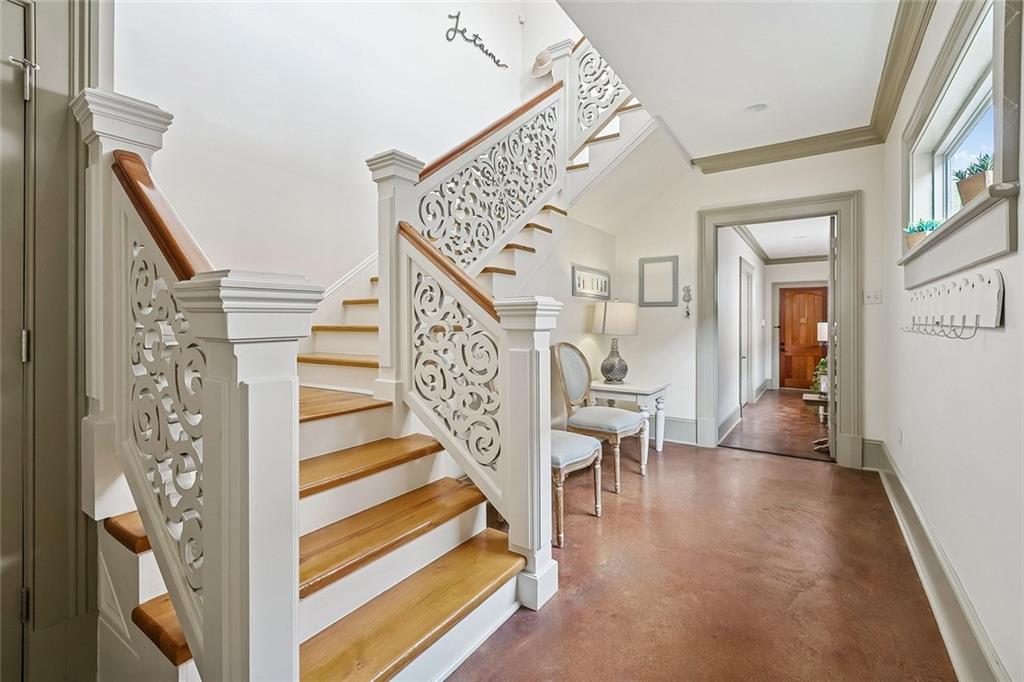
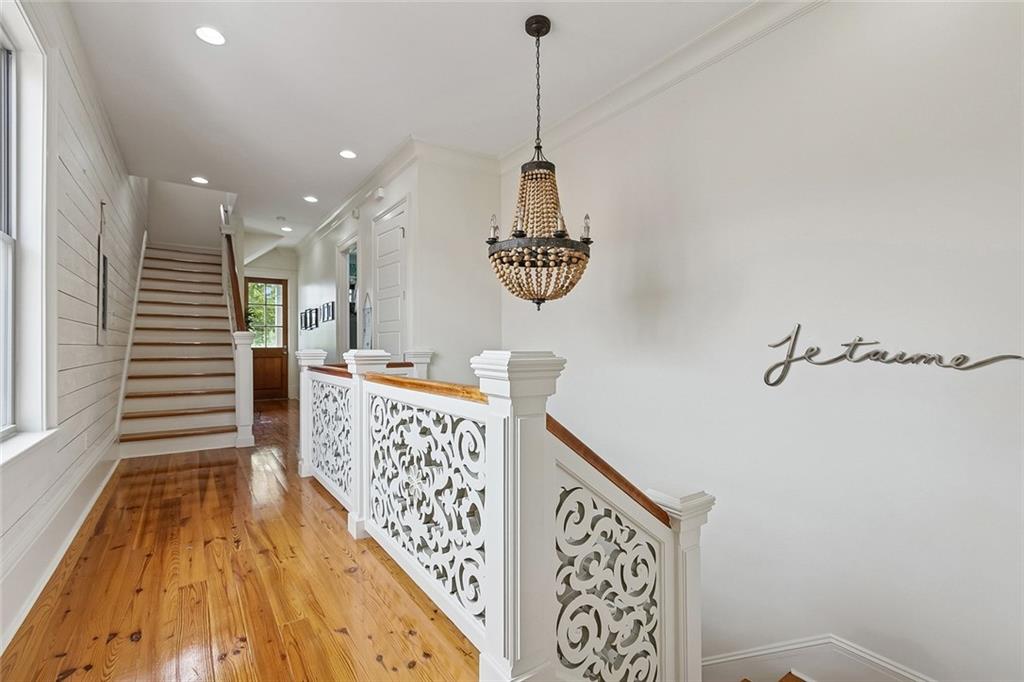
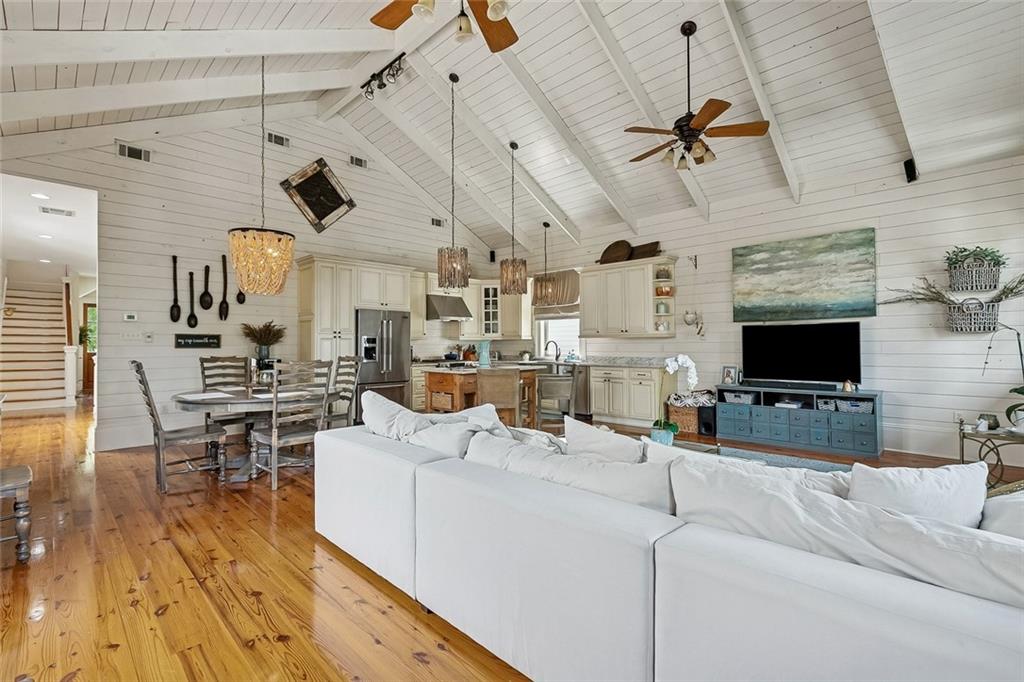
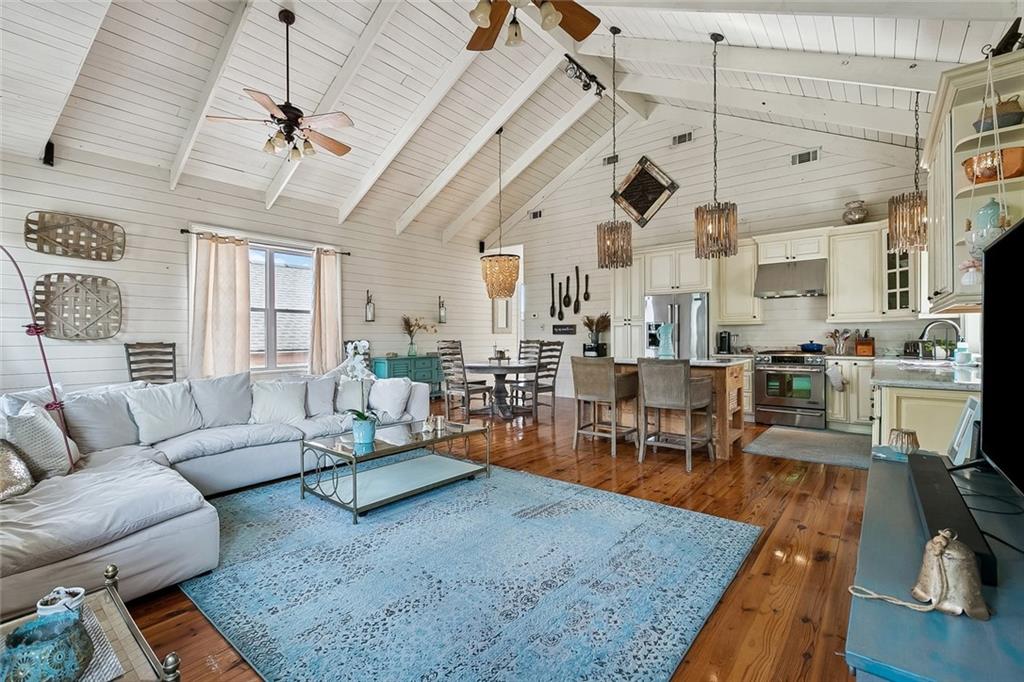
Welcome to 1426 N Roman! This stunning custom-built Craftsman home is situated just minutes from the French Quarter in Esplanade Ridge. Built in 2012 by Osborne Construction, every inch of this home was thoughtfully designed with beautiful original details. As soon as you walk through the door, you’re met with the unexpected contrast of a chic coastal farmhouse interior. Custom handcrafted wooden balustrades, classic hardwood floors, soft pastel walls, and soaring ceilings throughout- it’s a beach house in New Orleans. The main living level offers an open-concept layout filled with natural light, 18-foot vaulted ceilings, and double balconies on either end. The kitchen blends seamlessly into the space with marble countertops, stainless steel appliances, and a gas range- making it just as functional as it is beautiful. The bedrooms are thoughtfully separated across different levels, with the primary suite and en suite on the second floor and the secondary bedrooms with a Jack-and-Jill bath on the third. The first floor includes a full mother-in-law suite perfect for guests, a home office, or additional income potential. Additionally- a whole-home generator, rear brick porch, oversized 1.5-car garage, and an unbeatable location just steps from Esplanade Avenue and minutes from the French Quarter- this property truly does it all.
| 3 weeks ago | Price changed to $950,000 | |
| 3 weeks ago | Listing updated with changes from the MLS | |
| a month ago | Listing first seen on site |
Copyright © 2017-present, New Orleans Metropolitan Association of REALTORS®, Inc. All rights reserved. Information deemed reliable, but not verified or guaranteed. Users are responsible for checking the accuracy, completeness, currency, and status of all information.
Did you know? You can invite friends and family to your search. They can join your search, rate and discuss listings with you.