

136 DIANE AvenueRiver Ridge, LA 70123
Due to the health concerns created by Coronavirus we are offering personal 1-1 online video walkthough tours where possible.
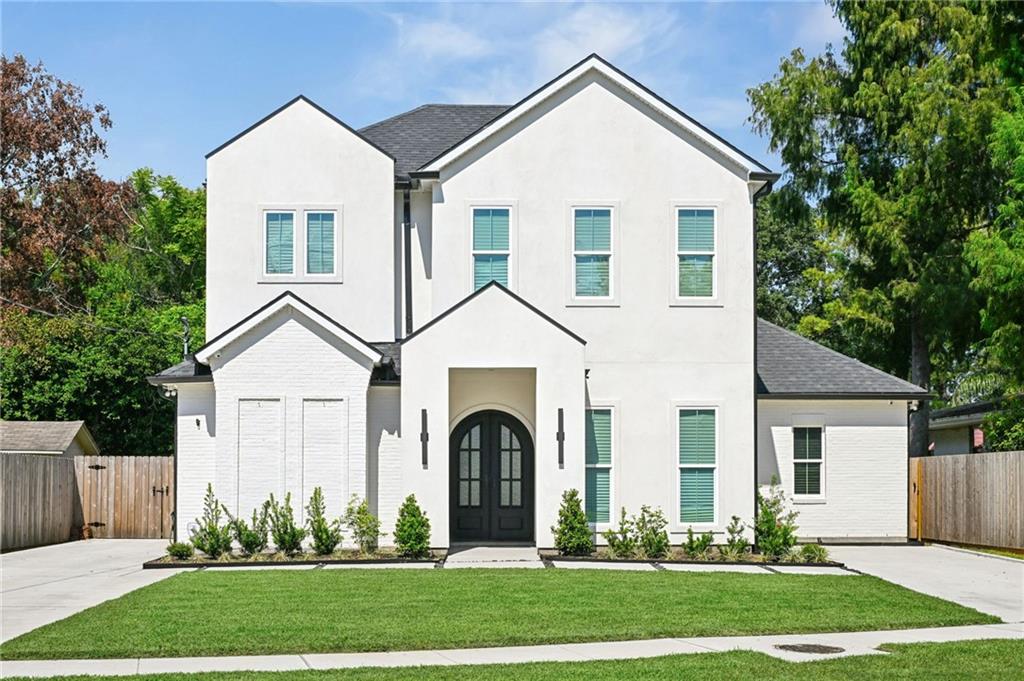
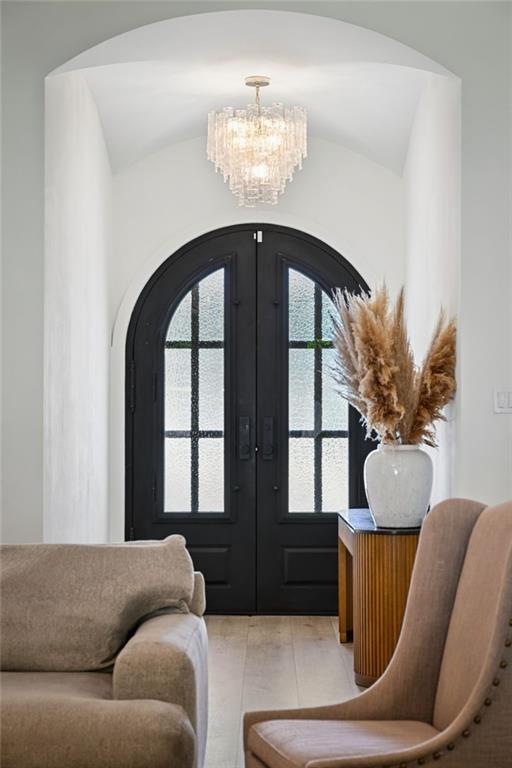
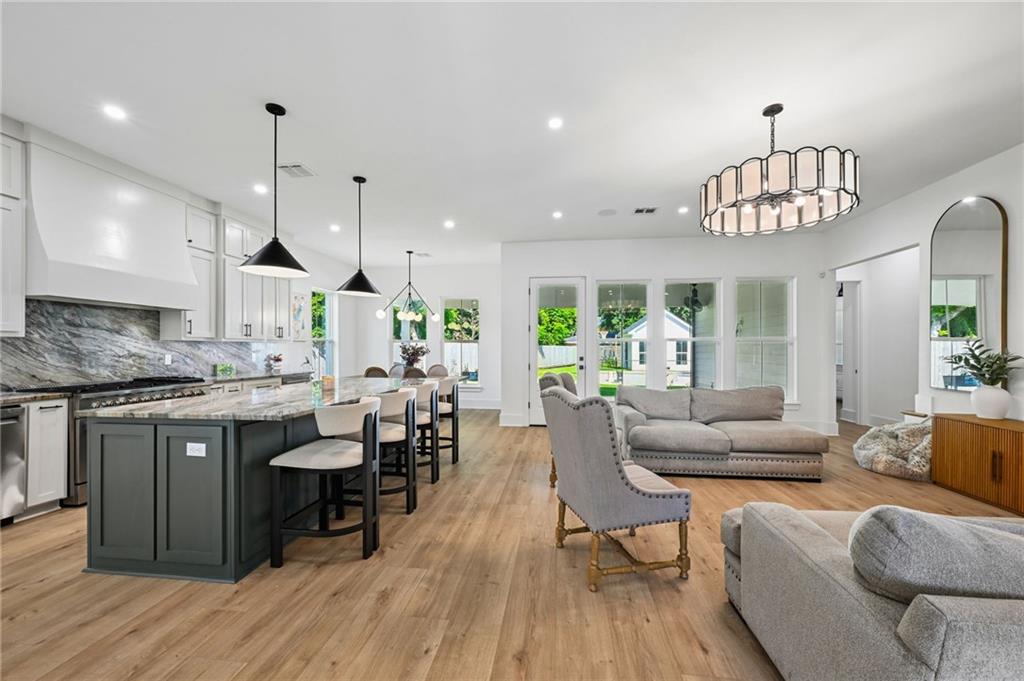
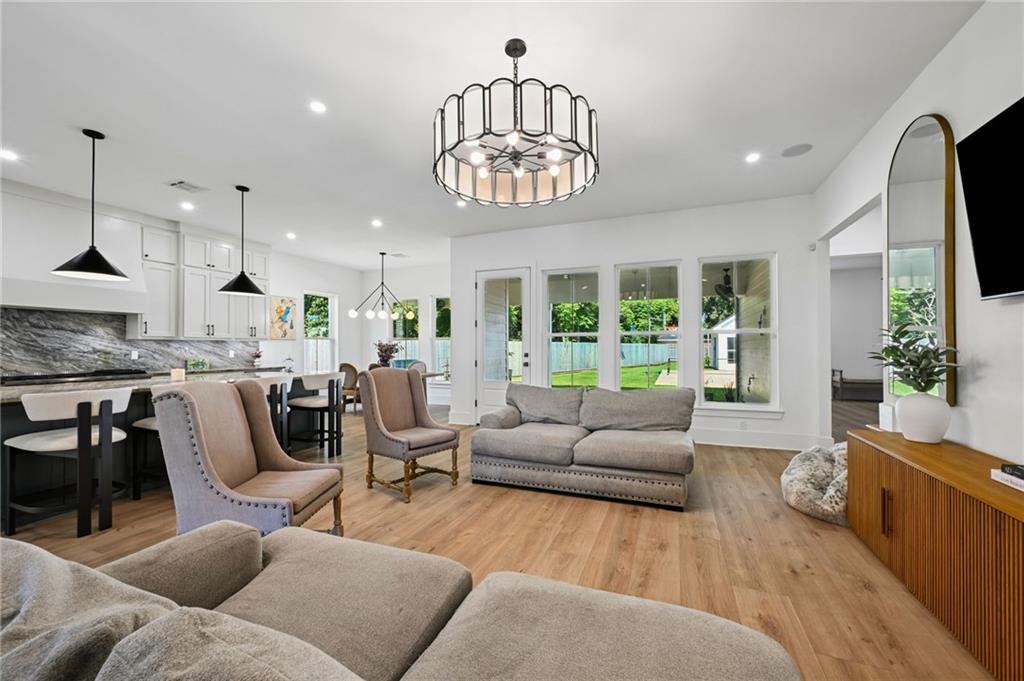
Custom built by Lado Builders with interiors professionally curated, this River Ridge home is anything but builder-grade. From the striking arched iron double doors to the dramatic foyer and carefully selected fixtures and finishes, every detail was chosen with intention. The kitchen commands attention with an eight-burner gas range, dual ovens, quartz countertops, premium appliances, an Elkay water filtration system and an spacious walk-in pantry. An oversized laundry room offers abundant storage, while a bonus room and surround-sound wiring on both floors add flexibility for everyday living and entertaining. Outside, the generously sized lot offers a covered patio plumbed for a future fireplace, a dedicated concrete sports pad for pickleball or basketball and a detached accessory building. A FORTIFIED roof, video security system and double driveways with parking for four complete the property. For buyers who appreciate exceptional design but have no intention of sacrificing functionality, this home delivers both.
| 3 weeks ago | Listing first seen on site | |
| 3 weeks ago | Listing updated with changes from the MLS |
Copyright © 2017-present, New Orleans Metropolitan Association of REALTORS®, Inc. All rights reserved. Information deemed reliable, but not verified or guaranteed. Users are responsible for checking the accuracy, completeness, currency, and status of all information.
Did you know? You can invite friends and family to your search. They can join your search, rate and discuss listings with you.