

1901 ALEXANDER AvenueArabi, LA 70032
Due to the health concerns created by Coronavirus we are offering personal 1-1 online video walkthough tours where possible.
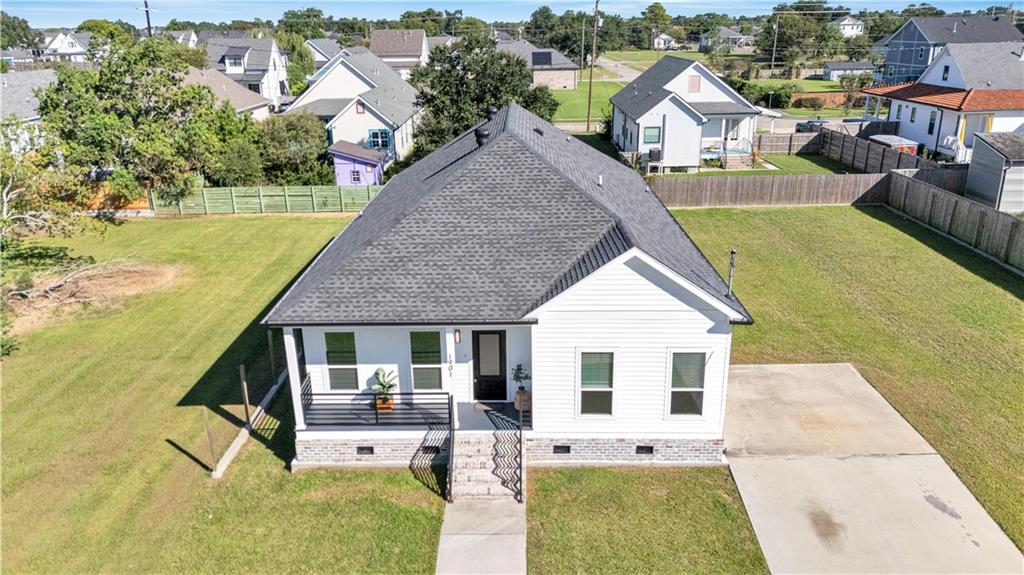
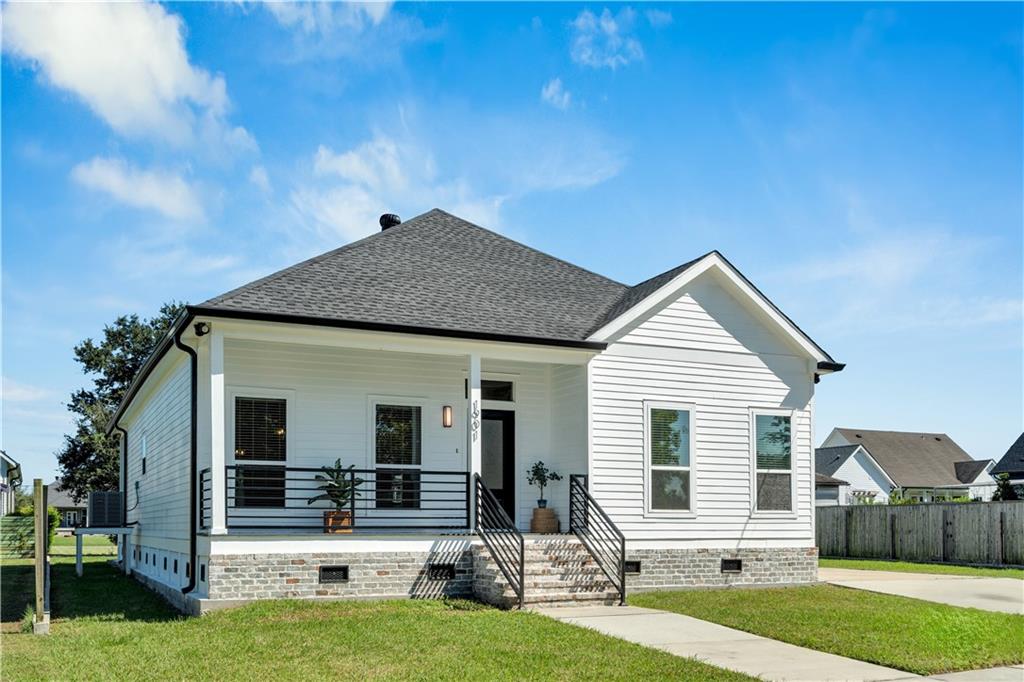
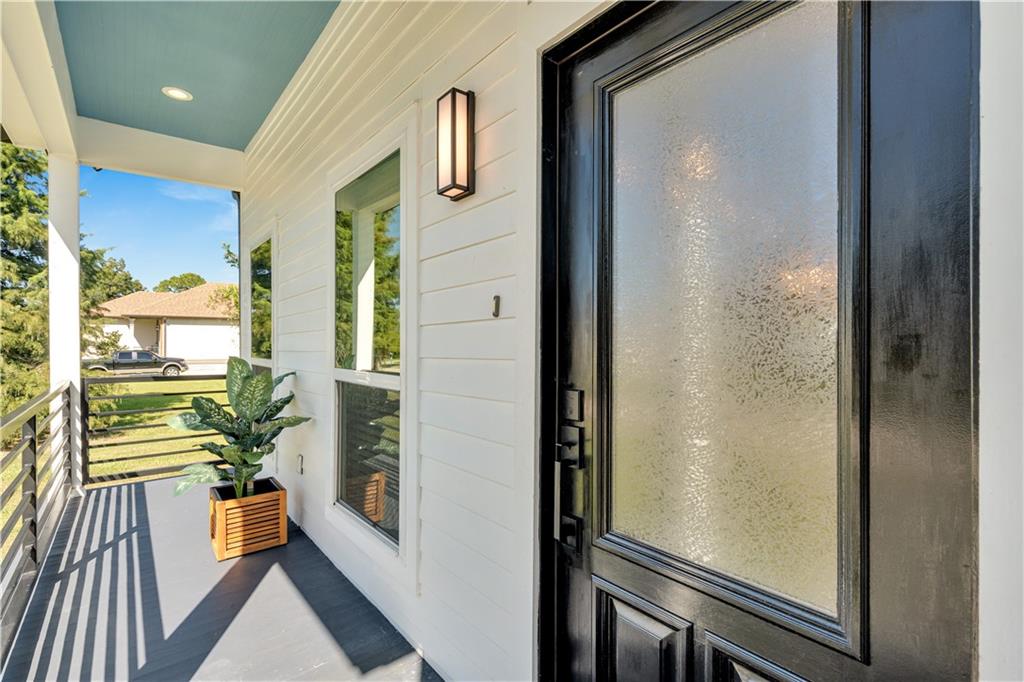
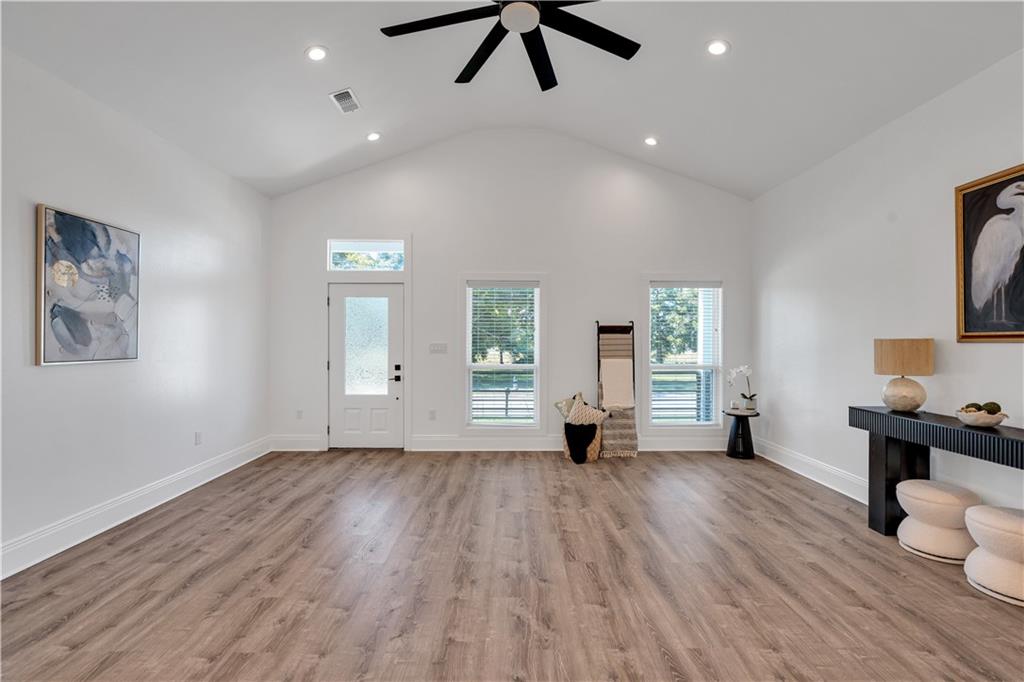
Undeniable Value in Arabi! The Space. The Double Lot. The Location. Welcome to 1901 Alexander Avenue, where nearly 1,900 square feet of living space, soaring ceilings in the main living areas, thoughtful design, and an oversized double lot come together just minutes from Downtown New Orleans and the French Quarter, creating a level of value that immediately stands out in today’s market. Built in 2023, this 3-bedroom, 2-bath home offers a bright, open-concept, split-bedroom floor plan filled with natural light, no carpet, and an elevated sense of space from the moment you walk in. The living, dining, and kitchen areas flow seamlessly together, creating an ideal setup for everyday living and entertaining. The kitchen makes a statement with an oversized island with seating, stone countertops, generous cabinetry, farmhouse-style sink, and stainless appliances including a double oven. The oversized primary suite continues to impress with a finished walk-in closet and a spa-inspired bath with dual vanities and a beautifully finished wet area combining a freestanding soaking tub and tiled shower. Two additional spacious bedrooms and a full guest bath with dual vanities complete the interior. Outside is where Alexander separates itself. Situated on a double lot totaling approximately 0.26 acres, the property offers rear-yard access, substantial off-street parking, and plenty of room for boats or RVs. Yet the expansive backyard still offers room for a future garage or workshop, pool, additional outdoor living, and more. Covered front and rear porches extend the living space outdoors, while the 40 Arpent Trail and pavilion are just a few houses away, putting walking, biking, and green space practically at your doorstep. Additional highlights include Flood Zone X, no HOA, a tankless water heater, and a solid concrete foundation. 1901 Alexander combines newer construction, impressive interior scale, exceptional outdoor flexibility, and easy access to both neighborhood green space and the city. For buyers looking for more space, more yard, and more possibilities, this may just be “The One.”
| 2 weeks ago | Listing first seen on site | |
| 2 weeks ago | Listing updated with changes from the MLS® |
Copyright © 2017-present, New Orleans Metropolitan Association of REALTORS®, Inc. All rights reserved. Information deemed reliable, but not verified or guaranteed. Users are responsible for checking the accuracy, completeness, currency, and status of all information.