Save
Ask
Tour
Hide
Share
$1,350,000
6 Days On Site

2706 MANLEY Avenue
Metairie, LA 70001

For Sale|Single Family Residence|Active
5
Beds
4
Total Baths
3
Full Baths
1
Partial Bath
3,672
SqFt
$368
/SqFt
2026
Built
County:
Jefferson

Due to the health concerns created by Coronavirus we are offering personal 1-1 online video walkthough tours where possible.
2706 MANLEY Avenue2706 MANLEY Avenue2706 MANLEY Avenue2706 MANLEY Avenue
Save
Ask
Tour
Hide
Share

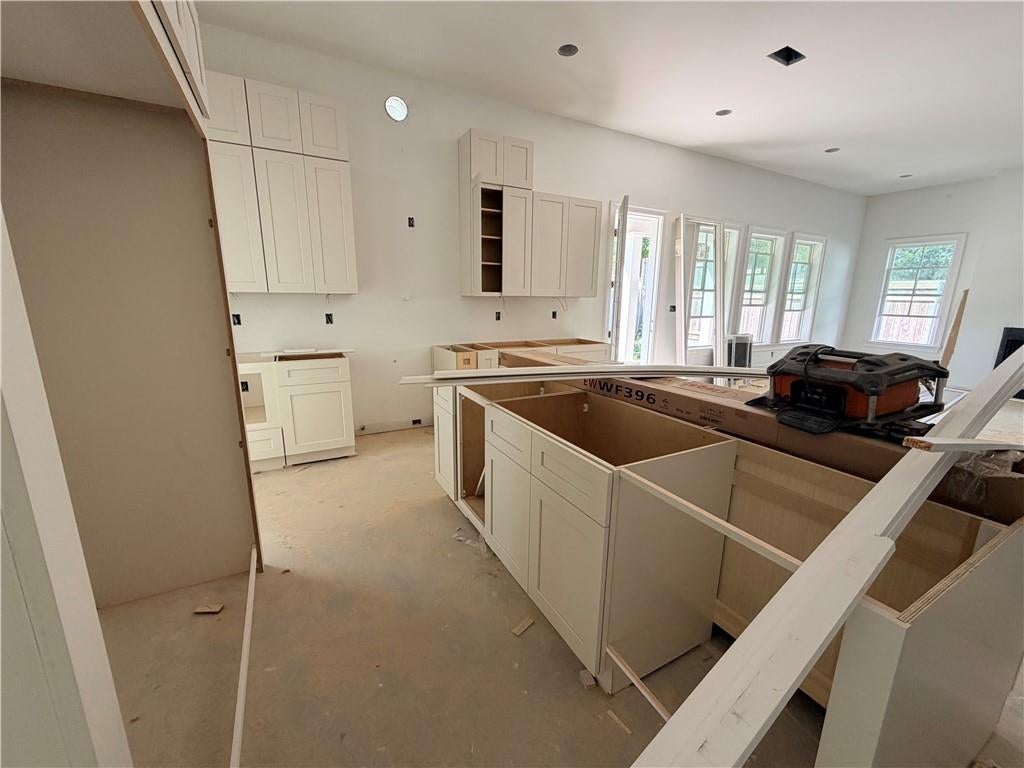
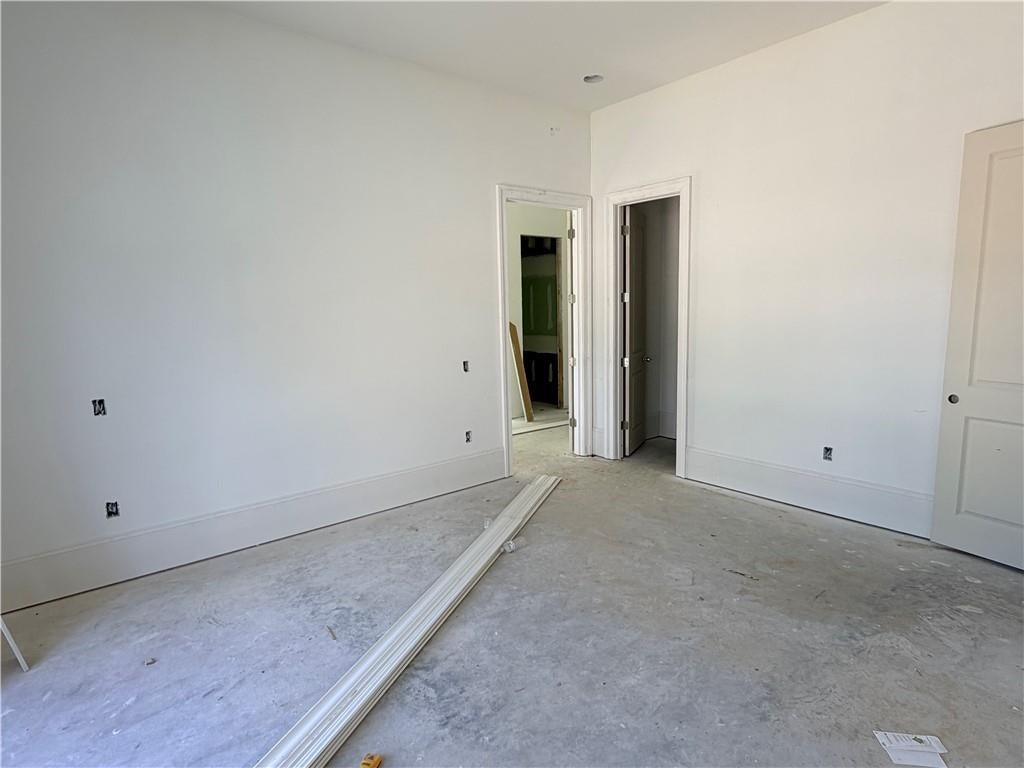
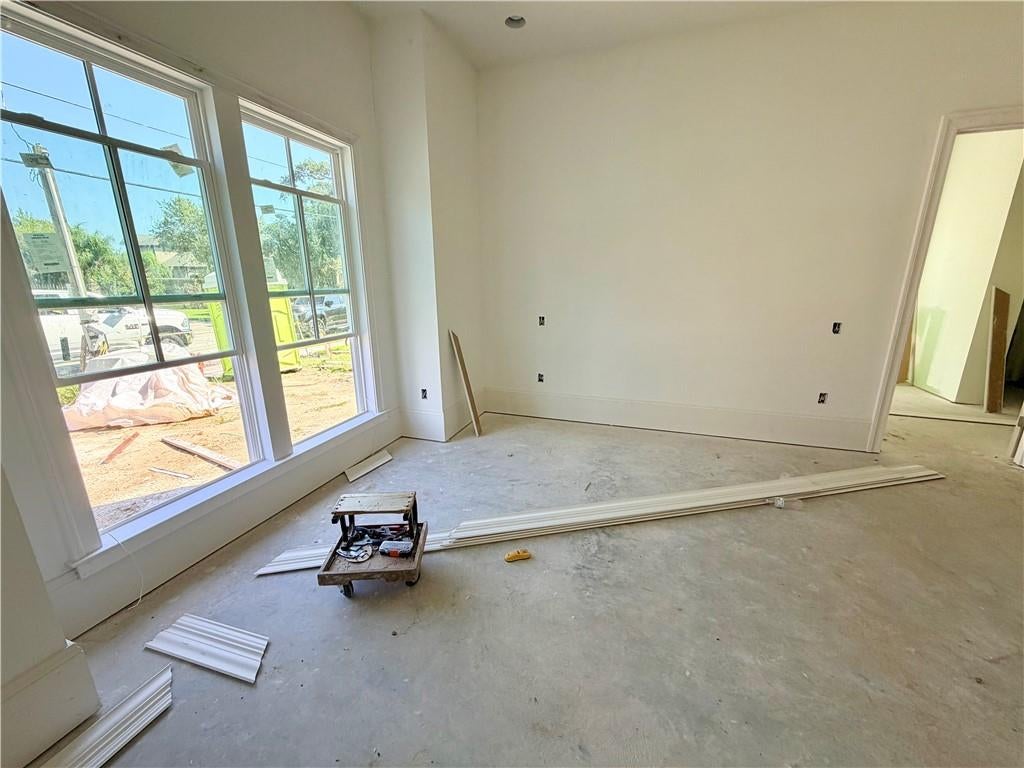
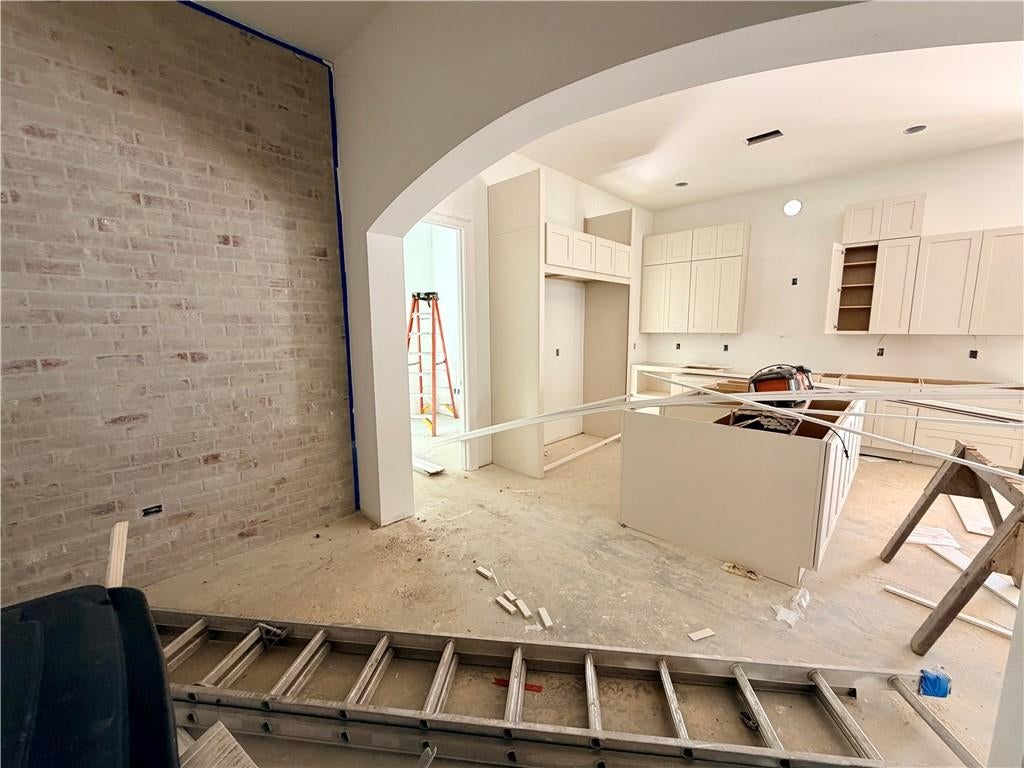
Beautiful new construction by Great Southern Real Estate Development offering 11' ceilings downstairs and 10' upstairs, 5 bedrooms and 3.5 baths with a thoughtfully designed, open floor plan. The main living area flows seamlessly into the dining room and kitchen, creating an ideal space for entertaining and everyday living. The spacious downstairs primary suite is truly impressive, featuring two walk in closets, a luxurious en suite bath with a soaking tub and beautiful shower. Downstairs also provides additional space for an office. Upstairs features generously sized bedrooms and a large landing area that offers a versatile flex space which could be great for another living space or flex area. Outside you can enjoy a beautiful yard with a nice patio and built in grill. This beautiful home combines modern design, functionality, and an excellent location.

Save
Ask
Tour
Hide
Share
Listing Snapshot
Price 
$1,350,000
Days On Site 
6 Days
Bedrooms 
5
Inside Area (SqFt) 
3,672 sqft
Total Baths 
4
Full Baths 
3
Partial Baths 
1
Lot Size 
0.1377 Acres
Year Built 
2026
MLS® Number 
2578366
Status 
Active
Property Tax 
N/A
HOA/Condo/Coop Fees 
N/A
Sq Ft Source 
Plans
Friends & Family
Recent Activity
7 days agoListing first seen on site
7 days agoListing updated with changes from the MLS®
General Features
Acres 
0.1377
Cross Street 
N Labarre
Foundation 
Slab
Green Energy Efficient 
Windows
Home Warranty 
Yes
Levels 
Two
Parking Spaces 
1
Property Condition 
New Construction
Property Sub Type 
Single Family Residence
Sewer 
Public Sewer
SqFt Total 
4135
Style 
Traditional
Water Source 
Public
Interior Features
Cooling 
Central AirMulti Units
Fireplace 
Yes
Fireplace Features 
Gas
Heating 
Central
Bedroom 
Dimensions - 13x15Level - Second
Dining Room 
Dimensions - 13x12Level - First
Foyer 
Dimensions - 11x8Level - First
Garage 
Dimensions - 21x12Level - First
Kitchen 
Dimensions - 13x17Level - First
Living Room 
Dimensions - 23x19Level - First
Loft 
Dimensions - 16x15Level - Second
Master Bathroom 
Dimensions - 17x10Level - First
Master Bedroom 
Dimensions - 16x16Level - First
Office 
Dimensions - 9x9Level - First
Pantry 
Dimensions - 8x9Level - First
Utility Room 
Dimensions - 12x8Level - First
Save
Ask
Tour
Hide
Share
Exterior Features
Construction Details 
HardiPlank Type
Lot Features 
City LotRectangular Lot
Pool Features 
None
Roof 
Shingle
Listing courtesy of RE/MAX Living

Copyright © 2017-present, New Orleans Metropolitan Association of REALTORS®, Inc. All rights reserved. Information deemed reliable, but not verified or guaranteed. Users are responsible for checking the accuracy, completeness, currency, and status of all information.

Neighborhood & Commute
Source: Walkscore
Save
Ask
Tour
Hide
Share