

65 SILVERBERRY DriveCovington, LA 70433
Due to the health concerns created by Coronavirus we are offering personal 1-1 online video walkthough tours where possible.
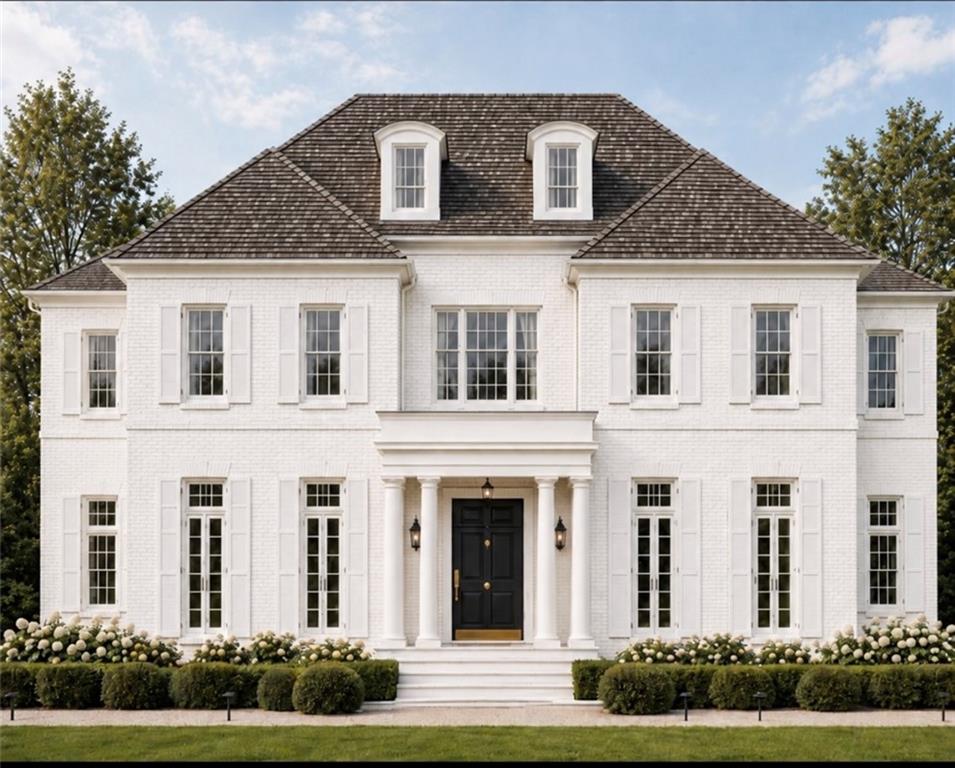

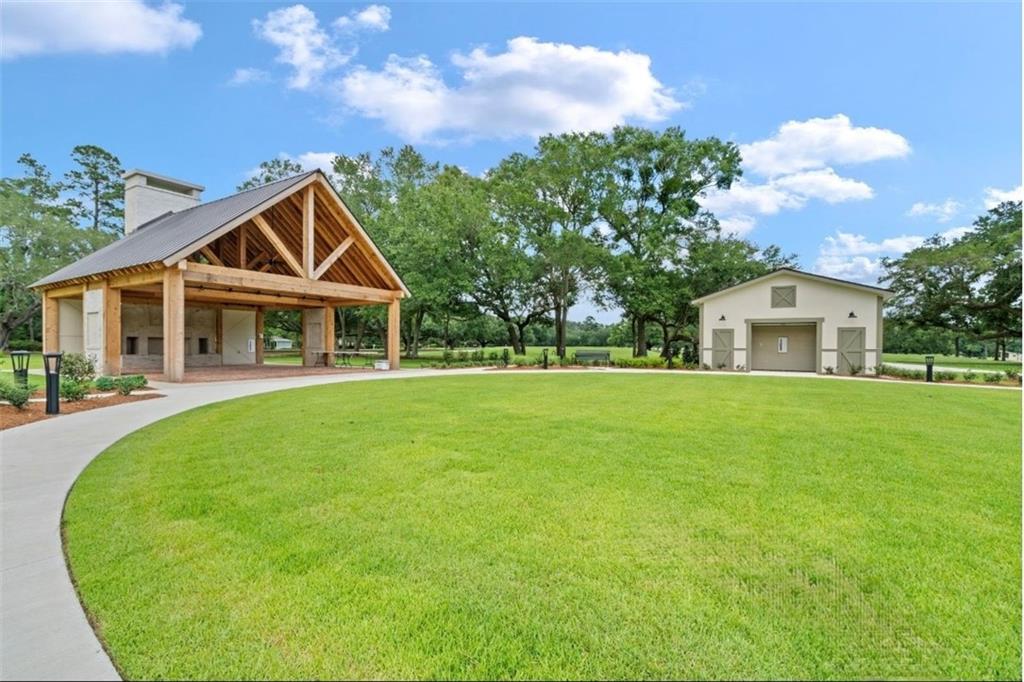

Experience timeless European-inspired architecture and exceptional craftsmanship in this stunning new construction home in Tchefuncta Club Estates. Uniquely located across from a double lot and green space, this home enjoys a wide open view, and is adjacent to another double lot, allowing for a larger than typical natural setback. Offering 5400 square feet of living space, 5 bedrooms, and 4.5 bathrooms, 3 bedrooms on the main level! This residence is thoughtfully designed for both luxurious living and effortless entertaining. The heart of the home is a spectacular state-of-the-art kitchen featuring custom inset cabinetry, paneled Thermador appliances, a side-by-side refrigerator/freezer, marble countertops, a solid marble slab backsplash, and designer fixtures. A double-sided butler’s pantry and wet bar provide additional functionality and entertaining space, while a beautifully appointed scullery and large walk-in pantry are conveniently located just off the kitchen. The first floor offers nearly 4,000 square feet of living space. The grand living room features 14-foot coffered ceilings and three sets of French doors opening to the backyard and covered outdoor living area. The beautiful dining room showcases a custom ceiling and detailed paneling; and an elegant study/ sitting room/ guest bedroom provides various options. The sumptuous primary suite offers private, soundproof his-and-hers water closets. Additional interior highlights include Sierra Pacific windows, hand built on site custom closets and cabinets, Emtek door hardware, Visual Comfort lighting throughout, designer plumbing fixtures, solid slab Bianco Rhino marble counters and backsplashes, and stunning European White Oak and marble flooring. The exterior will feature white-painted brick, FireRock pavers, a golf-cart bay, and an elegant circular driveway leading to the grand front entry with beautiful architectural columns. The oversized rear porch is designed for year-round entertaining and will include FireRock pavers, a wood-burning fireplace, and an outdoor grilling area, with ample room for a future swimming pool. The builder has priced the pool for the future buyer. Additional exterior features include Omega garage flooring, evergreen landscaping with a tall privacy hedge, and is built on pilings supporting the slab. The home is also designed and prepared for a whole-house generator and has tankless water heaters. Customize Your New Home! Buyers may still have the opportunity to make select customizations and finish selections, or expand the upstairs, allowing them to personalize this exceptional residence. Anticipated completion date of February 2027.
| 4 weeks ago | Listing first seen on site | |
| 4 weeks ago | Listing updated with changes from the MLS® |
Copyright © 2017-present, New Orleans Metropolitan Association of REALTORS®, Inc. All rights reserved. Information deemed reliable, but not verified or guaranteed. Users are responsible for checking the accuracy, completeness, currency, and status of all information.
Did you know? You can invite friends and family to your search. They can join your search, rate and discuss listings with you.