

787 CLAIRE DriveMandeville, LA 70471
Due to the health concerns created by Coronavirus we are offering personal 1-1 online video walkthough tours where possible.
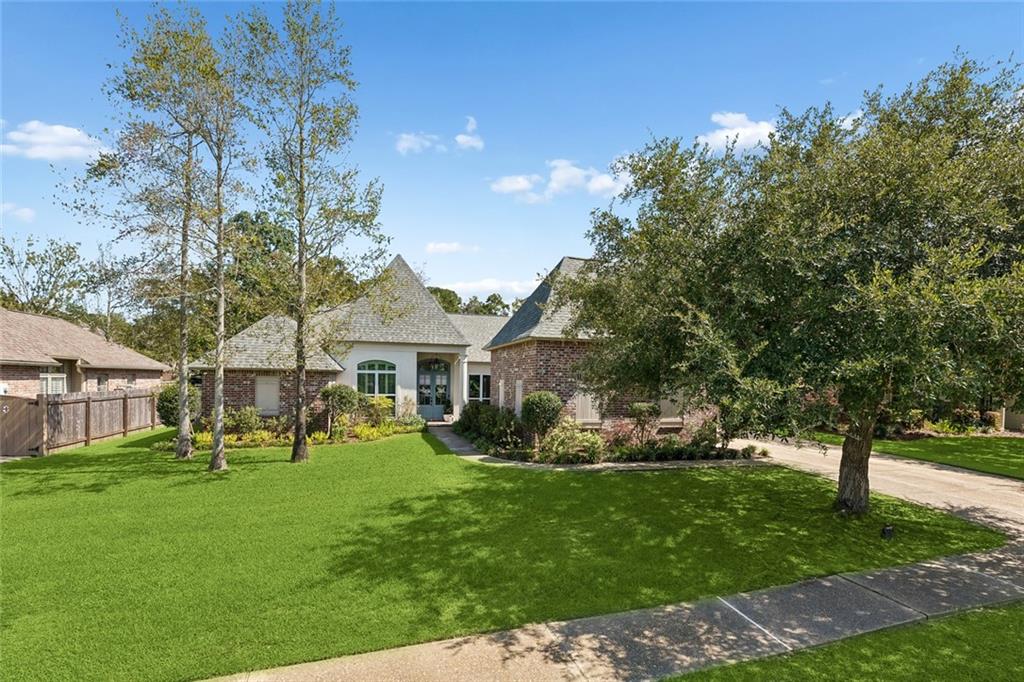
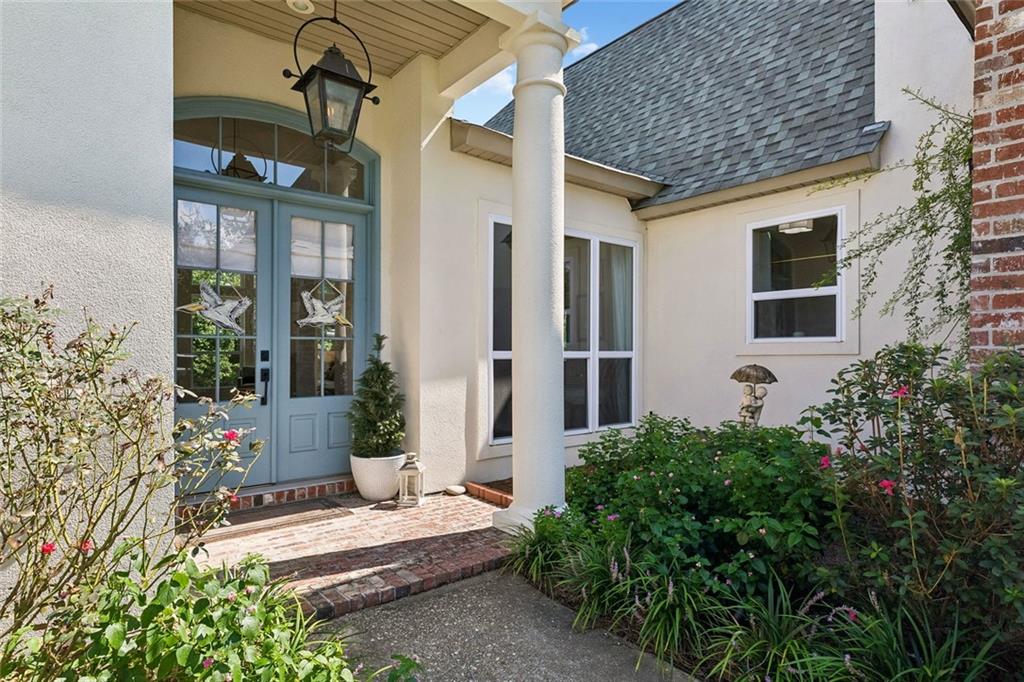
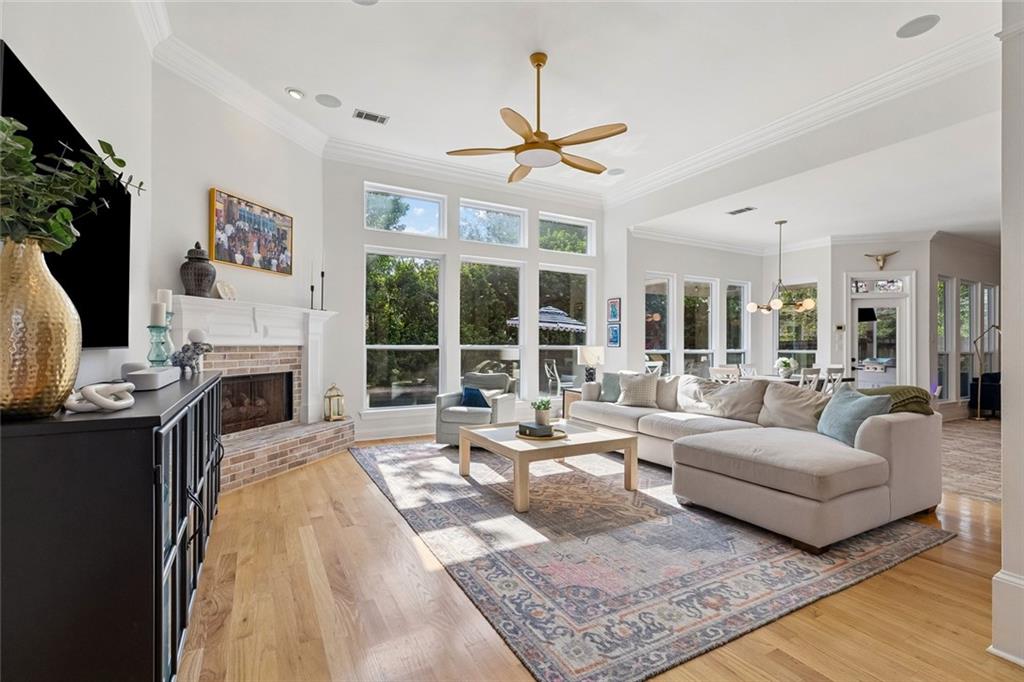
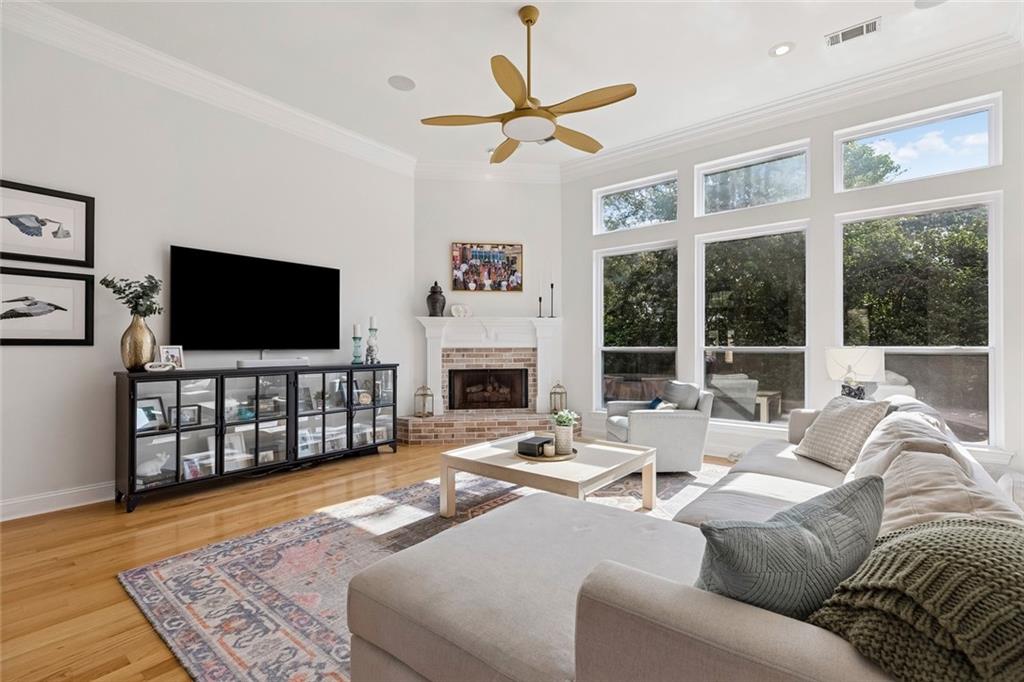
Beautifully appointed 5-bedroom, 3-bath home in the highly desirable Beau West neighborhood. Soaring 10' to 12' ceilings give every room an open, airy feel, complemented by modern lighting and designer finishes throughout. Downstairs, hardwood and brick-tiled floors set the tone, with an abundance of large windows framing pool views throughout the main living space. The updated kitchen features quartz countertops, new dishwasher, new gas cooktop, new built-in microwave, and new Wifi enabled smart oven, ready for everyday meals and entertaining alike. Adjacent to the kitchen is both a breakfast area and a keeping room. A gas fireplace anchors the living room, and indoor surround sound adds to the home's entertaining appeal. A generous laundry room adds real day-to-day function, and upstairs, the fifth bedroom offers flexible space that could also be used as a home office, playroom, or workout room. Outside, enjoy a covered back patio overlooking the heated pool and hot tub, all within a fully fenced rear yard and established landscaping for privacy and easy living. Move-in ready and thoughtfully updated in a sought-after location — schedule your showing today. Roof is 4 years young! Outdoor kitchen is movable and not included
| 2 weeks ago | Price changed to $639,000 | |
| 2 weeks ago | Listing updated with changes from the MLS | |
| a month ago | Listing first seen on site |
Copyright © 2017-present, New Orleans Metropolitan Association of REALTORS®, Inc. All rights reserved. Information deemed reliable, but not verified or guaranteed. Users are responsible for checking the accuracy, completeness, currency, and status of all information.
Did you know? You can invite friends and family to your search. They can join your search, rate and discuss listings with you.