

247 BENDLER DriveRiver Ridge, LA 70123
Due to the health concerns created by Coronavirus we are offering personal 1-1 online video walkthough tours where possible.
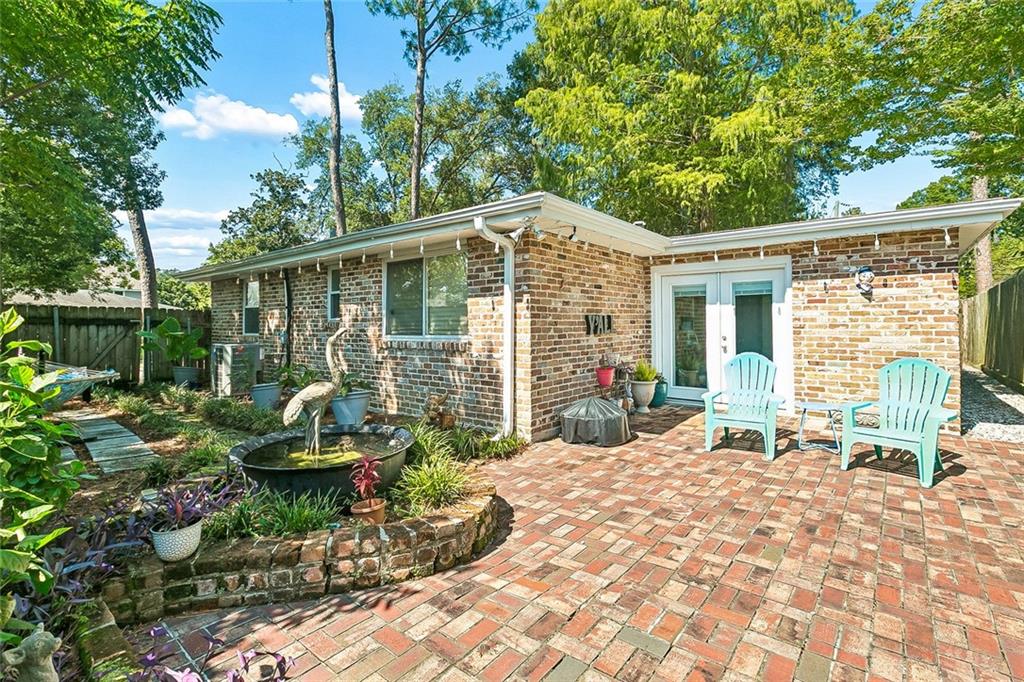
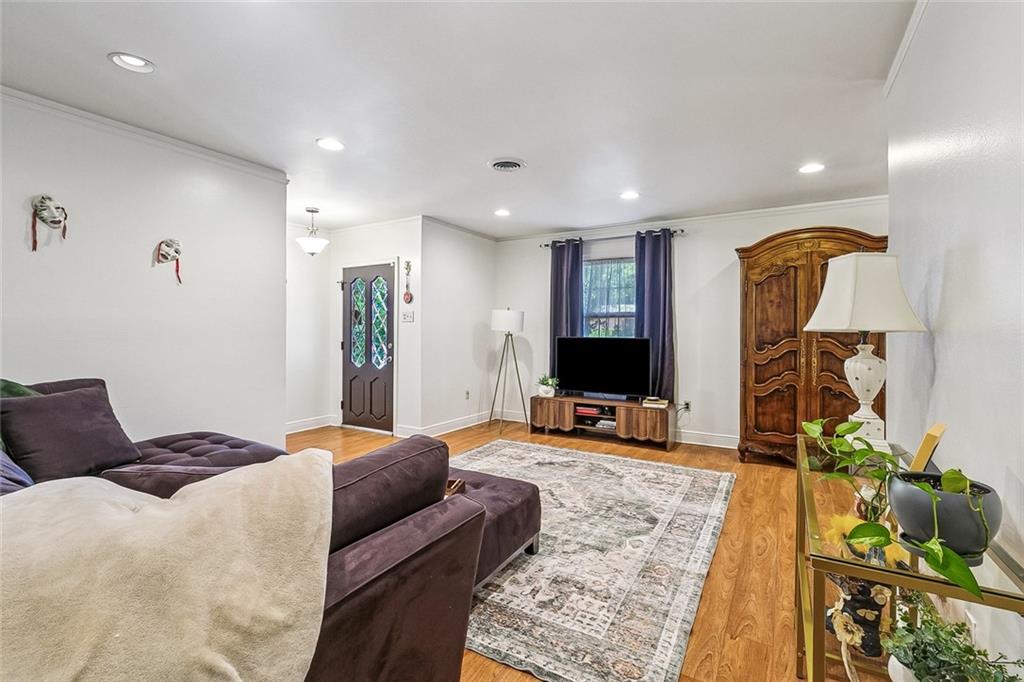
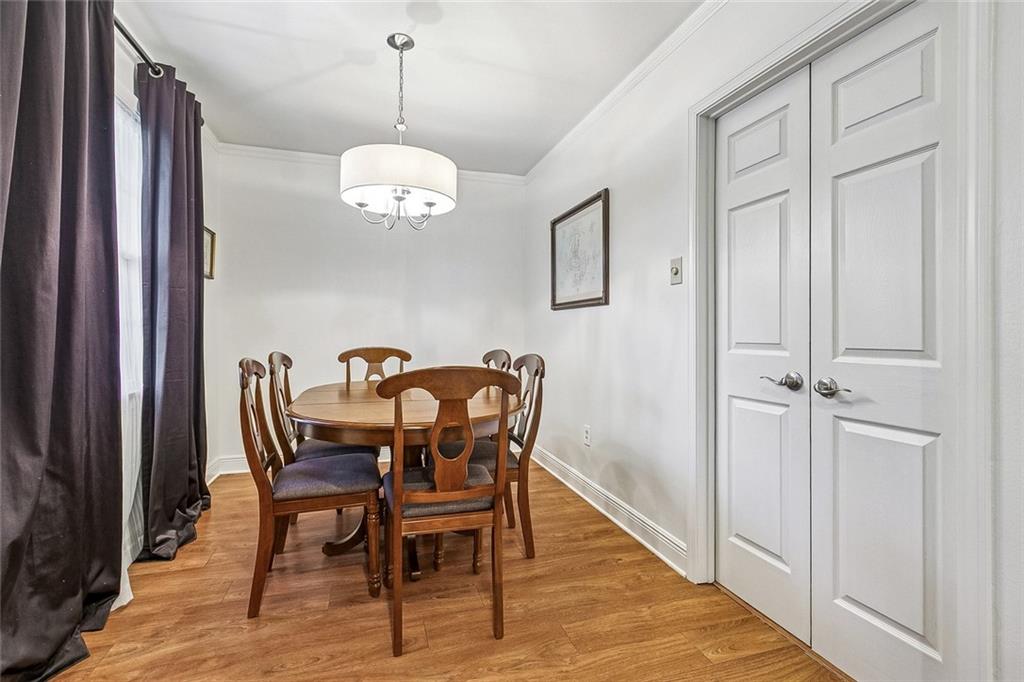
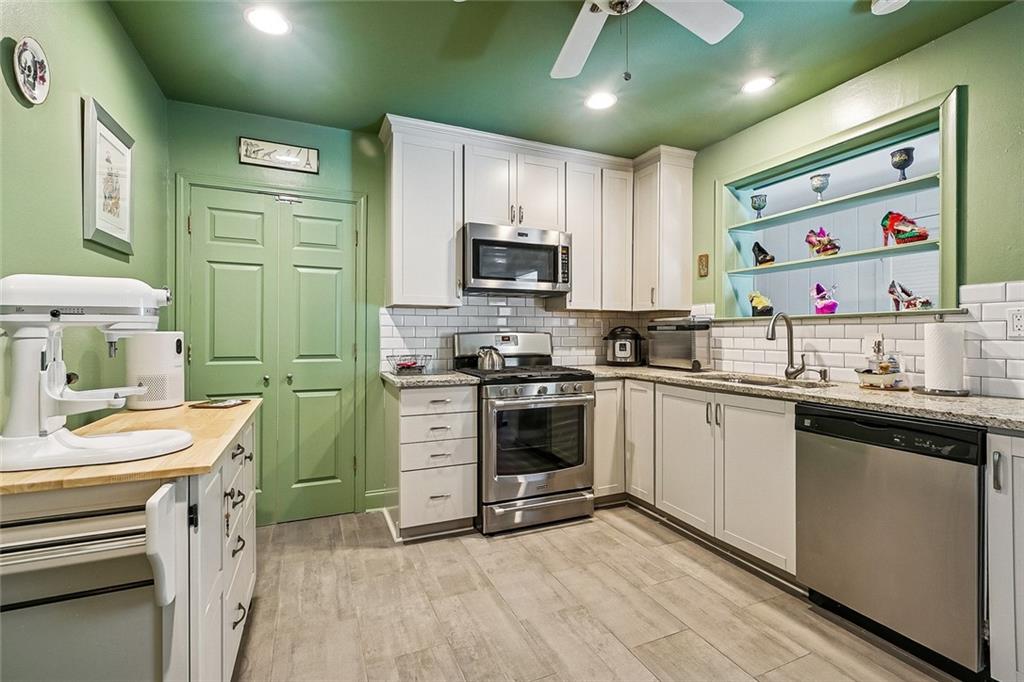
Charming 3-bedroom, 2-bathroom home on a corner lot with wonderful curb appeal! The inviting kitchen features stainless steel appliances, granite countertops, and classic subway tile. A thoughtfully designed floor plan offers a spacious open living and dining area along with generously sized bedrooms. The bright sunroom just off the kitchen provides a lovely connection to the outdoors and opens to a beautifully landscaped brick patio and yard, complete with a relaxing hammock and soothing fountain—an ideal setting for entertaining guests, unwinding, or enjoying the great outdoors. The yard is maintained by Garden Gate for added convenience. Additional highlights include an attached garage, separate laundry room, and ample storage throughout. Well maintained and move-in ready, this delightful home offers comfort, character, and inviting indoor-outdoor living.
| a week ago | Status changed to Pending | |
| a week ago | Listing updated with changes from the MLS | |
| 3 weeks ago | Listing first seen on site |
Copyright © 2017-present, New Orleans Metropolitan Association of REALTORS®, Inc. All rights reserved. Information deemed reliable, but not verified or guaranteed. Users are responsible for checking the accuracy, completeness, currency, and status of all information.
Did you know? You can invite friends and family to your search. They can join your search, rate and discuss listings with you.