Save
Ask
Tour
Hide
Share
$549,000
42 Days On Site

1918 HOUMA Boulevard
Metairie, LA 70001

For Sale|Single Family Residence|Active
6
Beds
5
Total Baths
3
Full Baths
2
Partial Baths
3,435
SqFt
$160
/SqFt
1987
Built
Subdivision:
Suburban Villas
County:
Jefferson

Due to the health concerns created by Coronavirus we are offering personal 1-1 online video walkthough tours where possible.
1918 HOUMA Boulevard1918 HOUMA Boulevard1918 HOUMA Boulevard1918 HOUMA Boulevard
Save
Ask
Tour
Hide
Share

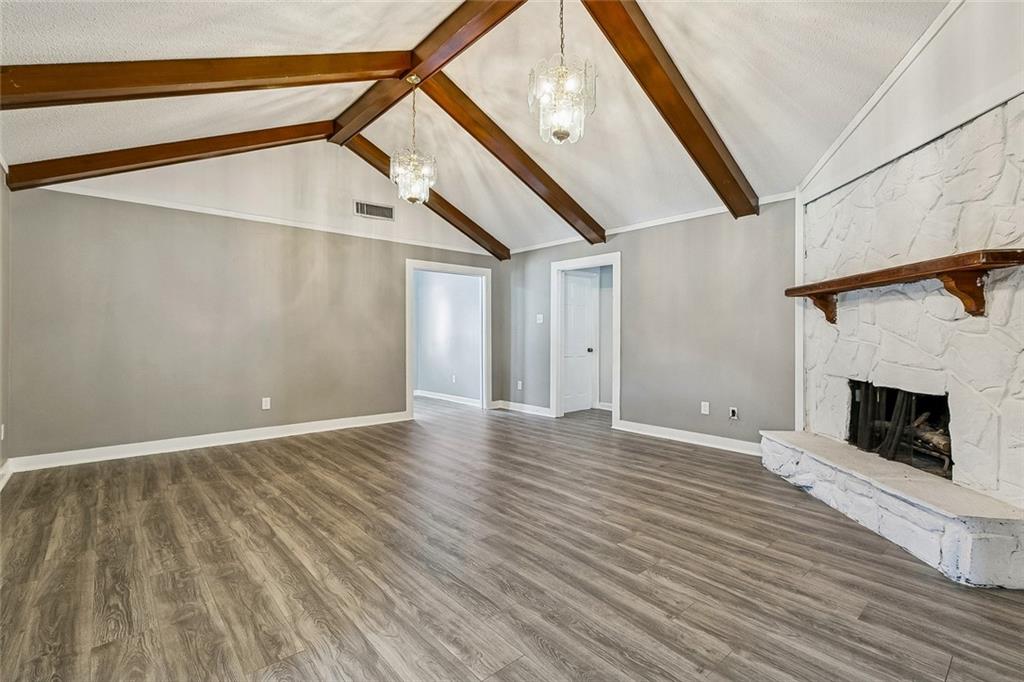
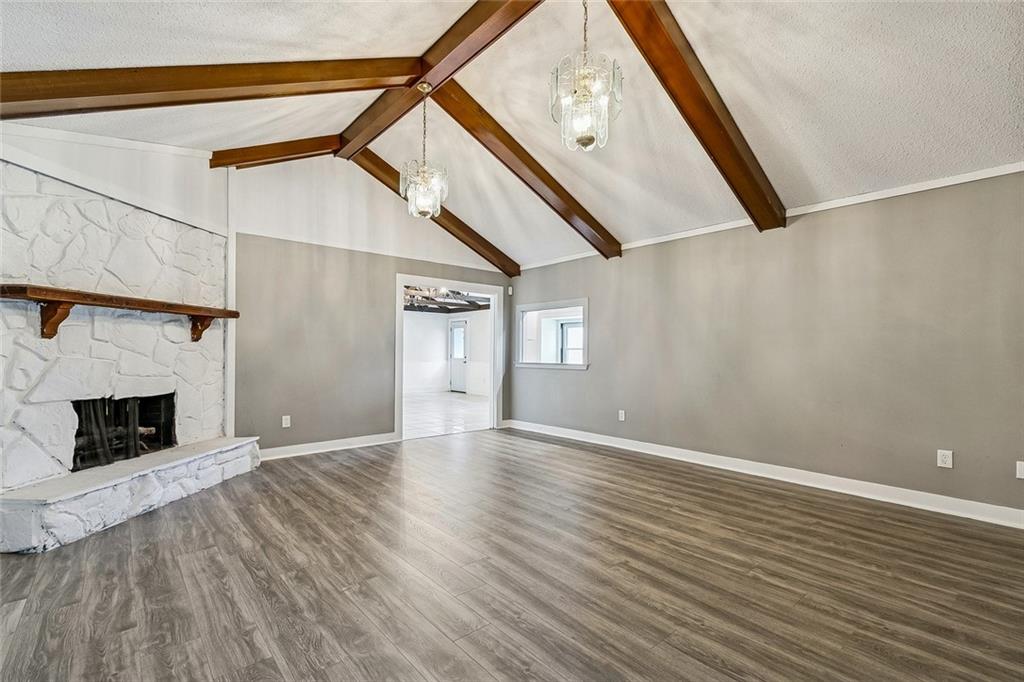
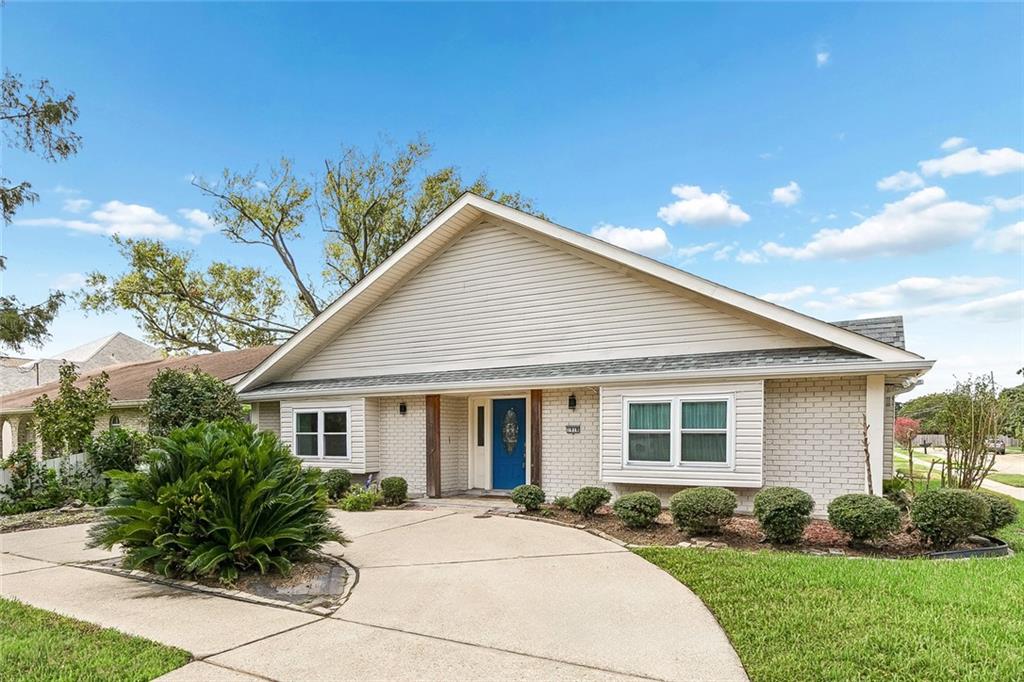
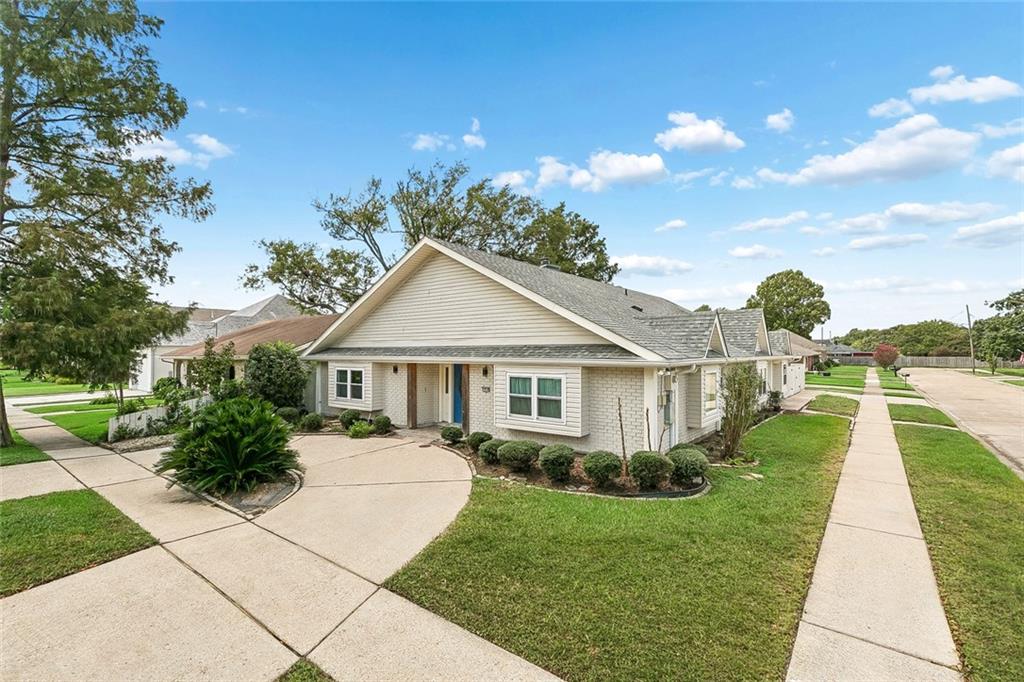
Beautiful 6-bedroom home with detached guest suite in Metairie! Updated this year with new floors downstairs, new light fixtures, fresh paint, and a brand-new refrigerator included with the sale. This exceptionally spacious home offers 6 generously sized bedrooms, a dedicated office and a media room in the main house. The fully detached guest suite includes two large rooms, a kitchenette, and 1.5 bathrooms providing bonus space for extended family, guests, or a private home office setup. Bright, open living spaces, high ceilings, and a welcoming layout. Beautifully landscaped corner lot in a conveniently located, quiet neighborhood. Don't miss this versatile home that truly has it all!

Save
Ask
Tour
Hide
Share
Listing Snapshot
Price 
$549,000
Days On Site 
42 Days
Bedrooms 
6
Inside Area (SqFt) 
3,435 sqft
Total Baths 
5
Full Baths 
3
Partial Baths 
2
Lot Size 
0.1653 Acres
Year Built 
1987
MLS Number 
2578184
Status 
Active
Property Tax 
N/A
HOA/Condo/Coop Fees 
N/A
Sq Ft Source 
N/A
Friends & Family
Recent Activity
a month agoListing first seen on site
a month agoListing updated with changes from the MLS
General Features
Acres 
0.1653
Cross Street 
Girard Street, Caldwell Street
Foundation 
Slab
Levels 
One and One Half
Parking 
Driveway
Parking Spaces 
3
Property Sub Type 
Single Family Residence
Sewer 
Public Sewer
SqFt Total 
4563
Style 
Traditional
Water Source 
Public
Interior Features
Appliances 
DishwasherOvenRange
Cooling 
Central Air
Fireplace 
Yes
Fireplace Features 
Wood Burning
Heating 
Central
Interior 
Cathedral Ceiling(s)Granite CountersHigh CeilingsVaulted Ceiling(s)
Laundry Features 
Washer Hookup
Bathroom 
Dimensions - 5.1' x 10.9'Level - First
Bedroom 
Dimensions - 13' x 10.9'Level - First
Dining Room 
Dimensions - 17.3' x 11.3'Level - First
Family Room 
Dimensions - 16.1' x 20.5'Level - First
Foyer 
Dimensions - 9.3' x 6.8'Level - First
HalfBath 
Dimensions - 5.3' x 8'Level - First
Kitchen 
Dimensions - 9.3' x 19.1'Level - First
Laundry 
Dimensions - 10.8' x 12.2'Level - First
Living Room 
Dimensions - 17.4' x 18.1'Level - First
Master Bathroom 
Dimensions - 13' x 12'Level - First
Master Bedroom 
Dimensions - 16.5' x 15.2'Level - First
Media Room 
Dimensions - 13.9' x 16'Level - Second
Office 
Dimensions - 17.7' x 11.8'Level - First
Save
Ask
Tour
Hide
Share
Exterior Features
Construction Details 
Brick
Lot Features 
Corner Lot
Other Structures 
Guest House
Patio And Porch 
Other
Pool Features 
None
Roof 
Shingle
Listing courtesy of NOLA Living Realty

Copyright © 2017-present, New Orleans Metropolitan Association of REALTORS®, Inc. All rights reserved. Information deemed reliable, but not verified or guaranteed. Users are responsible for checking the accuracy, completeness, currency, and status of all information.

Neighborhood & Commute
Source: Walkscore
Save
Ask
Tour
Hide
Share