Save
Ask
Tour
Hide
Share
$699,000
44 Days On Site

110 NATCHEZ TRACE Drive
Harvey, LA 70058

For Sale|Single Family Residence|Active
5
Beds
5
Total Baths
3
Full Baths
2
Partial Baths
5,023
SqFt
$139
/SqFt
2003
Built
Subdivision:
Magnolia Trace
County:
Jefferson

Due to the health concerns created by Coronavirus we are offering personal 1-1 online video walkthough tours where possible.
110 NATCHEZ TRACE Drive110 NATCHEZ TRACE Drive110 NATCHEZ TRACE Drive110 NATCHEZ TRACE Drive
Save
Ask
Tour
Hide
Share

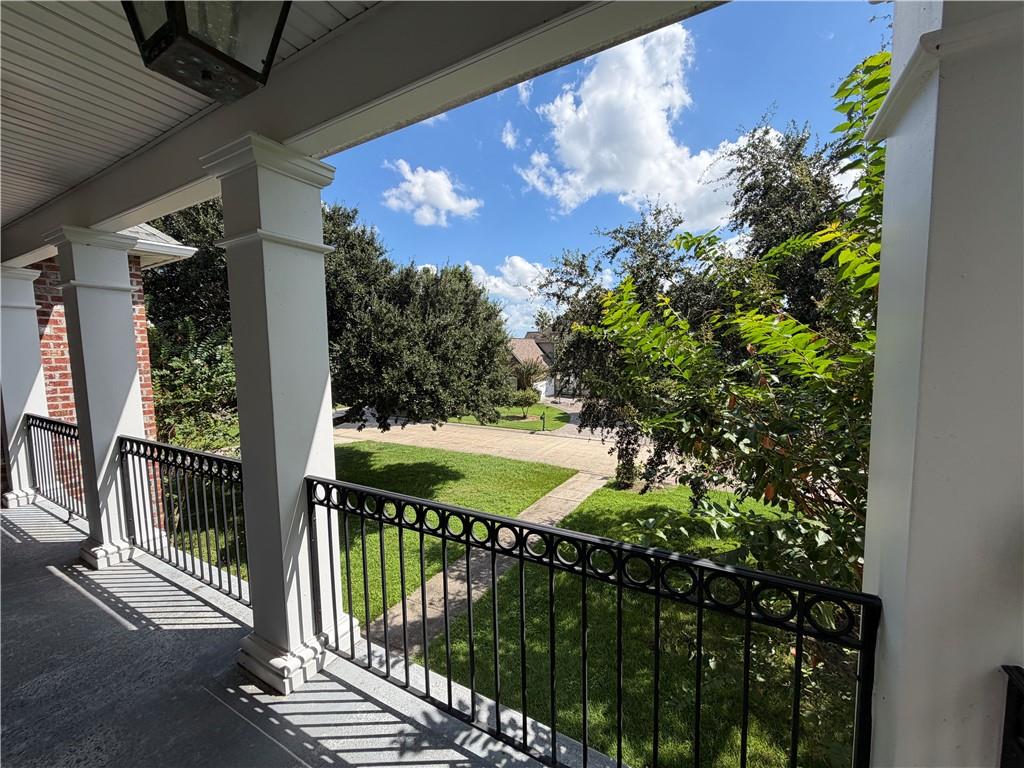
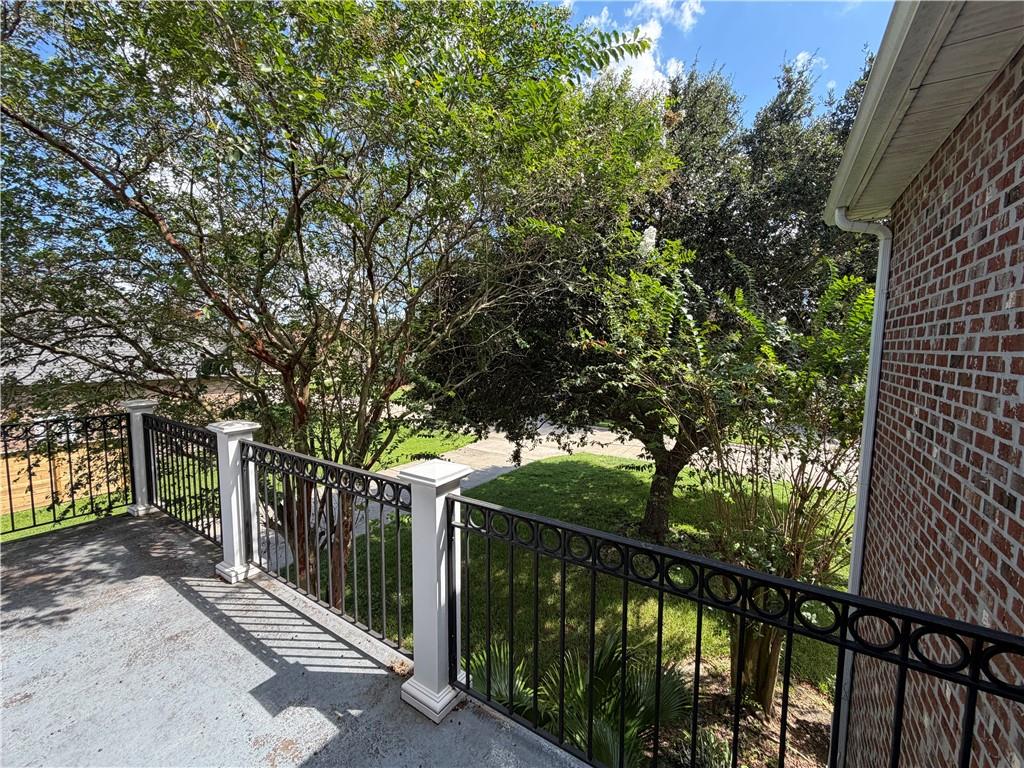
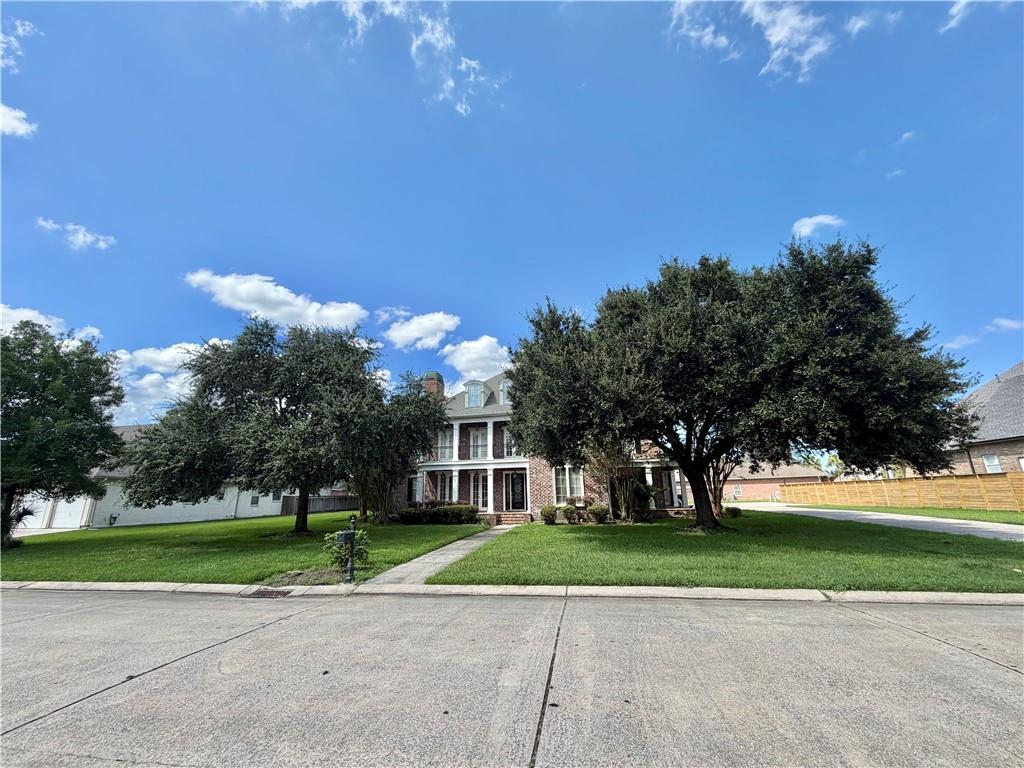
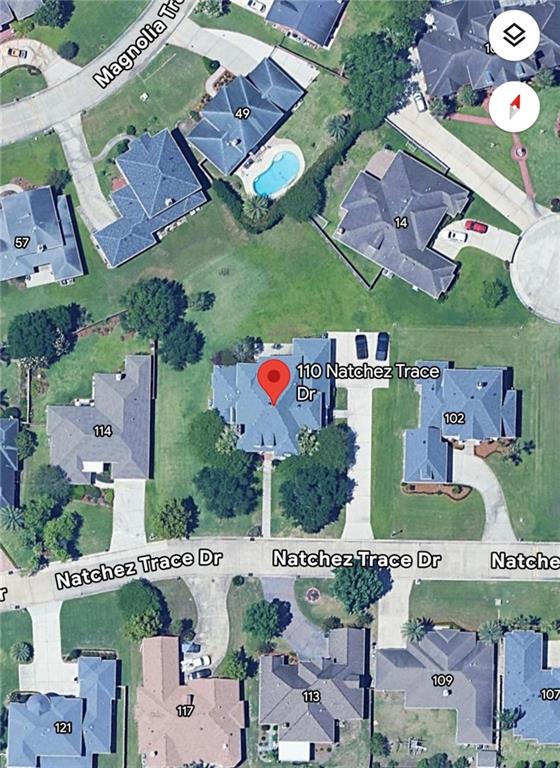
Welcome to this exceptional home located in the gated Magnolia Trace subdivision! Offering over 5,000 square feet of spacious living, this one-of-a-kind Harvey property sits on a desirable double lot with an expansive driveway for plenty of room for parking. The home features 5 bedrooms, a private office, movie room, covered balconies/patios and a bonus room, providing plenty of space for entertaining, working from home, or relaxing with family. With three full bathrooms and two half bathrooms, including a convenient Jack-and-Jill bath, the home is thoughtfully designed for both comfort and functionality. Seller will consider owner financing with acceptable terms. Generous storage can be found throughout the property, making it easy to keep everything organized while enjoying the home’s impressive amount of living space. With its double lot, gated neighborhood, versatile floor plan, and more than 5,000 square feet, this is a truly unique opportunity in the Harvey area.

Save
Ask
Tour
Hide
Share
Listing Snapshot
Price 
$699,000
Days On Site 
44 Days
Bedrooms 
5
Inside Area (SqFt) 
5,023 sqft
Total Baths 
5
Full Baths 
3
Partial Baths 
2
Lot Size 
0.6326 Acres
Year Built 
2003
MLS Number 
2578158
Status 
Active
Property Tax 
N/A
HOA/Condo/Coop Fees 
$1,000
Sq Ft Source 
Appraiser
Friends & Family
Recent Activity
a month agoStatus changed to Active
a month agoListing updated with changes from the MLS
a month agoListing first seen on site
General Features
Acres 
0.6326
Attached Garage 
Yes
Cross Street 
Magnolia Trace Dr
Foundation 
Slab
Garage 
Yes
Levels 
Two
Parking 
AttachedGarageOff StreetGarage Door Opener
Property Sub Type 
Single Family Residence
Security 
Gated Community
Sewer 
Public Sewer
SqFt Total 
6591
Style 
Traditional
Utilities 
Cable Available
Water Source 
Public
Interior Features
Appliances 
Double OvenDishwasherDisposalMicrowaveRange
Cooling 
Ceiling Fan(s)Multi Units
Fireplace 
Yes
Fireplace Features 
Gas
Heating 
Interior 
Tray Ceiling(s)Ceiling Fan(s)PantryVaulted Ceiling(s)
Bedroom 
Dimensions - 14.83x11.83Level - First
Dining Room 
Dimensions - 17.44x12.83Level - First
Great Room 
Dimensions - 22x22Level - First
Kitchen 
Dimensions - 23.42x16Level - First
Master Bedroom 
Dimensions - 19.41x14.41Level - First
Media Room 
Dimensions - 18x13.25Level - Second
Office 
Dimensions - 15.33x10.66Level - First
Save
Ask
Tour
Hide
Share
Exterior Features
Construction Details 
Brick
Exterior 
Balcony
Lot Features 
City Lot
Roof 
Shingle
Community Features
Association Fee 
$1000.0
Community Features 
Gated
Listing courtesy of Russell Frank Realty Group, L.L.C.

Copyright © 2017-present, New Orleans Metropolitan Association of REALTORS®, Inc. All rights reserved. Information deemed reliable, but not verified or guaranteed. Users are responsible for checking the accuracy, completeness, currency, and status of all information.

Neighborhood & Commute
Source: Walkscore
Save
Ask
Tour
Hide
Share