

551 LITTLE FARMS AvenueRiver Ridge, LA 70123
Due to the health concerns created by Coronavirus we are offering personal 1-1 online video walkthough tours where possible.
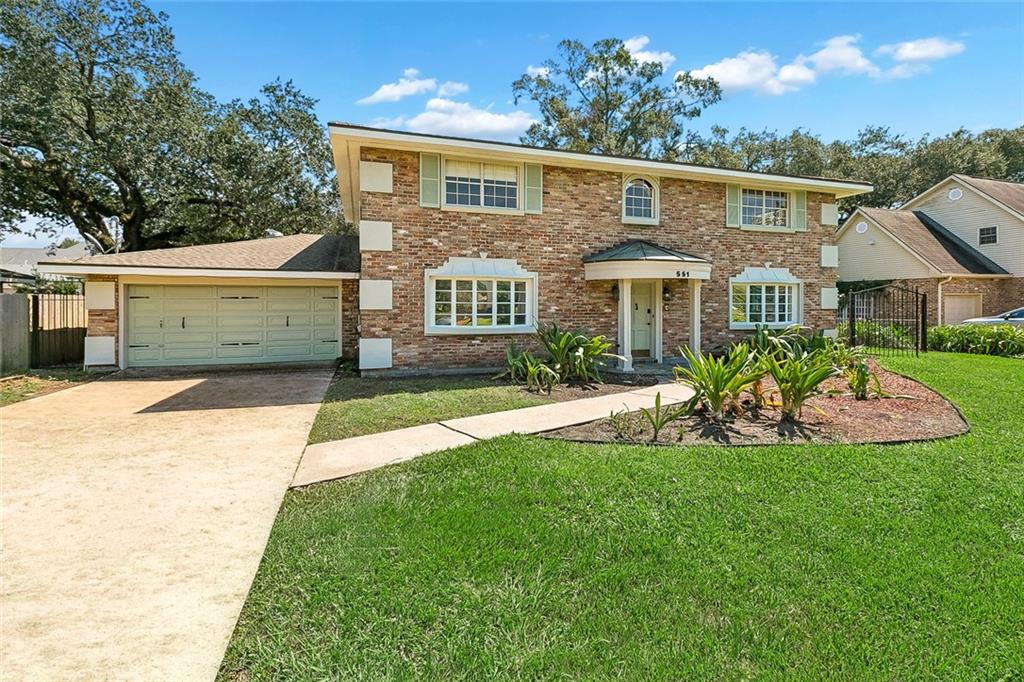
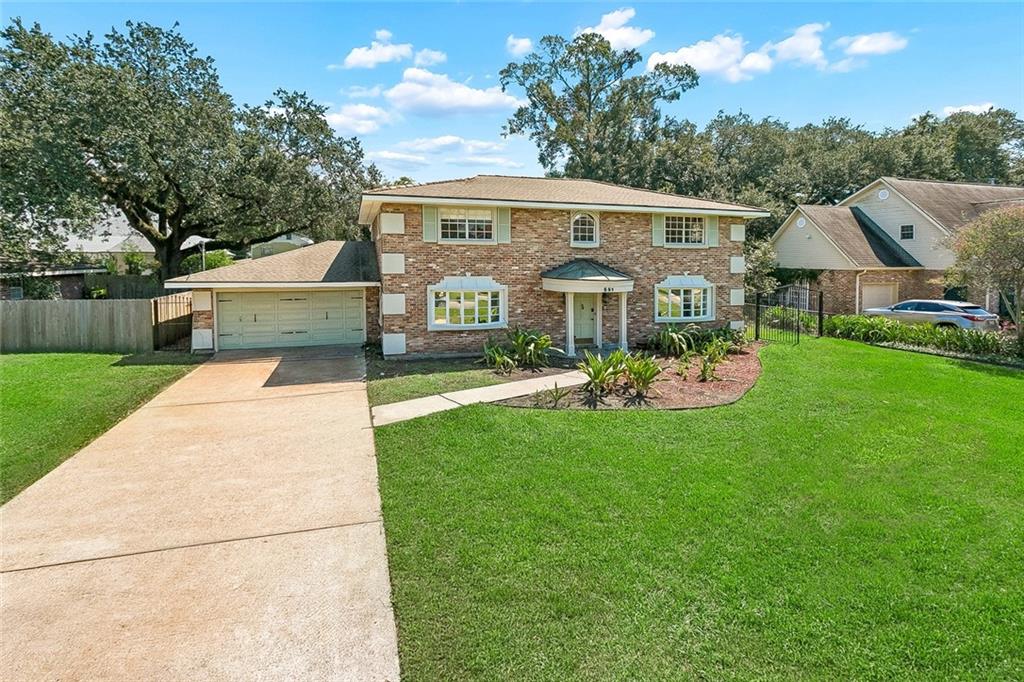
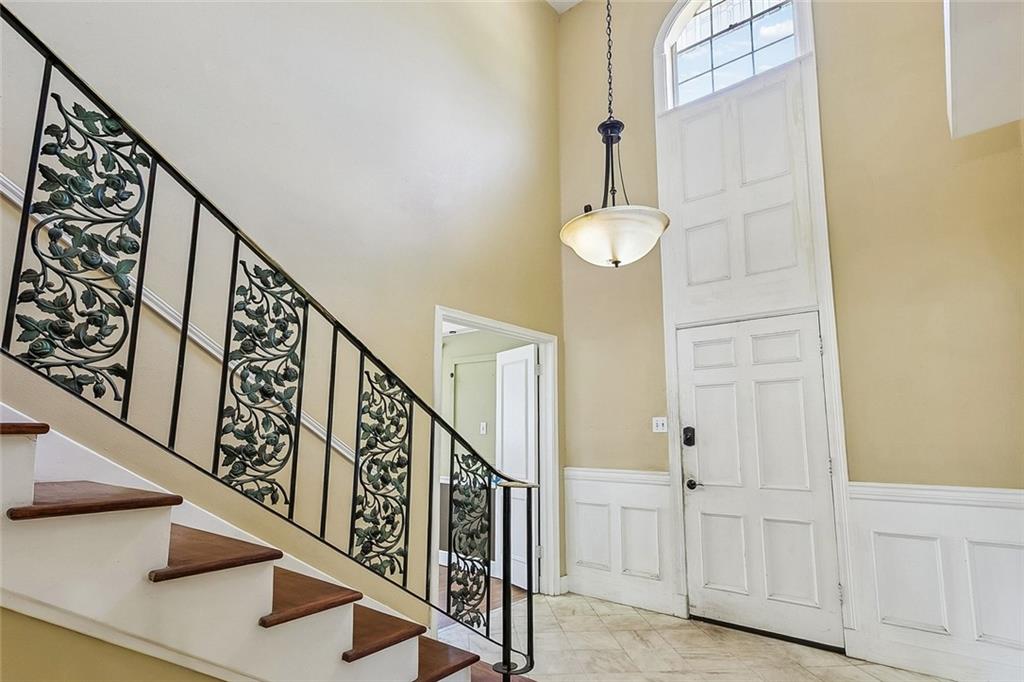
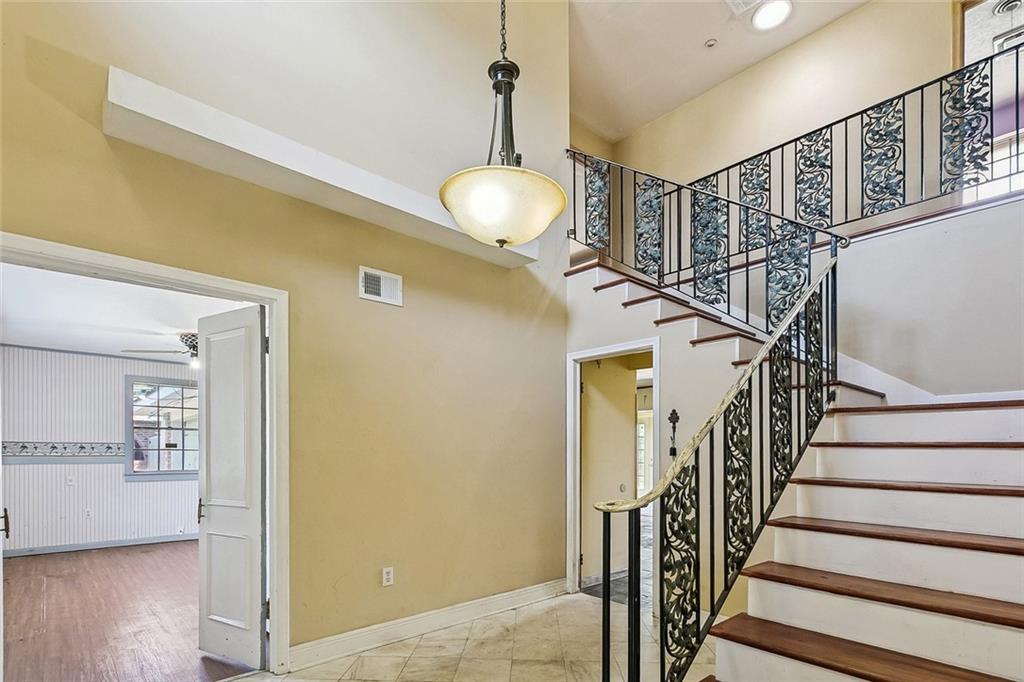
Incredible opportunity on Little Farms Avenue! Situated on an oversized 85' x 131' lot, this 4-bedroom, 2.5-bath home with an office/potential 5th bedroom and multiple bonus spaces is ready for a new owner to bring this estate back to life. While the home is in need of interior renovation, its structural components are SOLID including a solid brick exterior, good foundation, 5 year old roof, good functioning plumbing & sewer systems, and a Trane 5-ton unit in good working order. This home has a generous footprint, flexible layout & standout architectural details offering tremendous potential to create something truly special. Step inside to an impressive two-story entry with soaring ceilings & a dramatic staircase that immediately gives the home a sense of scale. The first floor offers an abundance of living space, including multiple living rooms, an office, formal dining room & sunroom, providing plenty of room to reimagine the layout for entertaining, working from home or everyday living. The spacious kitchen sits at the center of the home and offers an excellent opportunity for a complete transformation. All 4 bedrooms are located upstairs. The primary suite features an en-suite bath along with an adjoining sitting room that opens directly onto the balcony. This versatile space could be an office, nursery, dressing room or an expansive walk-in closet. Outside, the property offers even more possibilities with a large backyard, patio, rear yard vehicle access & an attached double-car garage with additional storage. The generous lot provides plenty of room for outdoor entertaining, a future pool or other improvements. With its spacious floorplan, oversized lot, gated rear yard access, generous setback from Little Farms, distinctive architecture and abundance of flexible living areas, this home offers the kind of space & potential that can be difficult to find. Bring your renovation ideas & transform this property into a truly impressive Little Farms estate.
| a week ago | Status changed to Active Under Contract | |
| a week ago | Listing updated with changes from the MLS | |
| 2 weeks ago | Price changed to $349,000 | |
| 3 weeks ago | Listing first seen on site |
Copyright © 2017-present, New Orleans Metropolitan Association of REALTORS®, Inc. All rights reserved. Information deemed reliable, but not verified or guaranteed. Users are responsible for checking the accuracy, completeness, currency, and status of all information.
Did you know? You can invite friends and family to your search. They can join your search, rate and discuss listings with you.