Save
Ask
Tour
Hide
Share
$520,000
21 Days On Site

118 TCHEFUNCTE PARC Drive
Madisonville, LA 70447

For Sale|Single Family Residence|Active
4
Beds
3
Total Baths
3
Full Baths
2,659
SqFt
$196
/SqFt
2005
Built
Subdivision:
Tchefuncte Park
County:
St Tammany

Due to the health concerns created by Coronavirus we are offering personal 1-1 online video walkthough tours where possible.
118 TCHEFUNCTE PARC Drive118 TCHEFUNCTE PARC Drive118 TCHEFUNCTE PARC Drive118 TCHEFUNCTE PARC Drive
Save
Ask
Tour
Hide
Share

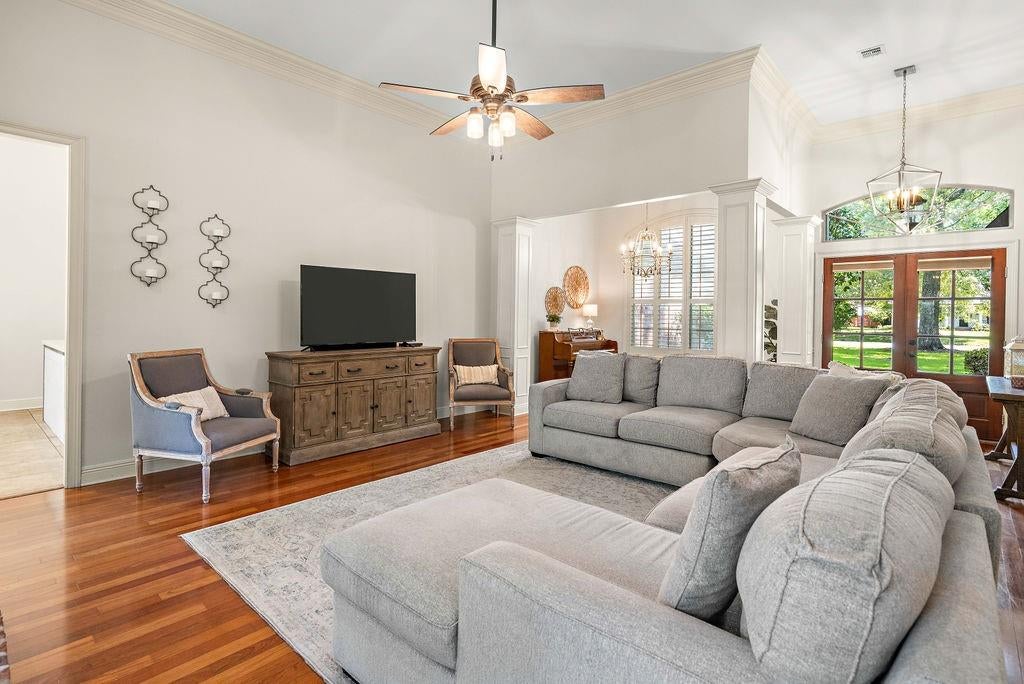
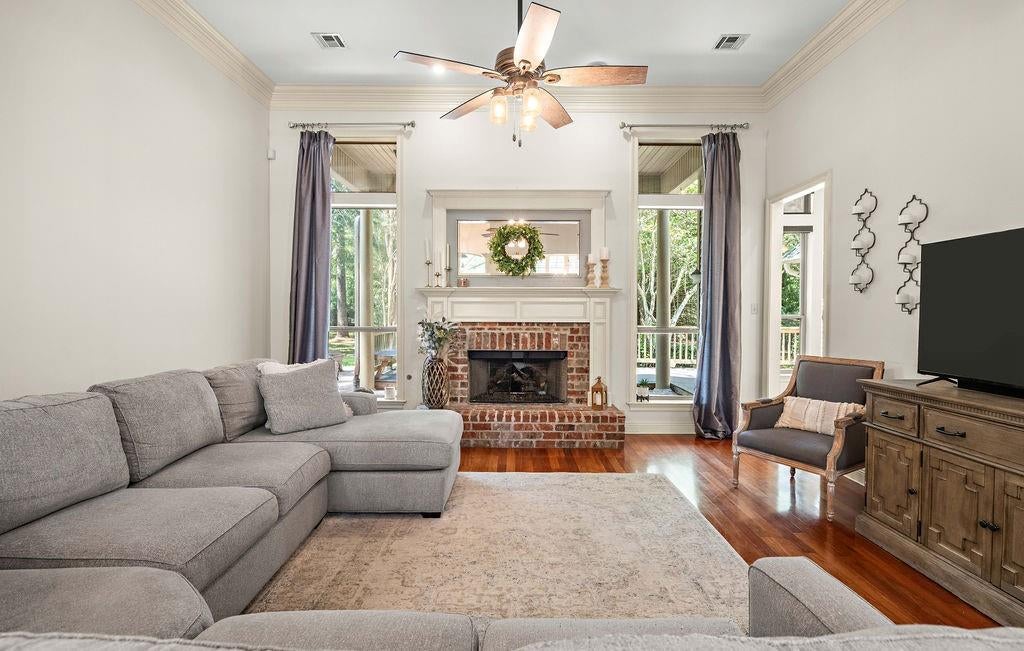
Beautifully appointed 4-bedroom, 3-full-bath home situated on 1.10 acres with rear yard access and greenspace on two sides, creating a peaceful, park-like setting with a wonderful sense of privacy. The spacious floor plan offers a large kitchen with 12-foot ceilings, 2 islands, breakfast area, and adjoining keeping room—an ideal space for everyday living and entertaining. There is also an upstairs bonus room providing additional flexibility for a media room, home office, playroom, or guest space. An added feature is the remodeled garage, currently being used as a game room and not included in the listed square footage. The space features a separate side entrance and air conditioning and could easily be converted back to a garage if desired. The attic is equipped with closed-cell foam insulation for added energy efficiency. Located in Tchefuncte Parc in Madisonville, this property offers a peaceful setting while being conveniently located just 2 miles from I-12.

Save
Ask
Tour
Hide
Share
Listing Snapshot
Price 
$520,000
Days On Site 
21 Days
Bedrooms 
4
Inside Area (SqFt) 
2,659 sqft
Total Baths 
3
Full Baths 
3
Partial Baths 
N/A
Lot Size 
1.09 Acres
Year Built 
2005
MLS® Number 
2578085
Status 
Active
Property Tax 
N/A
HOA/Condo/Coop Fees 
$300
Sq Ft Source 
Appraiser
Friends & Family
Recent Activity
7 days agoPrice changed to $520,000
a week agoListing updated with changes from the MLS®
3 weeks agoListing first seen on site
General Features
Acres 
1.09
Cross Street 
Brewster Road
Foundation 
Slab
Levels 
Two
Parking 
Driveway
Parking Spaces 
3
Property Sub Type 
Single Family Residence
Sewer 
Public Sewer
SqFt Total 
3319
Style 
French Provincial
Water Source 
Public
Interior Features
Appliances 
CooktopDouble OvenDishwasherMicrowave
Cooling 
Ceiling Fan(s)Central AirMulti Units
Fireplace 
Yes
Fireplace Features 
Gas
Heating 
Central
Interior 
Ceiling Fan(s)
Laundry Features 
Washer Hookup
Bedroom 
Dimensions - 12x11Level - First
Bonus Room 
Dimensions - 14x13Level - Second
BreakfastRoomNook 
Dimensions - 11x10Level - First
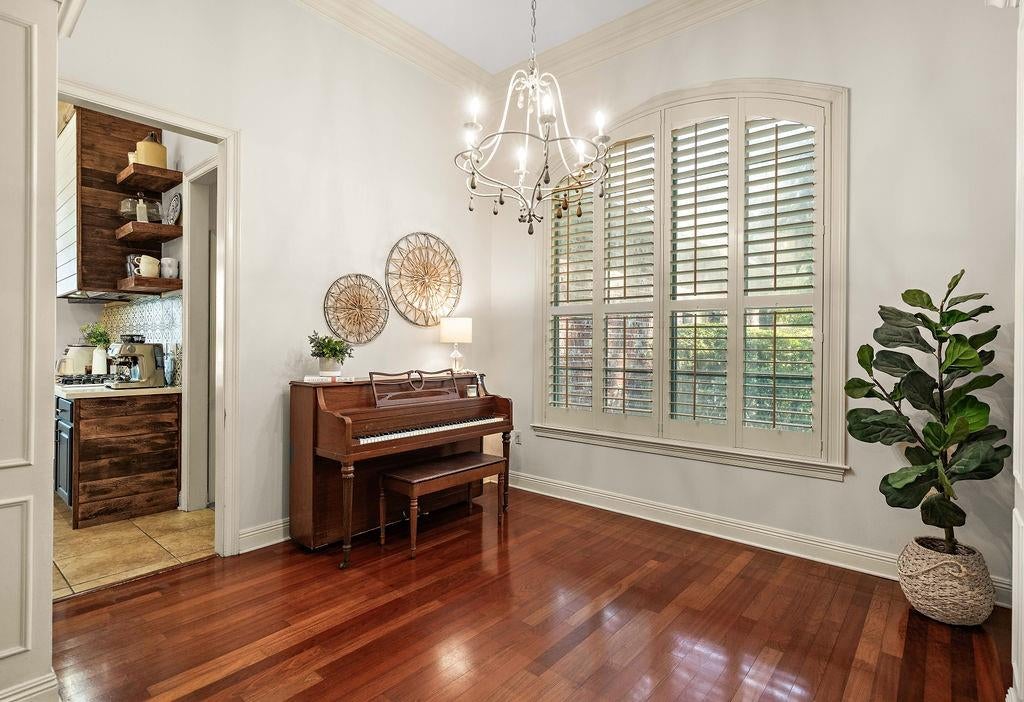
Dining Room 
Dimensions - 11x10Level - First
Game Room 
Dimensions - 20x22Level - First
Kitchen 
Dimensions - 17x13Level - First
Laundry 
Dimensions - 9x7Level - First
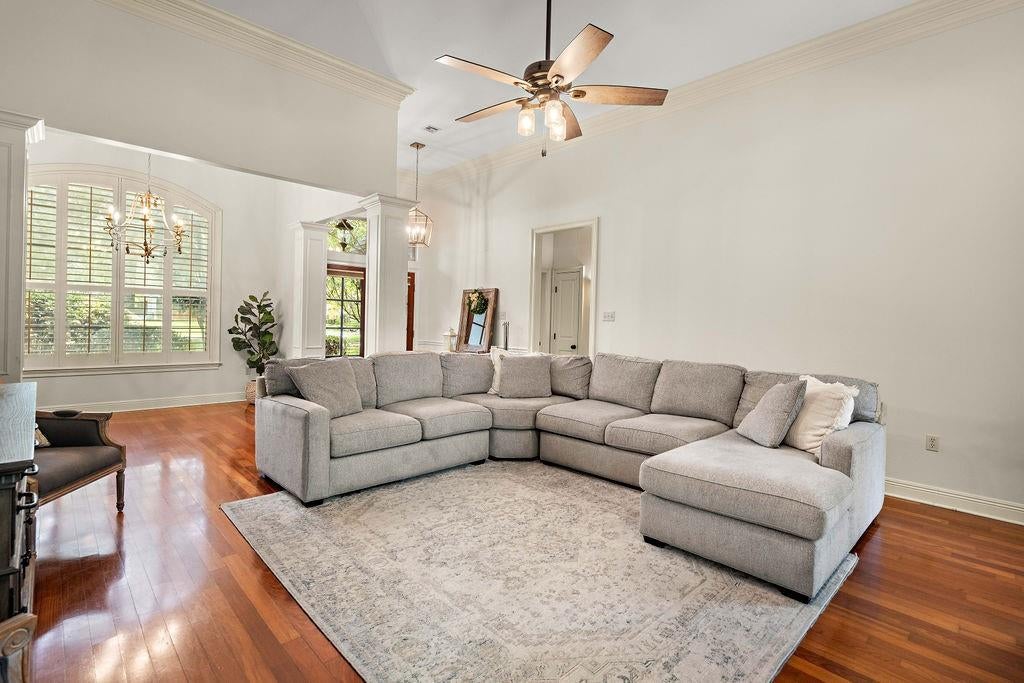
Living Room 
Dimensions - 16x16Level - First
Master Bedroom 
Dimensions - 15x15Level - First
Porch 
Dimensions - 5.5x17.6Level - First
Save
Ask
Tour
Hide
Share
Exterior Features
Construction Details 
BrickStuccoVinyl Siding
Patio And Porch 
PorchCovered
Pool Features 
None
Roof 
Shingle
Spa Features 
None
Community Features
Association Fee 
$300.0
Schools
School District
Unknown
Elementary School
STPSB
Middle School
STPSB
High School
STPSB
Listing courtesy of Homesmart Realty South

Copyright © 2017-present, New Orleans Metropolitan Association of REALTORS®, Inc. All rights reserved. Information deemed reliable, but not verified or guaranteed. Users are responsible for checking the accuracy, completeness, currency, and status of all information.

Neighborhood & Commute
Source: Walkscore
Save
Ask
Tour
Hide
Share