
Save
Ask
Tour
Hide
Share
$1,075,000
50 Days On Site

514 S CALEB Drive
Slidell, LA 70461

For Sale|Single Family Residence|Active
4
Beds
5
Total Baths
4
Full Baths
1
Partial Bath
3,871
SqFt
$278
/SqFt
2021
Built
Subdivision:
Turtle Creek
County:
St Tammany

Due to the health concerns created by Coronavirus we are offering personal 1-1 online video walkthough tours where possible.
514 S CALEB Drive514 S CALEB Drive514 S CALEB Drive514 S CALEB Drive
Save
Ask
Tour
Hide
Share

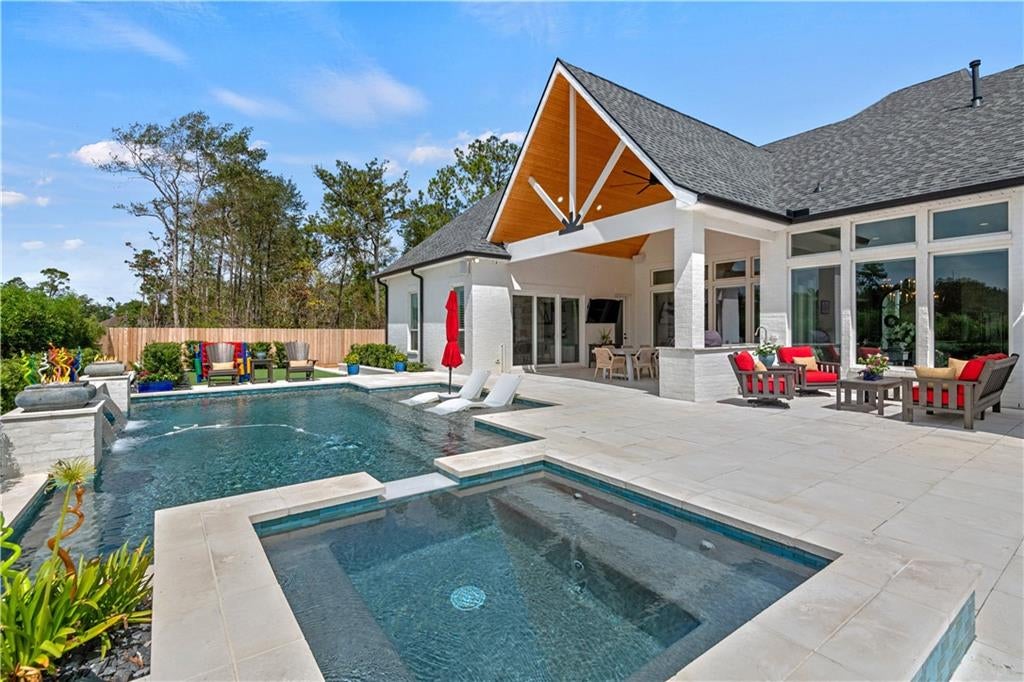
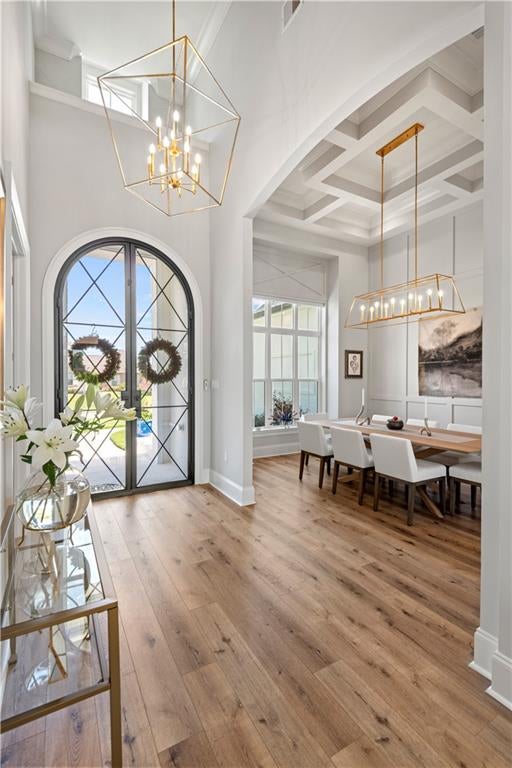
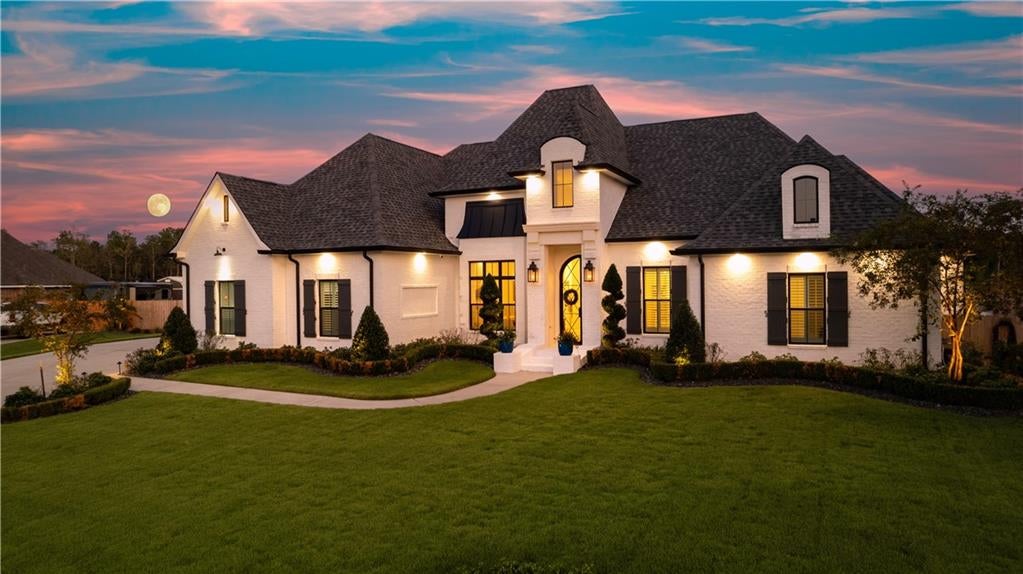
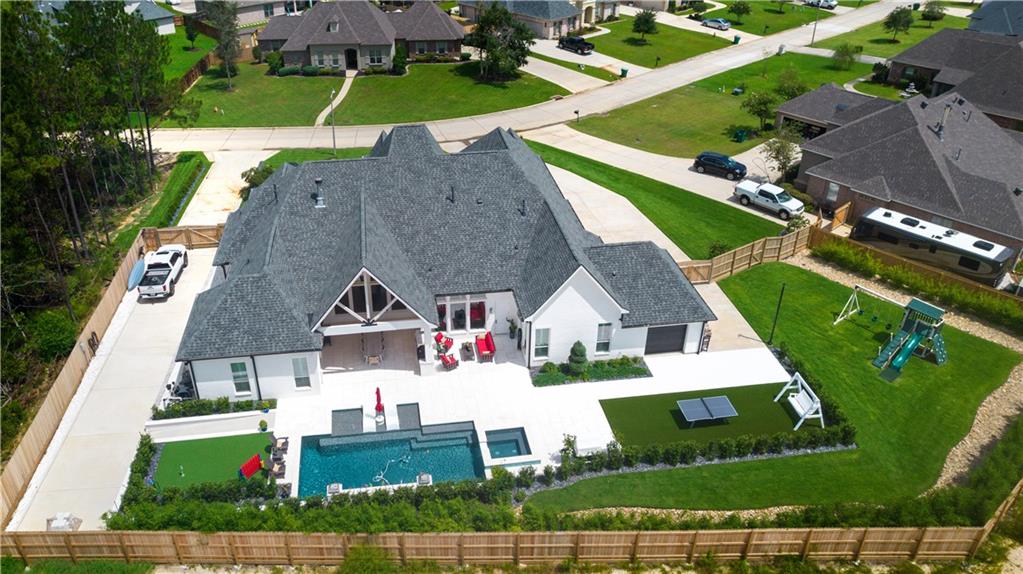
Experience exceptional luxury in Turtle Creek Subdivision. Situated on an oversized lot, this modern masterpiece offers 4 bedrooms, 3.5 baths, and three ensuite bedrooms with spacious walk-in closets. Soaring ceilings and a striking linear electric fireplace create an impressive welcome. The primary suite is a private retreat featuring a deep soaking tub, oversized custom shower, and custom walk-in closet with direct access to the laundry room. A dedicated office with custom wood doors and a spacious game room provide flexibility for work and entertaining. The game room opens to a grand covered outdoor living area with a custom cypress ceiling soaring approximately 20 feet, an oversized fan, outdoor kitchen, surround sound, and convenient lighting and climate controls. The private backyard is designed for resort-style living with a custom heated and chilled pool, hot tub, putting green, lush landscaping, dusk-to-dawn lighting, and a high-end French subsurface drainage system. Additional features include a water-cooled whole-house generator with seamless backup, water osmosis system, advanced security system, plantation shutters, electric shutters, doggie door and a three-car garage with an electric vehicle charging station. Two driveways provide abundant parking, including space for an RV or boat. Thoughtfully designed with luxury, comfort, and functionality in mind, this remarkable property offers an elevated lifestyle indoors and out. Schedule your private tour today.

Save
Ask
Tour
Hide
Share
Listing Snapshot
Price 
$1,075,000
Days On Site 
50 Days
Bedrooms 
4
Inside Area (SqFt) 
3,871 sqft
Total Baths 
5
Full Baths 
4
Partial Baths 
1
Lot Size 
0.5879 Acres
Year Built 
2021
MLS Number 
2578078
Status 
Active
Property Tax 
N/A
HOA/Condo/Coop Fees 
$350
Sq Ft Source 
Appraiser
Friends & Family
Recent Activity
3 weeks agoPrice changed to $1,075,000
3 weeks agoListing updated with changes from the MLS
2 months agoListing first seen on site
General Features
Acres 
0.5879
Attached Garage 
Yes
Cross Street 
Clayton Court and N Caleb Drive
Foundation 
Slab
Garage 
Yes
Green Energy Efficient 
InsulationLightingWater HeaterWindows
Levels 
One
Parking 
AttachedGarageBoatRV Access/Parking
Parking Spaces 
3
Property Sub Type 
Single Family Residence
Security 
Security SystemClosed Circuit Camera(s)Smoke Detector(s)
Sewer 
Public Sewer
SqFt Total 
5493
Style 
Traditional
Water Source 
Public
Interior Features
Appliances 
CooktopDishwasherMicrowaveOvenRangeWine Cooler
Cooling 
Multi Units
Electric 
Generator
Fireplace 
Yes
Fireplace Features 
GasOther
Heating 
Central
Interior 
Wired for Sound
Laundry Features 
Washer Hookup
Spa 
Yes
Window Features 
Screens
Bathroom 
Dimensions - 7.8 x 7.11Level - Lower
Bedroom 
Dimensions - 12.5 x 13Level - Lower
BreakfastRoomNook 
Dimensions - 13.2 x 13.1Level - Lower
Dining Room 
Dimensions - 11.10 x 15.1Level - Lower
Game Room 
Dimensions - 14.9 x 16.7Level - Lower
Kitchen 
Dimensions - 13.2 x 20.10Level - Lower
Laundry 
Dimensions - 15 x 7Level - Lower
Living Room 
Dimensions - 20.11 x 25.1Level - Lower
Master Bathroom 
Level - Lower
Master Bedroom 
Dimensions - 16.4 x 17.1Level - Lower
MudRoom 
Dimensions - 17.10 x 5.4Level - Lower
Office 
Dimensions - 12.2 x 10.11Level - Lower
Save
Ask
Tour
Hide
Share
Exterior Features
Construction Details 
Brick
Exterior 
Outdoor Kitchen
Lot Features 
City Lot
Patio And Porch 
PatioPorchCovered
Pool Features 
In GroundSalt Water
Roof 
OtherShingle
Spa 
Yes
Windows/Doors 
Screens
Community Features
Association Fee 
$350.0
Schools
School District
Unknown
Elementary School
www.stpsb.org
Middle School
www.stpsb.org
High School
www.stpsb.org
Listing courtesy of Realty One Group Immobilia

Copyright © 2017-present, New Orleans Metropolitan Association of REALTORS®, Inc. All rights reserved. Information deemed reliable, but not verified or guaranteed. Users are responsible for checking the accuracy, completeness, currency, and status of all information.

Neighborhood & Commute
Source: Walkscore
Save
Ask
Tour
Hide
Share