

Save
Ask
Tour
Hide
$289,999
60 Days On Site
109 RUE MERLOT CourtAbita Springs, LA 70420
For Sale|Single Family Residence|Active
3
Beds
2
Total Baths
2
Full Baths
1,625
SqFt
$178
/SqFt
2007
Built
Subdivision:
Not a Subdivision
County:
St Tammany
Save
Ask
Tour
Hide
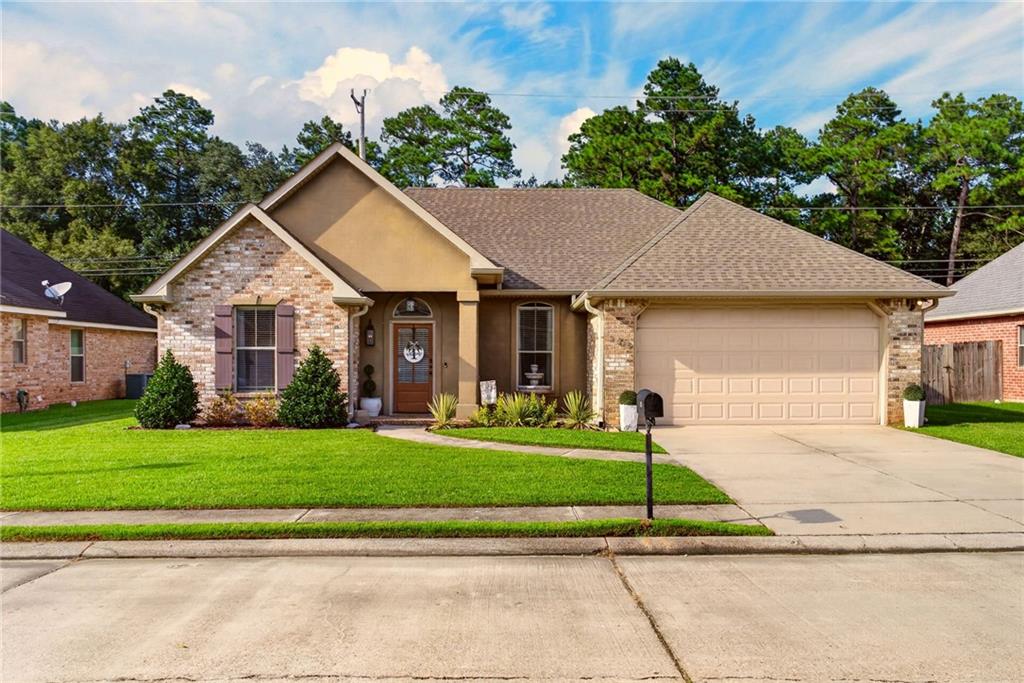
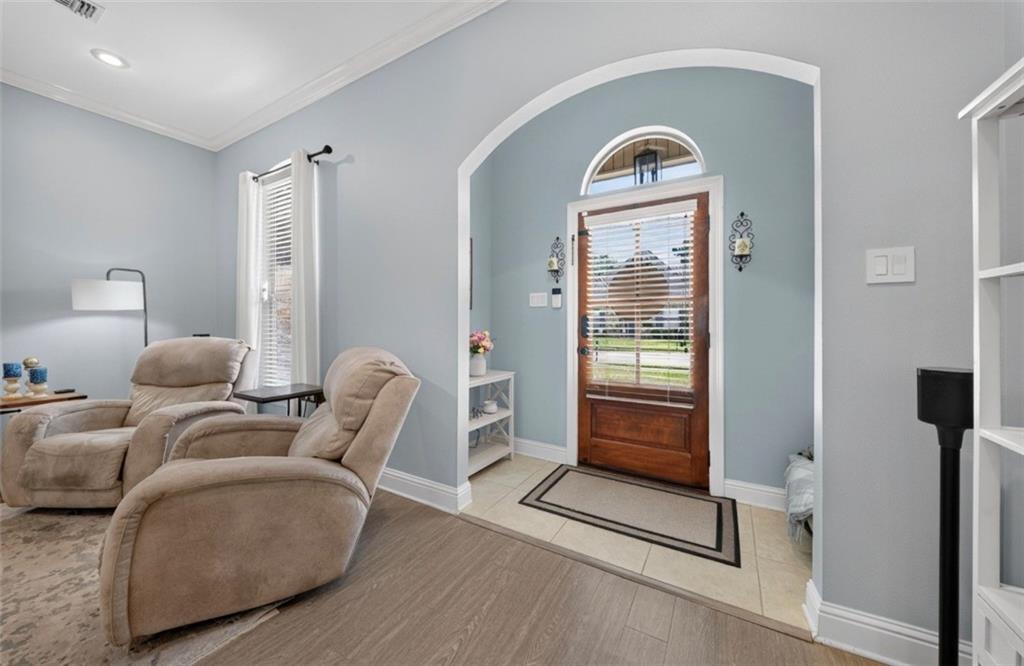
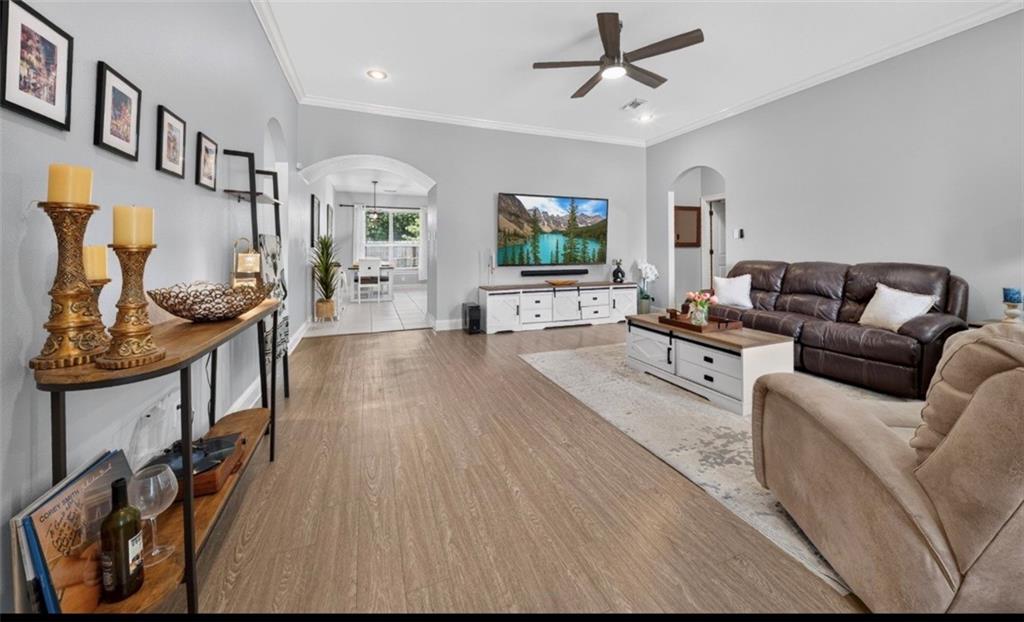
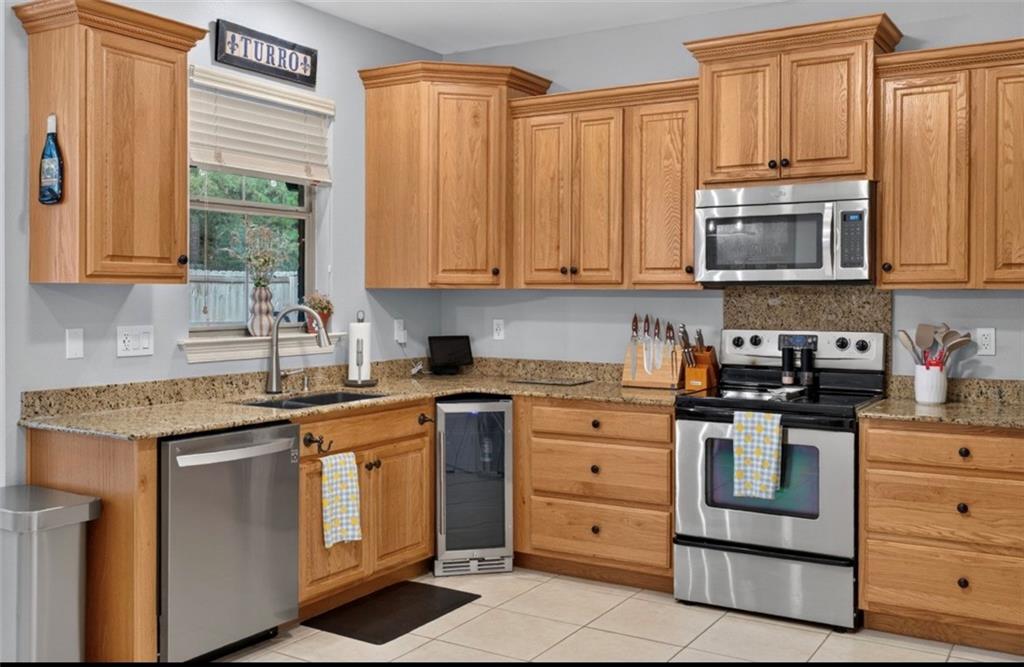
Welcome home to this beautifully maintained 3-bedroom, 2-bath home offering 1,625 sq. ft. of comfortable living space, tucked away on a quiet cul-de-sac street. Inside, you’ll find a functional, inviting layout with thoughtful touches throughout, including a built-in beverage fridge for entertaining. A brand-new A/C system adds peace of mind for those Louisiana summers. Step outside and enjoy the spacious outdoor patio, for grilling, entertaining, or relaxing at the end of the day. Wired for full home generator with A/C soft start.
Save
Ask
Tour
Hide
Listing Snapshot
Price
$289,999
Days On Site
60 Days
Bedrooms
3
Inside Area (SqFt)
1,625 sqft
Total Baths
2
Full Baths
2
Partial Baths
N/A
Lot Size
N/A
Year Built
2007
MLS Number
2578021
Status
Active
Property Tax
N/A
HOA/Condo/Coop Fees
$205
Sq Ft Source
Appraiser
Friends & Family
Recent Activity
| 2 months ago | Status changed to Active | |
| 2 months ago | Listing updated with changes from the MLS | |
| 2 months ago | Listing first seen on site |
General Features
Attached Garage
Yes
Cross Street
Harrison and Rue Merlot
Foundation
Slab
Garage
Yes
Levels
One
Parking
AttachedGarage Door Opener
Parking Spaces
2
Property Sub Type
Single Family Residence
Security
Security SystemClosed Circuit Camera(s)
Sewer
Public Sewer
SqFt Total
2119
Style
French Provincial
Utilities
Cable Available
Water Source
Public
Interior Features
Appliances
DishwasherOvenRangeWine Cooler
Cooling
Fireplace Features
None
Heating
Interior
Pantry
Laundry Features
Washer Hookup
Window Features
Screens
Bedroom
Dimensions - 11.00 x 14.00Level - Lower
Dining Room
Dimensions - 18.90 x 9.80Level - Lower
Great Room
Dimensions - 18.25 x 17.98Level - Lower
Kitchen
Dimensions - 12.50 x 14.00Level - Lower
Laundry
Dimensions - 5.90 x 7.00Level - Lower
Master Bedroom
Dimensions - 13.60 x 17.60Level - Lower
Save
Ask
Tour
Hide
Exterior Features
Construction Details
BrickStucco
Lot Features
Cul-De-SacCity Lot
Other Structures
OtherShed(s)
Patio And Porch
Patio
Pool Features
None
Roof
Shingle
Spa Features
None
Windows/Doors
Screens
Community Features
Association Fee
$205.0
Schools
School District
Unknown
Elementary School
STPS
Middle School
STPS
High School
STPS
Listing courtesy of REACH Real Estate Solutions
Copyright © 2017-present, New Orleans Metropolitan Association of REALTORS®, Inc. All rights reserved. Information deemed reliable, but not verified or guaranteed. Users are responsible for checking the accuracy, completeness, currency, and status of all information.
Copyright © 2017-present, New Orleans Metropolitan Association of REALTORS®, Inc. All rights reserved. Information deemed reliable, but not verified or guaranteed. Users are responsible for checking the accuracy, completeness, currency, and status of all information.
Neighborhood & Commute
Source: Walkscore
Save
Ask
Tour
Hide
Did you know? You can invite friends and family to your search. They can join your search, rate and discuss listings with you.