Save
Ask
Tour
Hide
Share
$679,000
28 Days On Site

864 SWEET BAY Drive
Mandeville, LA 70448

For Sale|Single Family Residence|Active
4
Beds
3
Total Baths
2
Full Baths
1
Partial Bath
2,891
SqFt
$235
/SqFt
2000
Built
Subdivision:
The Woodlands
County:
St Tammany

Due to the health concerns created by Coronavirus we are offering personal 1-1 online video walkthough tours where possible.
864 SWEET BAY Drive864 SWEET BAY Drive864 SWEET BAY Drive864 SWEET BAY Drive
Save
Ask
Tour
Hide
Share

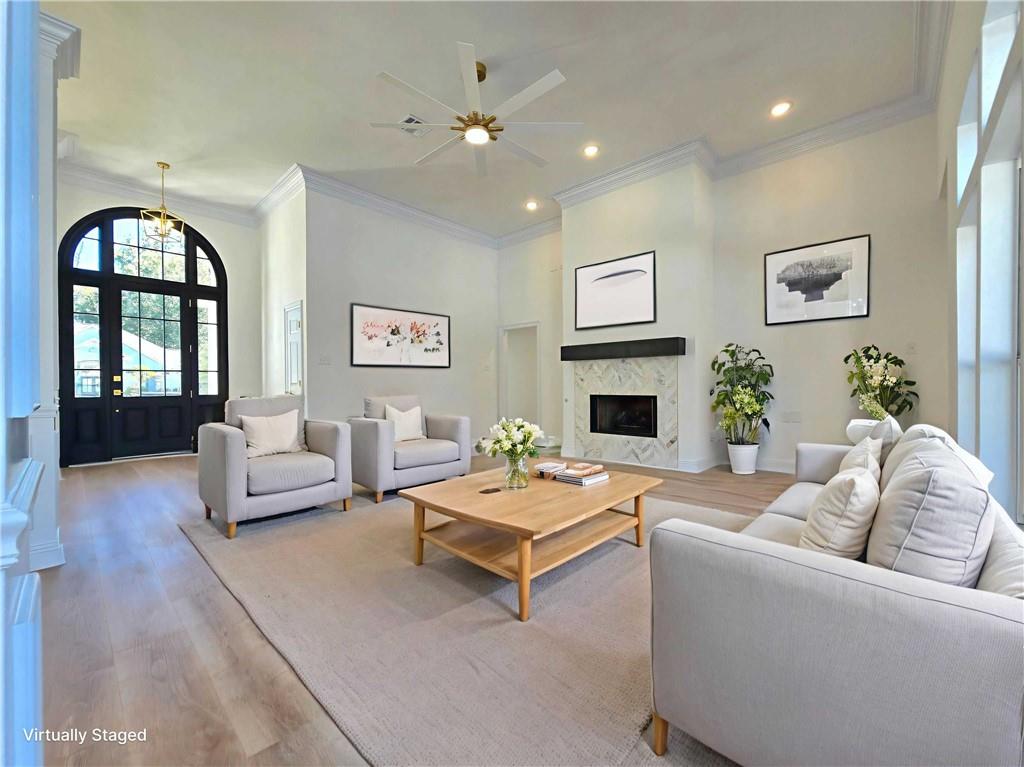
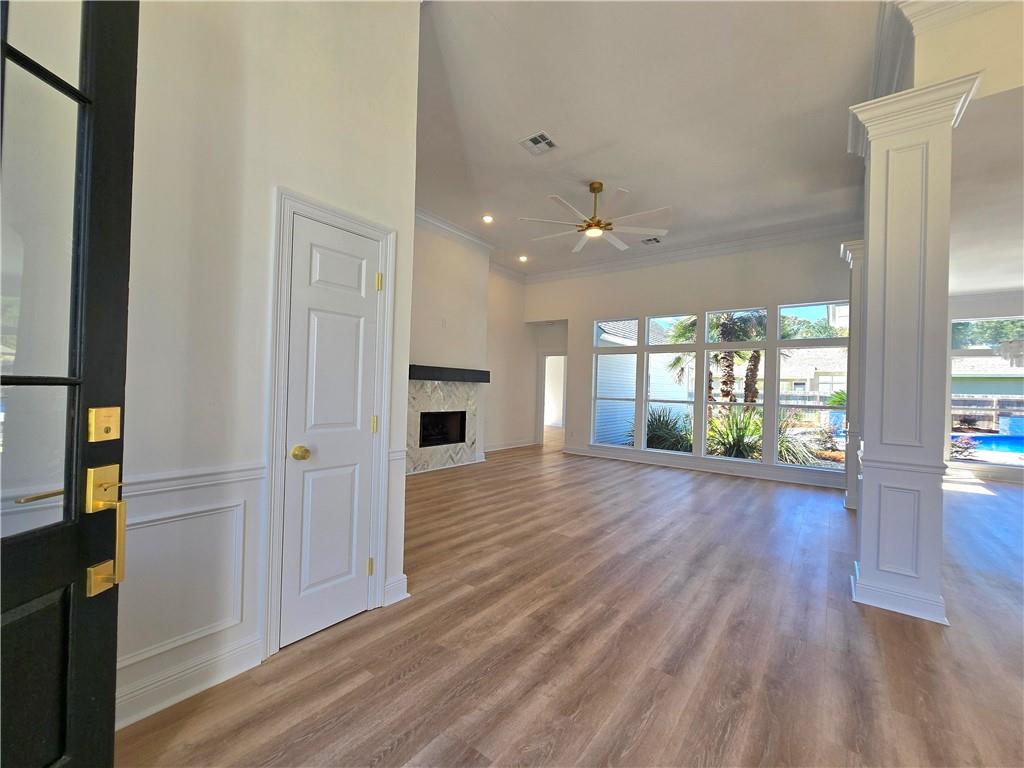
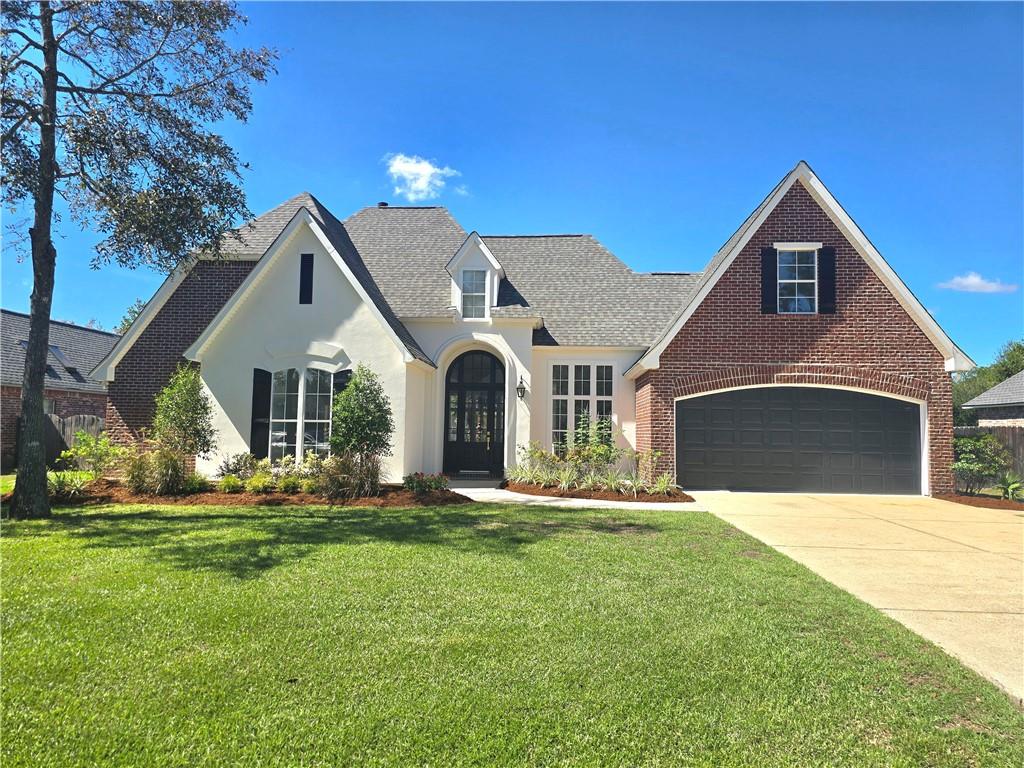
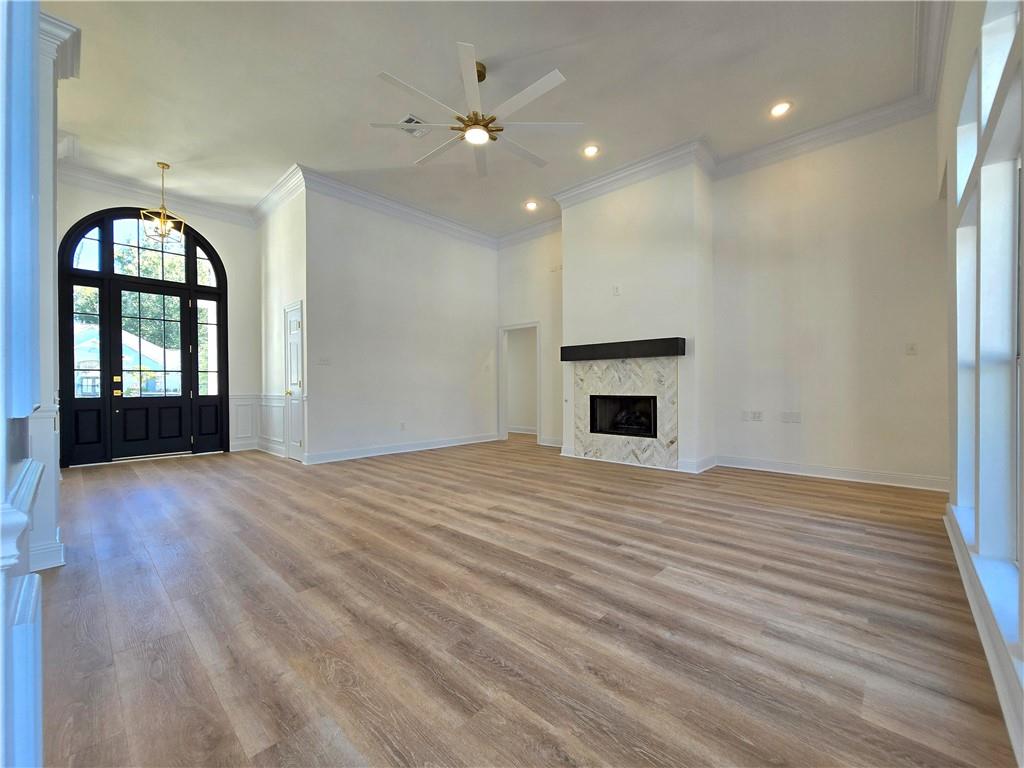
Welcome home to this beautifully renovated home in a sought-after gated community in The Woodlands. The interior features LVP flooring throughout the downstairs living areas, kitchen, and bedrooms, with new carpet upstairs. The updated kitchen offers new cabinetry, quartz countertops, lighting and plumbing fixtures, plus stainless steel appliances, including a five-burner gas stove. The primary suite features a renovated en suite bath with double vanities, quartz countertops, new cabinetry and tile, plus a separate shower and tub. The gas fireplace has been refreshed with new tile surrounds. Outdoors, enjoy an in-ground pool with updated coping and refinished decking, a covered patio, and lush new landscaping. Community amenities include tennis courts, a pool, and playground. With thoughtful renovations throughout, a private pool, gated access, and desirable community amenities, this move-in-ready home offers the perfect combination of comfort, style, and convenience. Don’t miss the opportunity to make this beautifully updated home your own!

Save
Ask
Tour
Hide
Share
Listing Snapshot
Price 
$679,000
Days On Site 
28 Days
Bedrooms 
4
Inside Area (SqFt) 
2,891 sqft
Total Baths 
3
Full Baths 
2
Partial Baths 
1
Lot Size 
N/A
Year Built 
2000
MLS Number 
2577943
Status 
Active
Property Tax 
N/A
HOA/Condo/Coop Fees 
$287
Sq Ft Source 
Assessor
Friends & Family
Recent Activity
3 weeks agoPrice changed to $679,000
3 weeks agoListing updated with changes from the MLS
4 weeks agoListing first seen on site
General Features
Cross Street 
Red Maple Dr, Butternut Ln, Chestnut Oak Dr
Foundation 
Slab
Garage 
Yes
Levels 
One and One Half
Parking 
GarageGarage Door Opener
Parking Spaces 
2
Property Sub Type 
Single Family Residence
Sewer 
Public Sewer
SqFt Total 
3374
Style 
Traditional
Water Source 
Public
Interior Features
Appliances 
CooktopDishwasherDisposalMicrowaveOven
Cooling 
Central AirMulti Units
Fireplace 
Yes
Fireplace Features 
Gas
Heating 
Central
Interior 
Tray Ceiling(s)Pantry
Laundry Features 
Washer Hookup
Bedroom 
Dimensions - 14.10 x 10.11Level - First
Bonus Room 
Dimensions - 16.3 x 14.4Level - Second
BreakfastRoomNook 
Dimensions - 9 x 10Level - First
Dining Room 
Dimensions - 13.2 x 11.2Level - First
HalfBath 
Dimensions - 3.5 x 8.11Level - First
Kitchen 
Dimensions - 13.7 x 17.5Level - First
Laundry 
Dimensions - 6.1 x 8.11Level - First
Living Room 
Dimensions - 18.6 x 19.8Level - First
Master Bathroom 
Dimensions - 12 x 15.11Level - First
Master Bedroom 
Dimensions - 13.11 x 15.11Level - First
Other 
Dimensions - 12.8 x 8Level - Second
Save
Ask
Tour
Hide
Share
Exterior Features
Construction Details 
BrickStuccoVinyl Siding
Lot Features 
City LotRectangular Lot
Patio And Porch 
Covered
Pool Features 
CommunityIn Ground
Roof 
Shingle
Community Features
Association Fee 
$287.0
Community Features 
Pool
Listing courtesy of Compass Covington (COMP27)

Copyright © 2017-present, New Orleans Metropolitan Association of REALTORS®, Inc. All rights reserved. Information deemed reliable, but not verified or guaranteed. Users are responsible for checking the accuracy, completeness, currency, and status of all information.

Neighborhood & Commute
Source: Walkscore
Save
Ask
Tour
Hide
Share