

72629 ROBINDALE DriveCovington, LA 70435
Due to the health concerns created by Coronavirus we are offering personal 1-1 online video walkthough tours where possible.
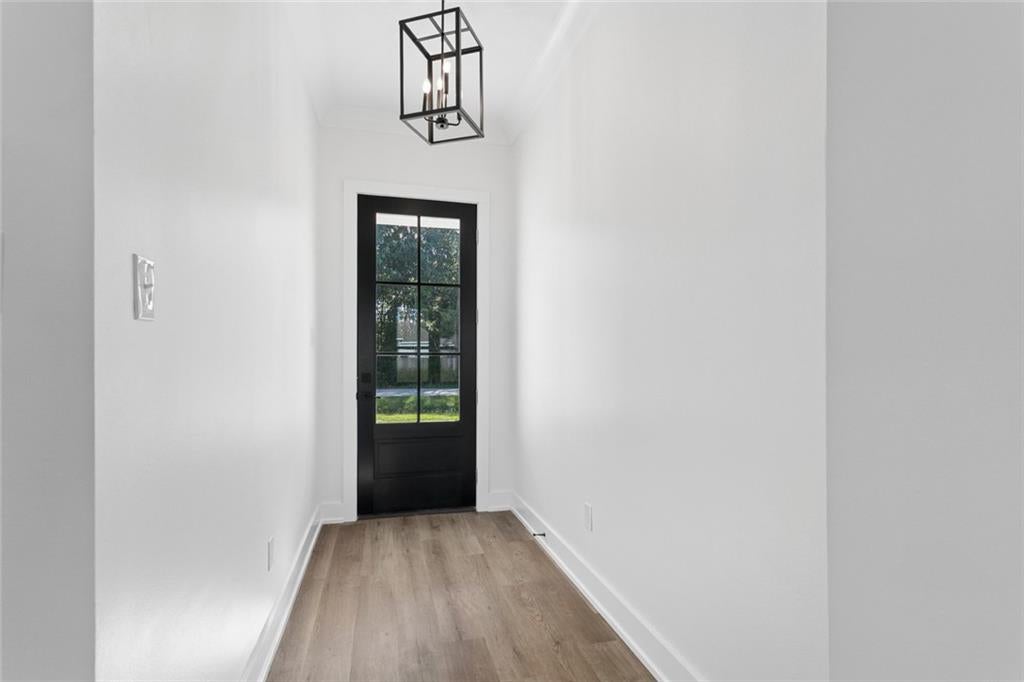
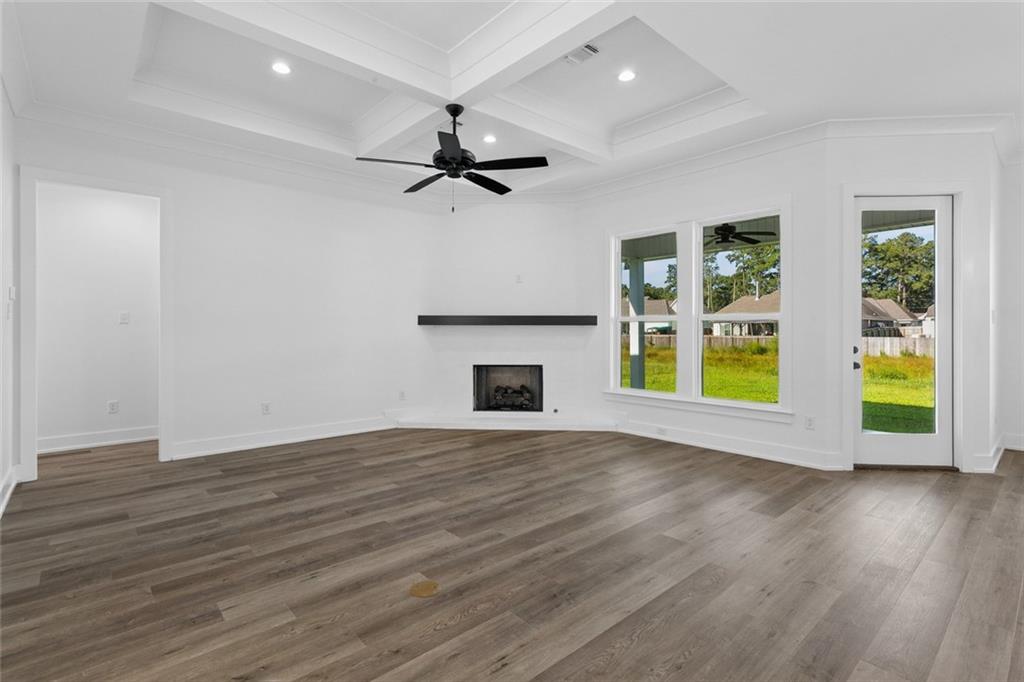
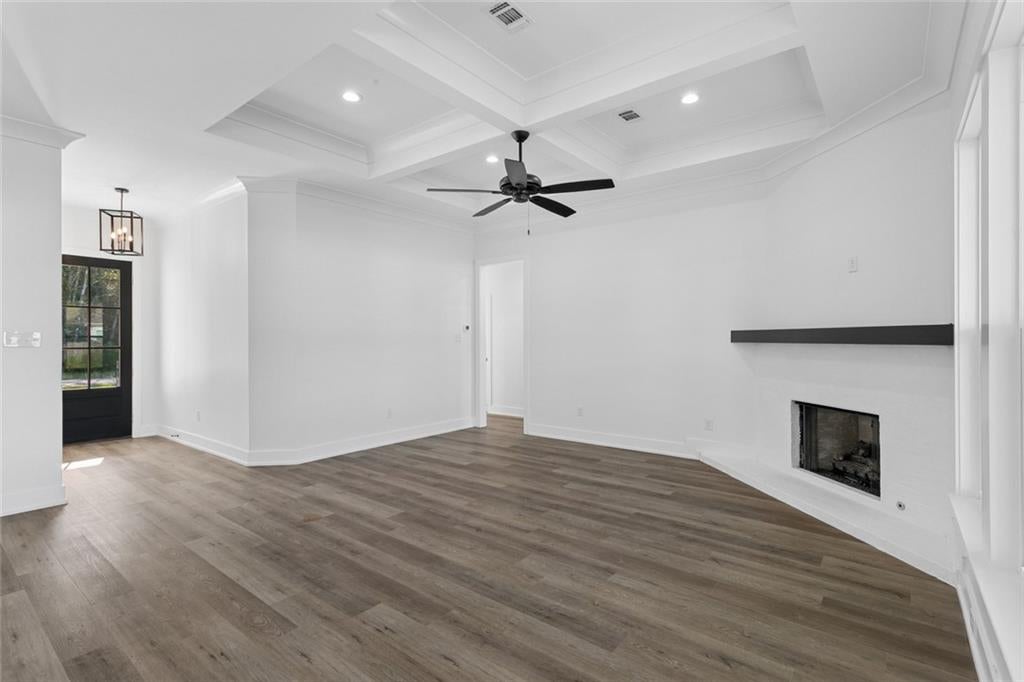
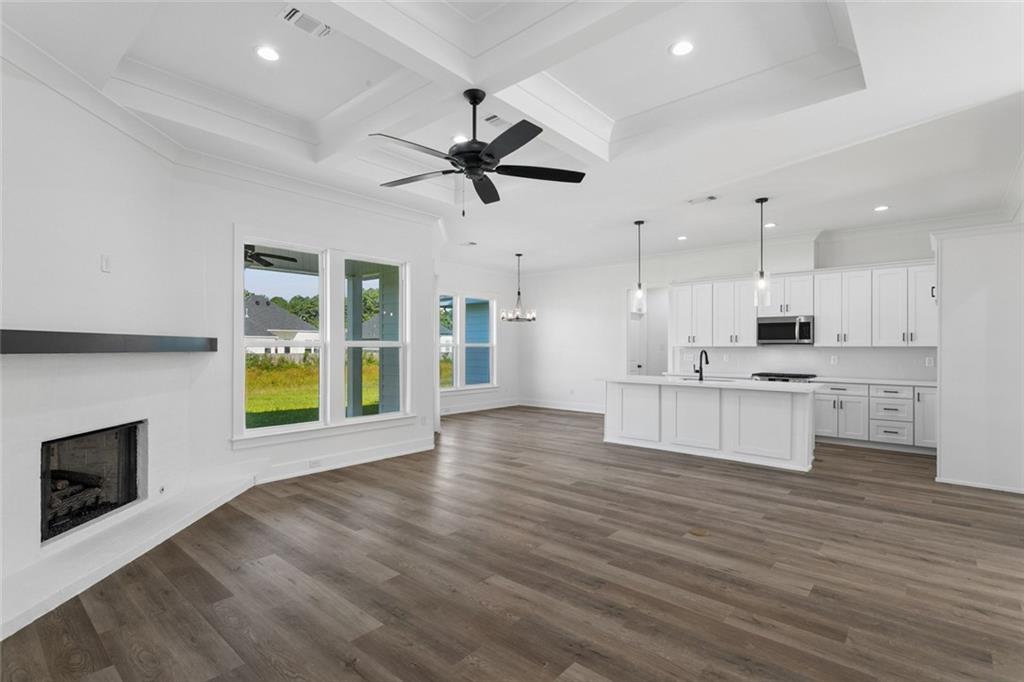
Welcome home, where clean modern style and an easy open layout create a bright, inviting feel from the moment you arrive! A covered front entry opens to warm wood-look flooring, crisp white finishes, and a spacious living area centered around a fireplace with a sleek dark mantel. Coffered ceiling details, recessed lighting, a ceiling fan, and large windows add character and natural light. The living space flows into the dining area and kitchen, where white shaker cabinetry, quartz-style countertops, subway tile backsplash, stainless appliances, black hardware, pendant lighting, and a generous island come together beautifully. The primary suite continues the polished look with a tray ceiling and an en suite featuring dual vanities, a freestanding soaking tub, tiled walk-in shower, and an impressive walk-in closet with built-in storage. Secondary bedrooms offer natural light and wood-look flooring, while an additional bath carries the same clean finishes. Out back, a covered patio with ceiling fan overlooks a wide grassy yard with plenty of room to relax and enjoy the outdoors. See it in person and make it yours!
| 3 weeks ago | Listing first seen on site | |
| 3 weeks ago | Listing updated with changes from the MLS® |
Copyright © 2017-present, New Orleans Metropolitan Association of REALTORS®, Inc. All rights reserved. Information deemed reliable, but not verified or guaranteed. Users are responsible for checking the accuracy, completeness, currency, and status of all information.
Did you know? You can invite friends and family to your search. They can join your search, rate and discuss listings with you.