Save
Ask
Tour
Hide
Share
$468,000
New Listing

761 ENGLISH OAK Drive
Madisonville, LA 70447

For Sale|Single Family Residence|Active
4
Beds
2
Total Baths
2
Full Baths
2,347
SqFt
$199
/SqFt
2022
Built
Subdivision:
Grand Oaks
County:
St Tammany

Due to the health concerns created by Coronavirus we are offering personal 1-1 online video walkthough tours where possible.
761 ENGLISH OAK Drive761 ENGLISH OAK Drive761 ENGLISH OAK Drive761 ENGLISH OAK Drive
Save
Ask
Tour
Hide
Share

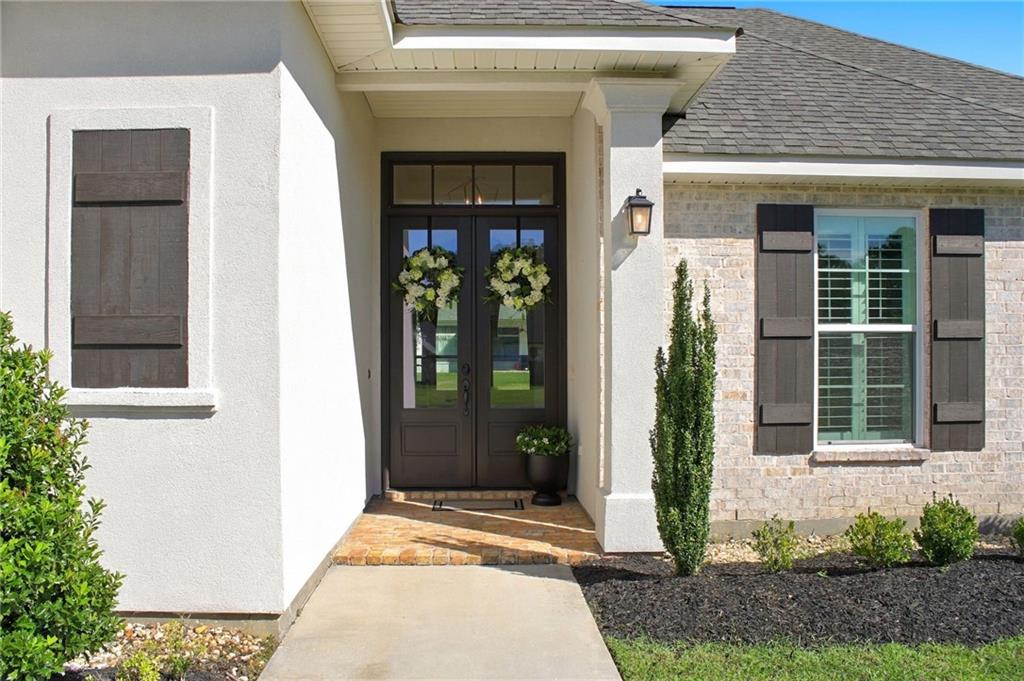
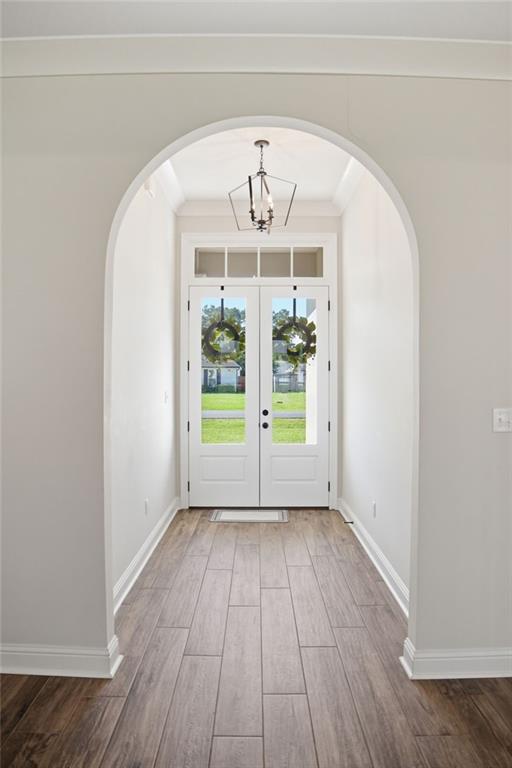
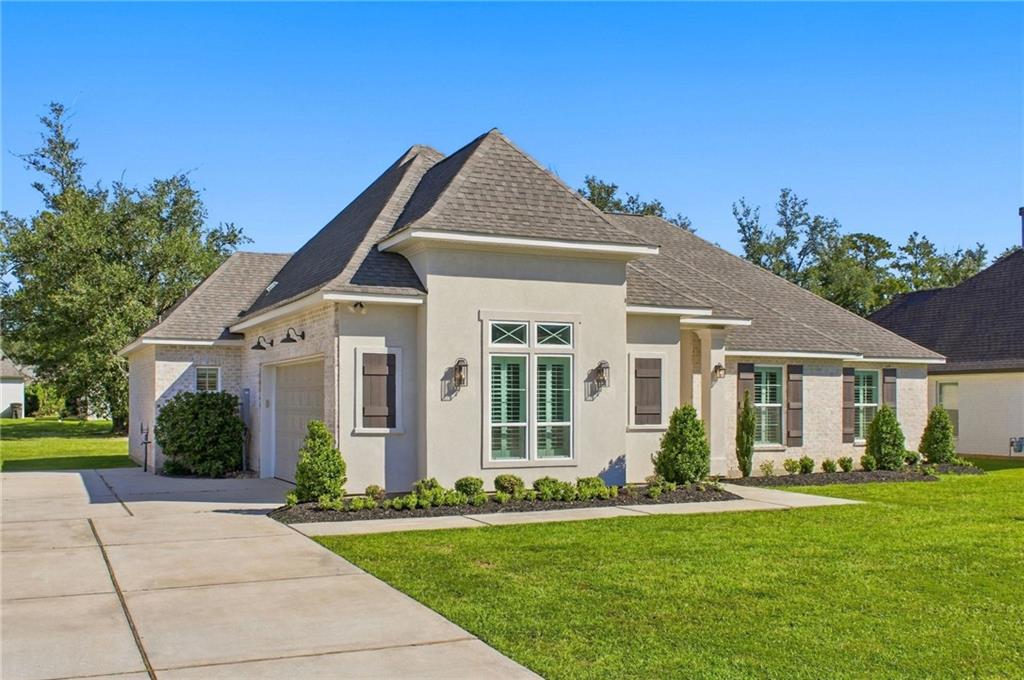
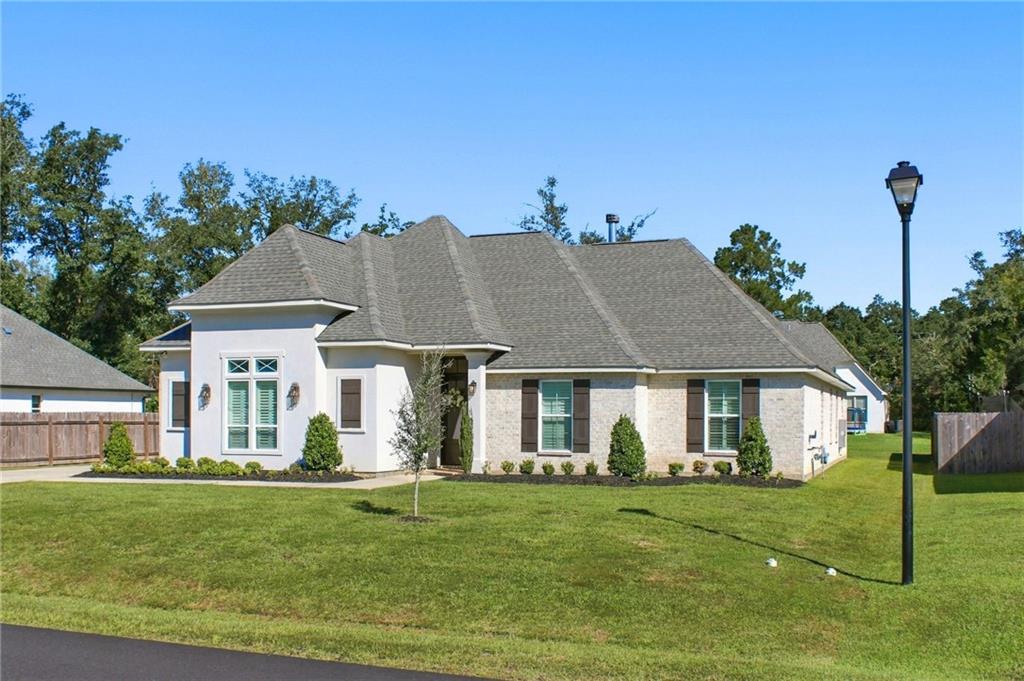
MOTIVATED SELLER... Open & split floor plan with 4 bedrooms, 2 large bathrooms. Home is designed for modern living. Step inside and be captivated by the beauty of durable ceramic wood-look tile floors throughout the kitchen and living area creating an inviting & warm ambiance. The heart of this home is the detailed and spacious kitchen, which boasts a large island, lots of cabinets and a gorgeous backsplash. Meal prep and entertain guests effortlessly in this large culinary space, complete with ample countertop space, and stainless-steel appliances, included. Just off the kitchen is a convenient office nook, large walk-in pantry, laundry room, and breakfast area with custom plantation shutters. The open floor plan creates a cohesive and versatile space for relaxation and enjoying the living area fireplace. The wall of windows provides natural light, creating a bright and welcoming atmosphere. The primary suite is a true retreat, featuring an oversized bedroom with a large walk-in closet, and an en-suite bathroom for added convenience and privacy. Three additional bedrooms provide ample space for family, guests, or even a home office, accommodating various lifestyle needs. The covered concrete patio is ready for grilling and chilling! Large multi-vehicle parking area. Schedule a showing today and experience the perfect blend of style, comfort, and functionality. ARE YOU CRAZY BUSY?? HOME IS MOVE-IN-READY!

Save
Ask
Tour
Hide
Share
Listing Snapshot
Price 
$468,000
Days On Site 
0 Days
Bedrooms 
4
Inside Area (SqFt) 
2,347 sqft
Total Baths 
2
Full Baths 
2
Partial Baths 
N/A
Lot Size 
0.2624 Acres
Year Built 
2022
MLS® Number 
2577795
Status 
Active
Property Tax 
N/A
HOA/Condo/Coop Fees 
$392
Sq Ft Source 
Appraiser
Friends & Family
Recent Activity
21 hours agoListing first seen on site
yesterdayListing updated with changes from the MLS®
General Features
Acres 
0.2624
Attached Garage 
Yes
Cross Street 
BREWSTER RD
Foundation 
Slab
Garage 
Yes
Home Warranty 
Yes
Levels 
One
Parking 
AttachedGarageGarage Door Opener
Parking Spaces 
2
Property Sub Type 
Single Family Residence
Sewer 
Public Sewer
SqFt Total 
3035
Style 
Traditional
Utilities 
Cable Available
Water Source 
Public
Interior Features
Appliances 
DishwasherDisposalMicrowaveOvenRange
Cooling 
Ceiling Fan(s)Central Air
Fireplace 
Yes
Fireplace Features 
Gas
Heating 
Natural Gas
Interior 
Tray Ceiling(s)Ceiling Fan(s)Granite CountersPantry
Laundry Features 
Washer Hookup
Bedroom 
Dimensions - 12.30 X 11.50Level - Lower
Dining Room 
Dimensions - 12.00 X 12.00Level - Lower
Foyer 
Dimensions - 10.00 X 6.00Level - Lower
Kitchen 
Dimensions - 15.00 X 12.00Level - Lower
Laundry 
Dimensions - 8.00 X 6.00Level - Lower
Living Room 
Dimensions - 22.00 X 20.00Level - Lower
Master Bedroom 
Dimensions - 17.60 X 13.90Level - Lower
Save
Ask
Tour
Hide
Share
Exterior Features
Construction Details 
BrickStucco
Lot Features 
Rectangular Lot
Patio And Porch 
Covered
Pool Features 
None
Roof 
Shingle
Community Features
Association Fee 
$392.0
Schools
School District
Unknown
Elementary School
stpsb.org
Middle School
stpsb.org
High School
stpsb.org
Listing courtesy of REMAX ALLIANCE

Copyright © 2017-present, New Orleans Metropolitan Association of REALTORS®, Inc. All rights reserved. Information deemed reliable, but not verified or guaranteed. Users are responsible for checking the accuracy, completeness, currency, and status of all information.

Neighborhood & Commute
Source: Walkscore
Save
Ask
Tour
Hide
Share