

150 SPENCER AvenueNew Orleans, LA 70124
Due to the health concerns created by Coronavirus we are offering personal 1-1 online video walkthough tours where possible.
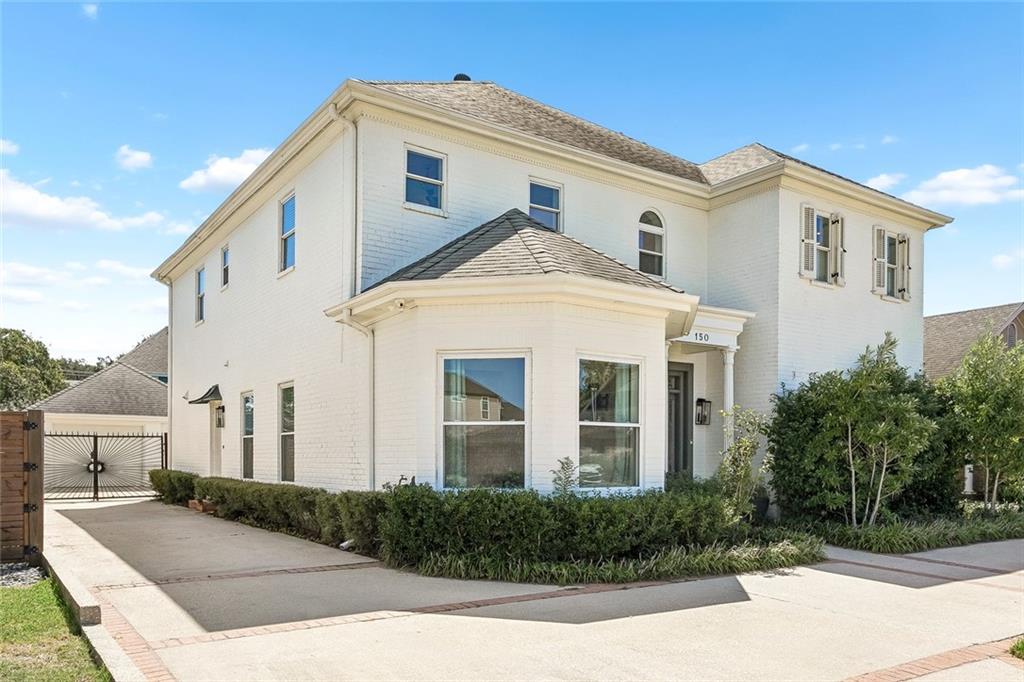
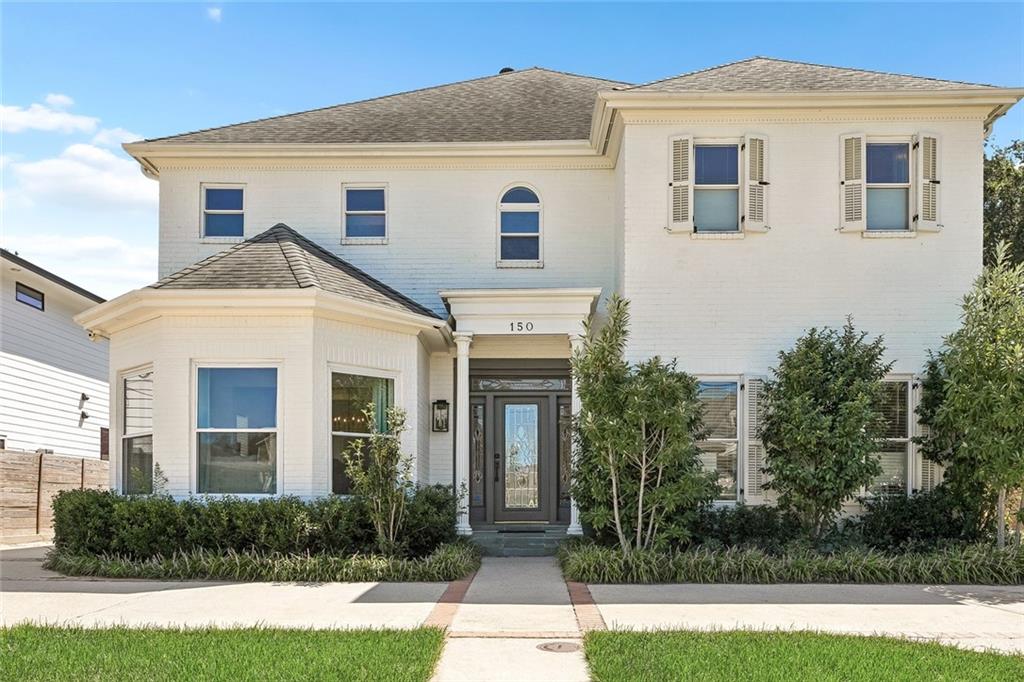
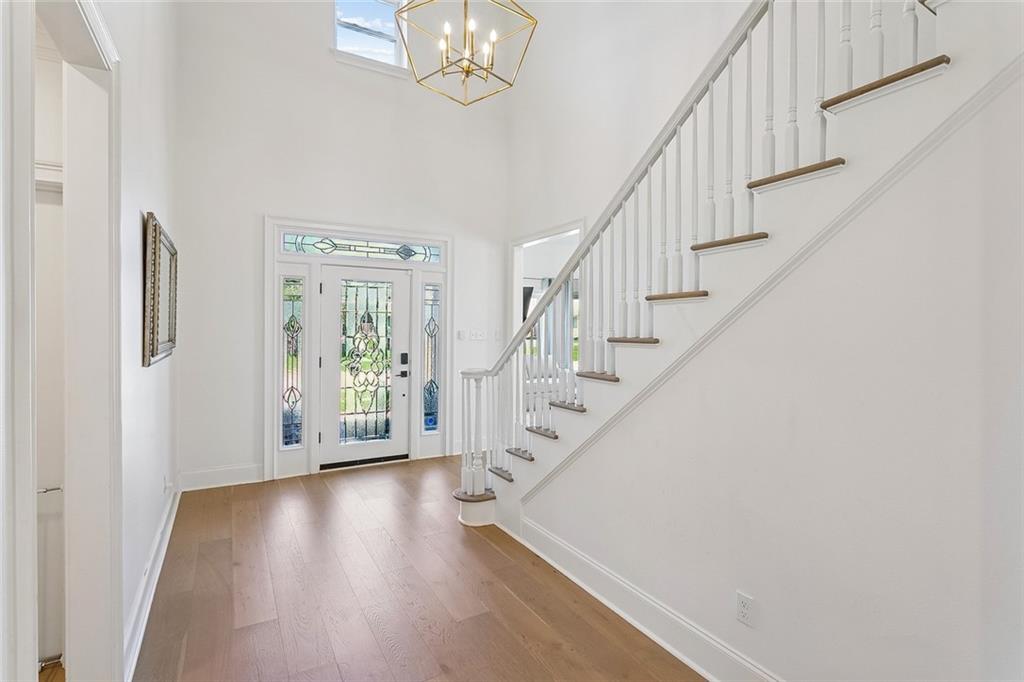
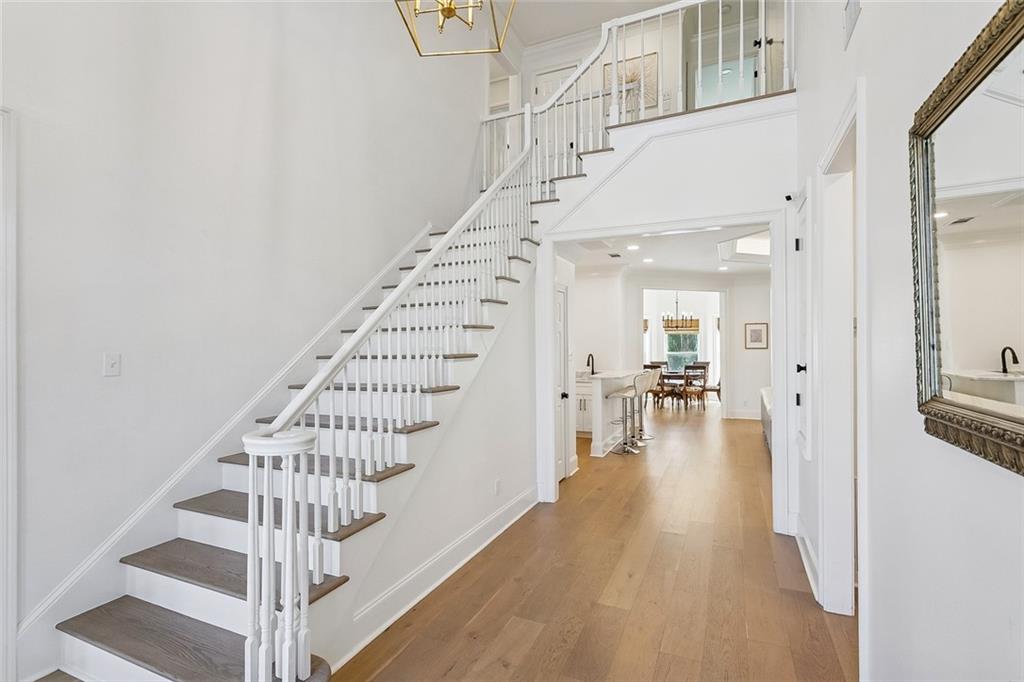
Fully renovated in 2021 and just steps from Fleur de Lis Park, this 5-bedroom Lakeview home pairs custom finishes with exceptional indoor-outdoor living. A dramatic 20-ft foyer opens to formal living and dining rooms, 8-inch plank hardwood floors throughout, and custom tray ceilings in every bedroom. The den centers on a remote-activated gas fireplace and a wrap-around marble wet bar, with French doors to a covered patio, sparkling pool and hot tub, full pool-house bath (not in bath count) and natural-gas grill hookup. The chef’s kitchen offers an oversized island, marble counters and high-end ENERGY STAR stainless appliances. Upstairs, the primary suite features his-and-her walk-in closets, a spa bath with soaking tub, dual vanities and glass shower, and a private balcony over the pool with a peek of Fleur de Lis park. A downstairs guest suite with ensuite bath completes the plan. Spray-foam insulation, fully owned solar panels, two central HVAC units, two tankless gas water heaters, ENERGY STAR DC ceiling fans, LED lighting throughout and smart light/fan switches keep the home quiet and inexpensive to run. Flood Zone X. Detached garage with storage and workshop, plus off-street parking for eight vehicles. Minutes to Harrison Ave., the Lakefront, City Park and top schools, on a smooth, fully paved street.
| a month ago | Listing first seen on site | |
| a month ago | Listing updated with changes from the MLS |
Copyright © 2017-present, New Orleans Metropolitan Association of REALTORS®, Inc. All rights reserved. Information deemed reliable, but not verified or guaranteed. Users are responsible for checking the accuracy, completeness, currency, and status of all information.