

3512 DECOMINE DriveChalmette, LA 70043
Due to the health concerns created by Coronavirus we are offering personal 1-1 online video walkthough tours where possible.
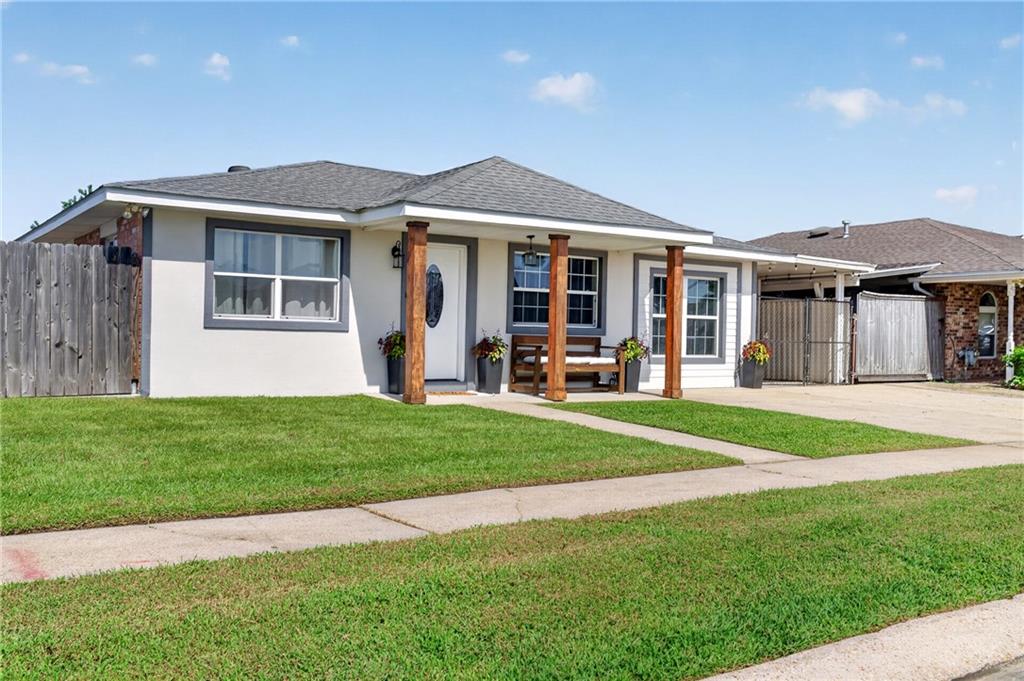
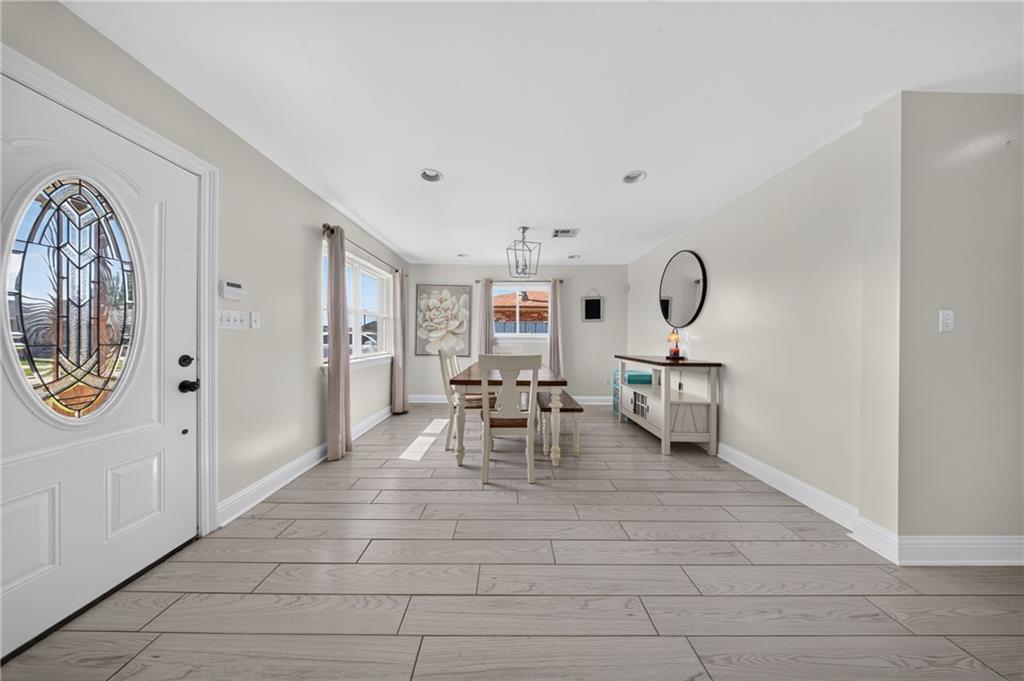
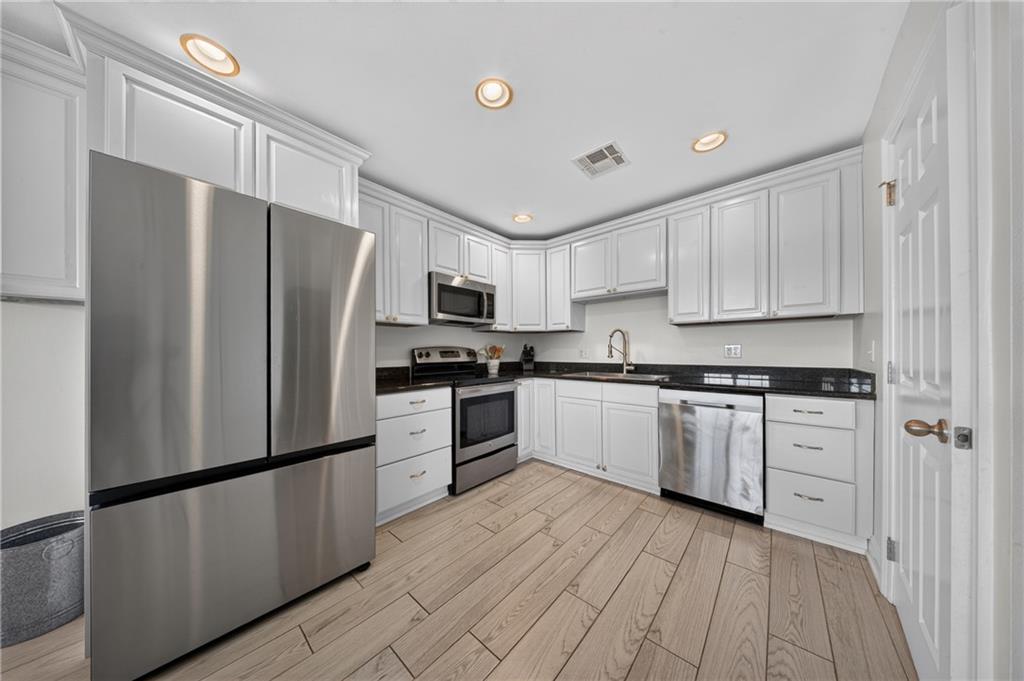
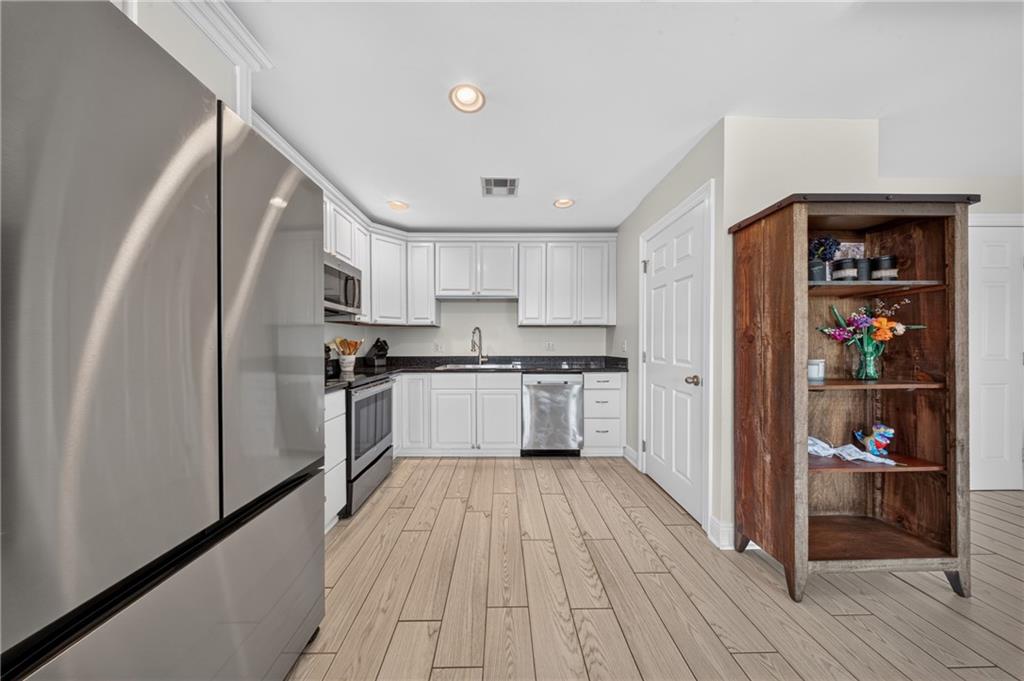
Welcome to 3512 Decomine Dr., a 3-bedroom, 2-bath home in a convenient Chalmette location! The freshly painted exterior is accented by gorgeous wood columns, giving the home great curb appeal, while the roof was replaced in 2022. Inside, you’ll find new flooring and an open floorplan that creates an easy flow between the living, dining, and kitchen areas. The kitchen features granite countertops and stainless-steel appliances, with plenty of space for everyday living and entertaining. Outside, the fenced backyard offers a covered carport and covered patio, providing plenty of room for parking, relaxing, or hosting family and friends. Located within walking distance of Chalmette High School, Lacoste Elementary, and the 33-acre Val Riess Sports Complex, this home puts schools, parks, sports fields, and recreation just minutes from your front door.
| a month ago | Price changed to $244,900 | |
| a month ago | Listing updated with changes from the MLS | |
| 2 months ago | Listing first seen on site |
Copyright © 2017-present, New Orleans Metropolitan Association of REALTORS®, Inc. All rights reserved. Information deemed reliable, but not verified or guaranteed. Users are responsible for checking the accuracy, completeness, currency, and status of all information.
Did you know? You can invite friends and family to your search. They can join your search, rate and discuss listings with you.