Save
Ask
Tour
Hide
Share
$360,000
48 Days On Site

15 GRAND CANYON Drive
New Orleans, LA 70131

For Sale|Single Family Residence|Active
5
Beds
5
Total Baths
3
Full Baths
2
Partial Baths
3,641
SqFt
$99
/SqFt
1980
Built
Subdivision:
Park Timbers
County:
Orleans

Due to the health concerns created by Coronavirus we are offering personal 1-1 online video walkthough tours where possible.
15 GRAND CANYON Drive15 GRAND CANYON Drive15 GRAND CANYON Drive15 GRAND CANYON Drive
Save
Ask
Tour
Hide
Share

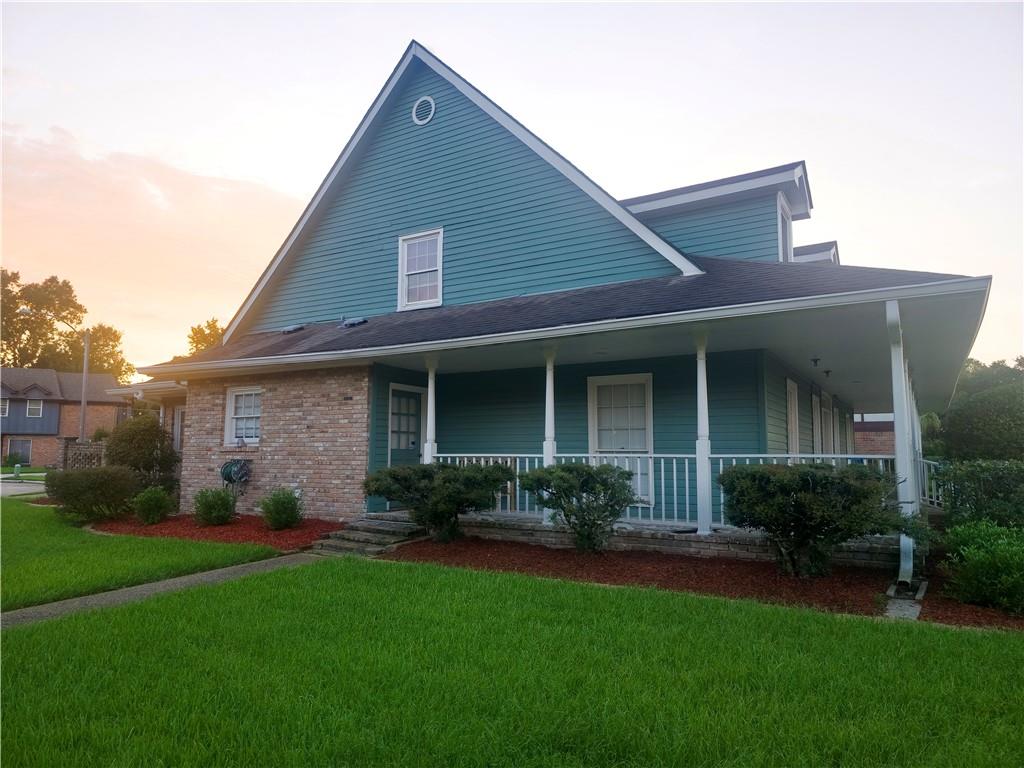
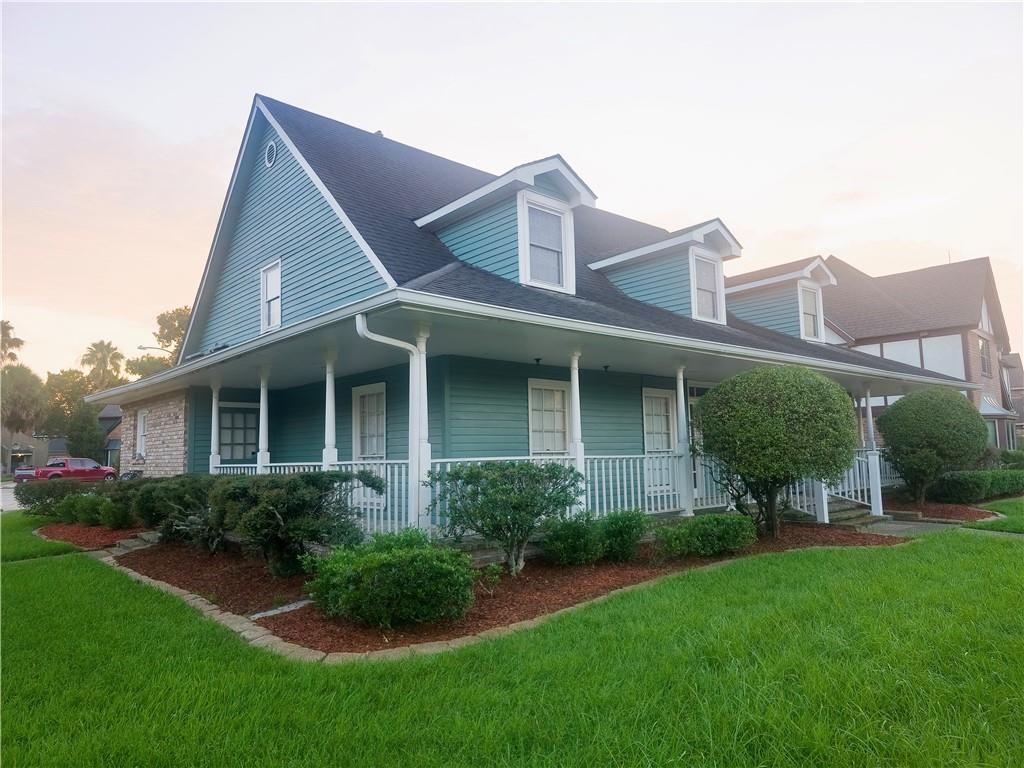
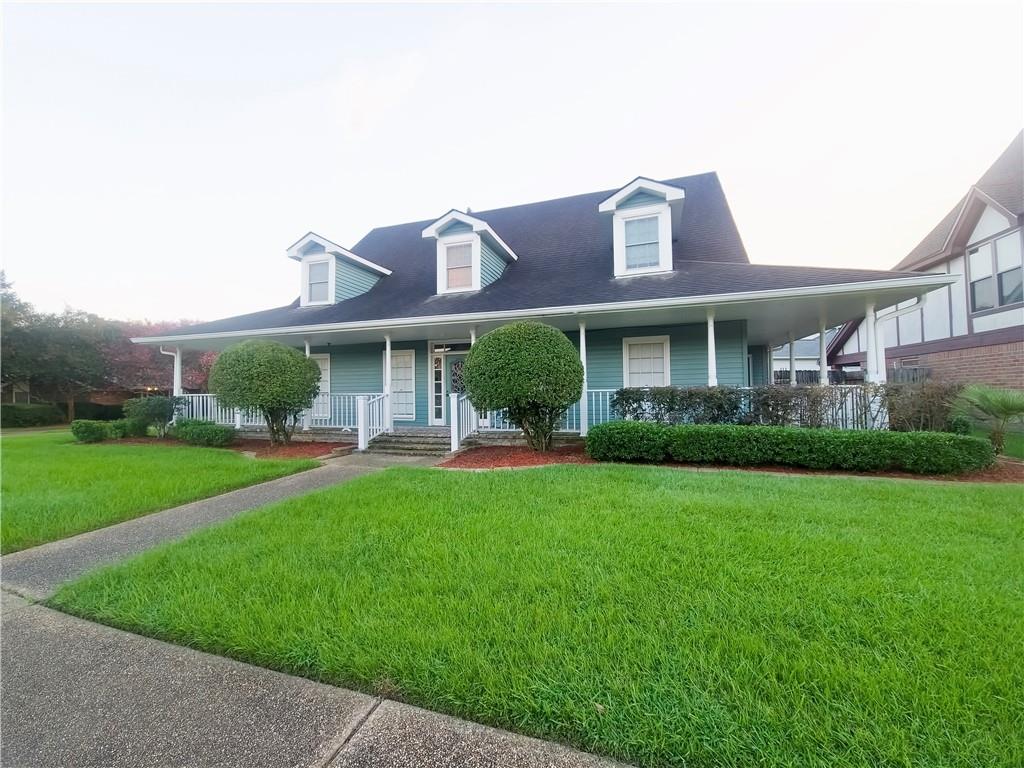
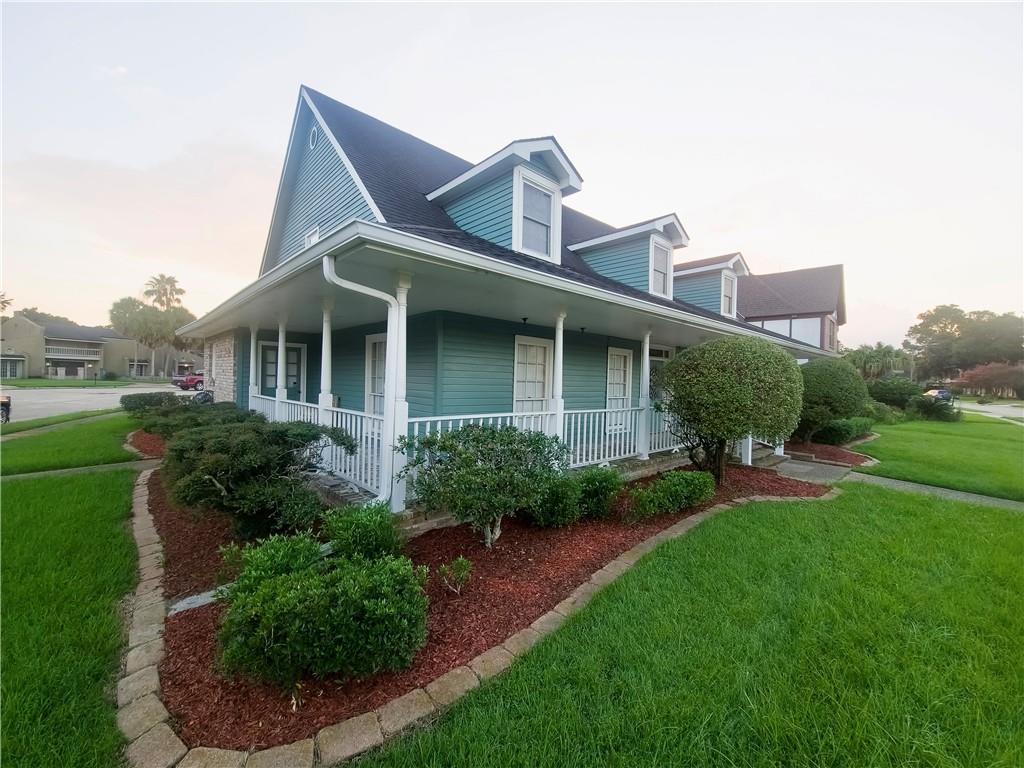
Space, character, and opportunity come together at 15 Grand Canyon Drive! Situated on a corner lot in Park Timbers, this Acadian-style home offers five bedrooms and approximately 3,641 square feet of living space. A wraparound porch provides an inviting introduction, while vaulted ceilings and exposed beams add architectural interest inside. Granite countertops, no carpet throughout, and generous storage offer everyday convenience. A loft and recreation room provide flexible space for work, hobbies, or entertaining. Additional features include walk-in attic storage, a workshop, and a two-vehicle carport. Enjoy the home’s existing charm while exploring opportunities to update and personalize it to your taste. Vacant and easy to show. Motivated seller may consider bond for deed, subject to acceptable terms. Schedule your showing and explore the​​‌​​​​‌​‌​​​‌‌​​​‌‌‌​​‌​​‌‌​​​​ possibilities!

Save
Ask
Tour
Hide
Share
Listing Snapshot
Price 
$360,000
Days On Site 
48 Days
Bedrooms 
5
Inside Area (SqFt) 
3,641 sqft
Total Baths 
5
Full Baths 
3
Partial Baths 
2
Lot Size 
0.202 Acres
Year Built 
1980
MLS Number 
2577649
Status 
Active
Property Tax 
N/A
HOA/Condo/Coop Fees 
$120
Sq Ft Source 
Assessor
Friends & Family
Recent Activity
2 weeks agoPrice changed to $360,000
2 weeks agoListing updated with changes from the MLS
2 months agoListing first seen on site
General Features
Acres 
0.202
Cross Street 
PARK TIMBERS, KINGS CANYON
Foundation 
Slab
Green Energy Efficient 
Water Heater
Levels 
Two
Parking 
Carport
Parking Spaces 
2
Property Sub Type 
Single Family Residence
Sewer 
Public Sewer
SqFt Total 
4629
Style 
Acadian
Water Source 
Public
Interior Features
Appliances 
CooktopDouble OvenMicrowaveRefrigerator
Cooling 
Ceiling Fan(s)Central Air
Fireplace Features 
Other
Heating 
Central
Interior 
Ceiling Fan(s)Granite CountersVaulted Ceiling(s)
Laundry Features 
Washer Hookup
Bedroom 
Dimensions - 14.3X17.0Level - First
BreakfastRoomNook 
Dimensions - 13.4X8.2Level - First
Dining Room 
Dimensions - 18.11X19.1Level - First
Foyer 
Dimensions - 7.4X13.9Level - First
Kitchen 
Level - First
Laundry 
Dimensions - 11.2X4.11Level - First
Living Room 
Dimensions - 17.2X26.3Level - First
Master Bedroom 
Dimensions - 19.2X13.7Level - First
Sunroom 
Dimensions - 27.3X10.1Level - First
Workshop 
Dimensions - 14.11X19.5Level - First
Save
Ask
Tour
Hide
Share
Exterior Features
Construction Details 
BrickVinyl Siding
Lot Features 
Corner LotCity Lot
Other Structures 
Workshop
Patio And Porch 
PorchNone
Pool Features 
None
Roof 
Shingle
Spa Features 
None
Community Features
Association Fee 
$120.0
Listing courtesy of Martin Realty Group

Copyright © 2017-present, New Orleans Metropolitan Association of REALTORS®, Inc. All rights reserved. Information deemed reliable, but not verified or guaranteed. Users are responsible for checking the accuracy, completeness, currency, and status of all information.

Neighborhood & Commute
Source: Walkscore
Save
Ask
Tour
Hide
Share