

285 LOURDES LaneCovington, LA 70435
Due to the health concerns created by Coronavirus we are offering personal 1-1 online video walkthough tours where possible.
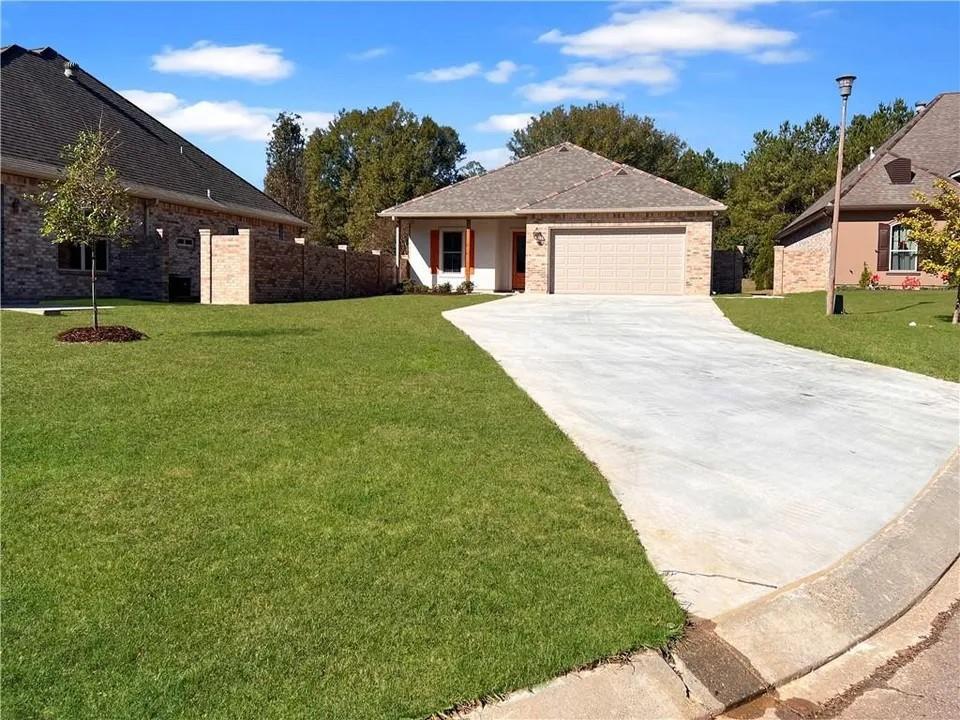
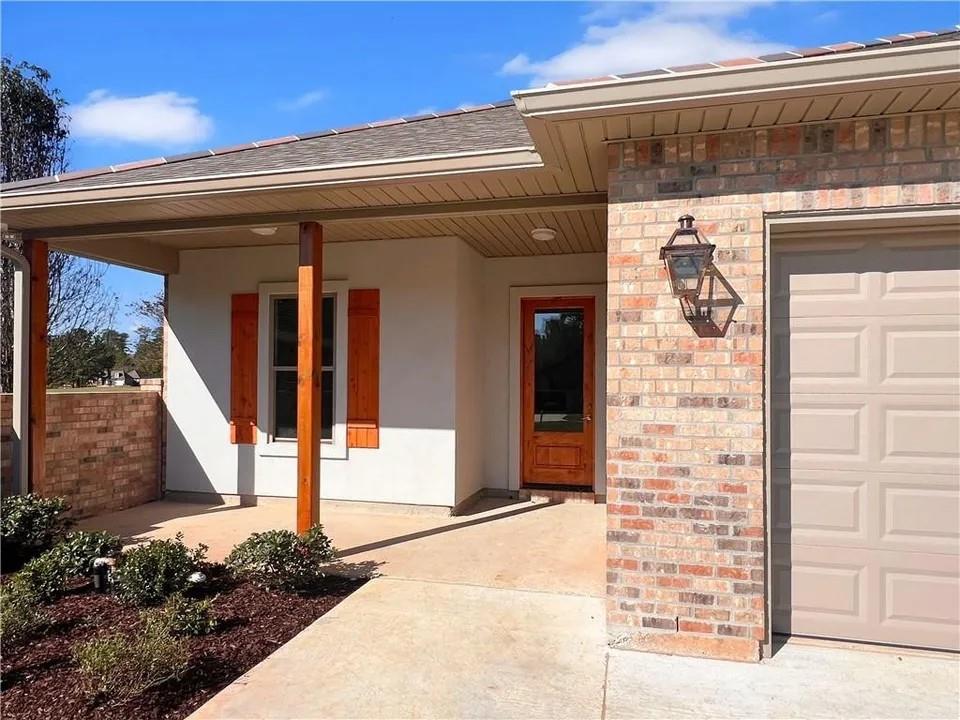
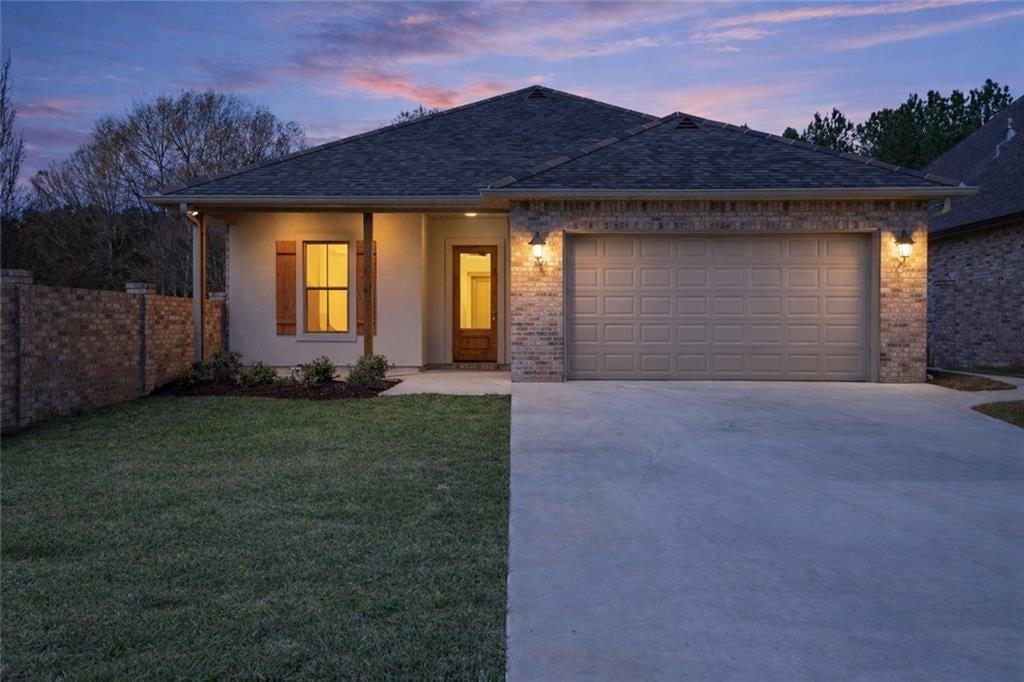
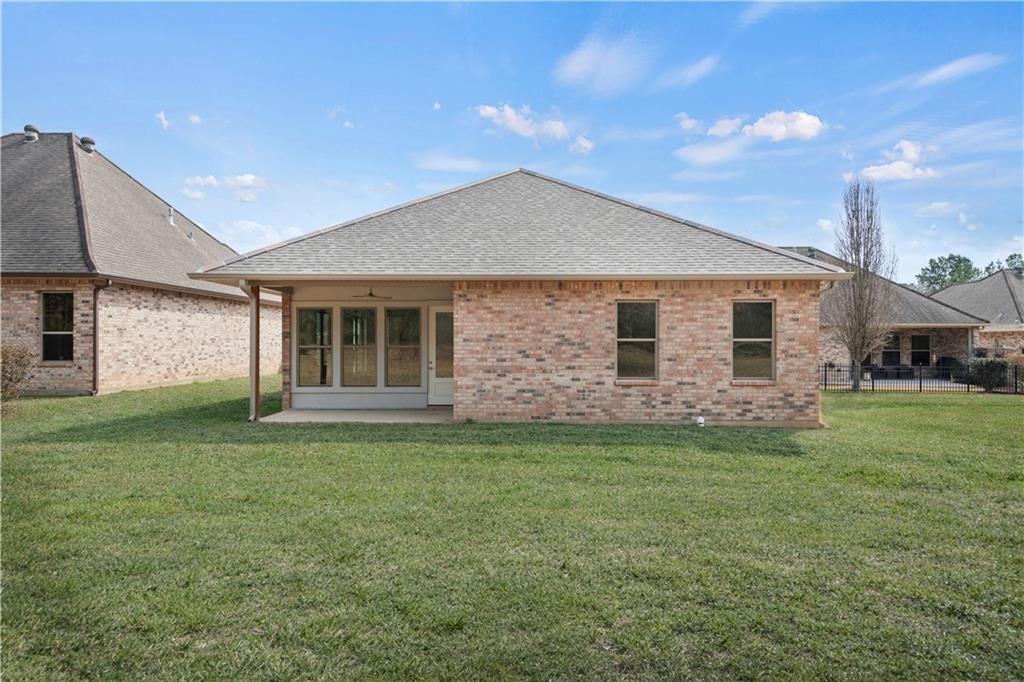
Beautiful new construction home in an upscale 55+ community just minutes from charming downtown Covington. Designed with both style and ease of living in mind, this low-maintenance home features an open-concept floor plan, 10-foot ceilings, modern finishes, and abundant natural light throughout. The spacious primary suite offers a thoughtfully designed retreat, complete with a large zero-step walk-in shower, wider doorways, and lever-style handles for added comfort and accessibility. The front, rear, and primary suite doorways are all 36 inches wide, providing ease of movement throughout the home. Additional upgrades include generator-ready preparation for added peace of mind and convenience. Enjoy simplified living with HOA-covered garbage service, neighborhood maintenance, and front lawn care. The HVAC system also includes a 10-year parts and labor warranty. Ideally located near shopping, dining, and everyday essentials, this home offers a perfect blend of convenience, comfort, and turnkey living in one of Covington’s most desirable communities.
| 4 weeks ago | Status changed to Active | |
| 4 weeks ago | Listing updated with changes from the MLS® | |
| 4 weeks ago | Listing first seen on site |
Copyright © 2017-present, New Orleans Metropolitan Association of REALTORS®, Inc. All rights reserved. Information deemed reliable, but not verified or guaranteed. Users are responsible for checking the accuracy, completeness, currency, and status of all information.
Did you know? You can invite friends and family to your search. They can join your search, rate and discuss listings with you.