

67147 MONTAIGNE StreetMandeville, LA 70471
Due to the health concerns created by Coronavirus we are offering personal 1-1 online video walkthough tours where possible.
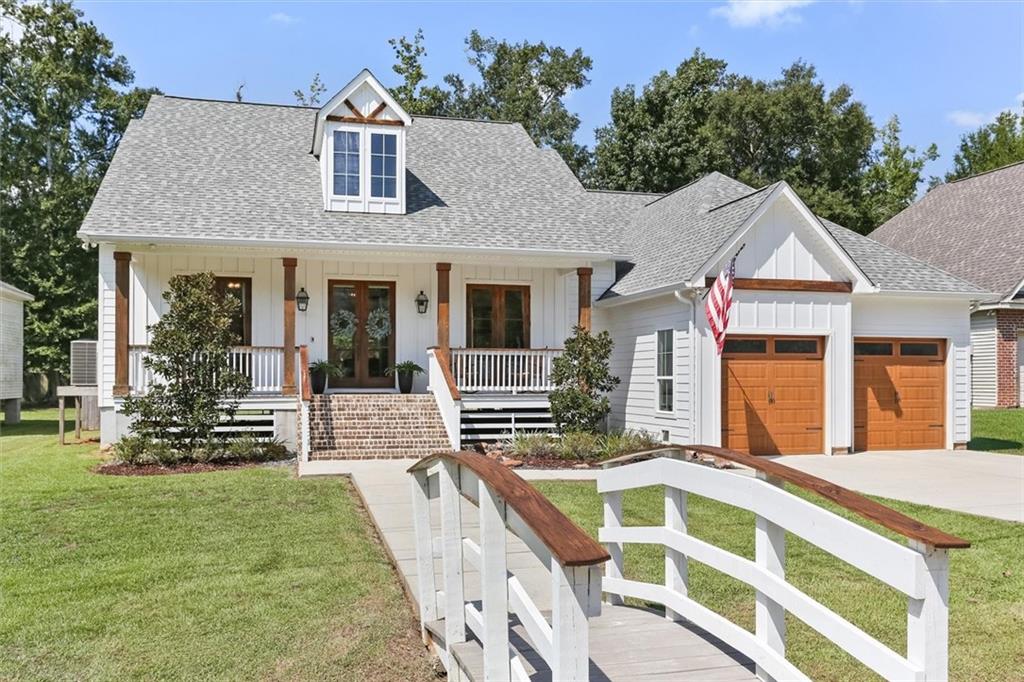
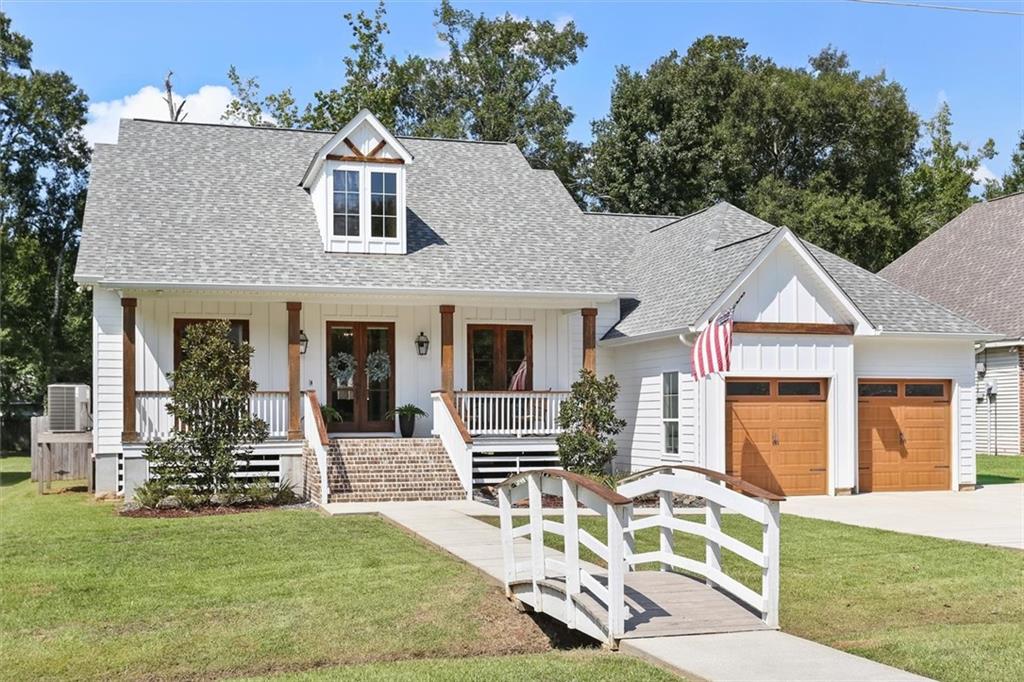
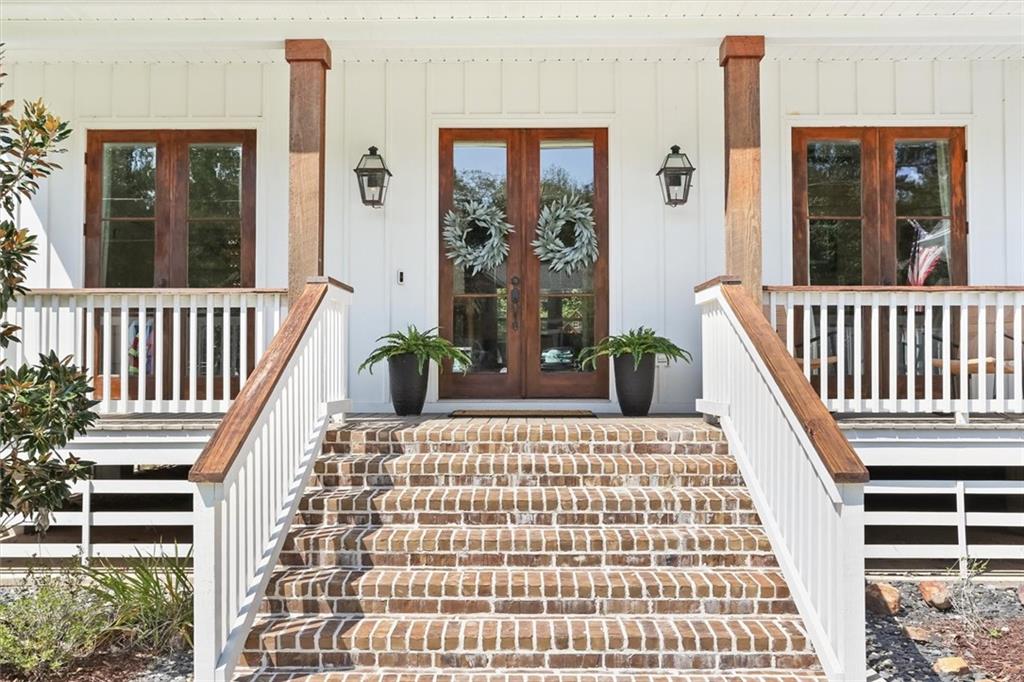
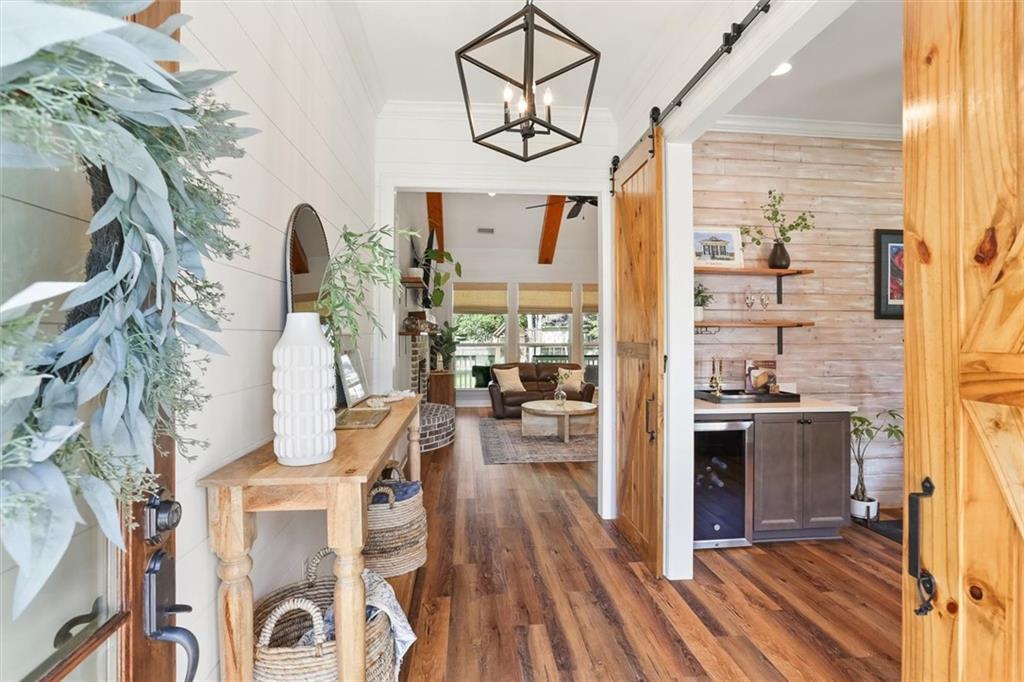
Stunning custom home on an oversized lot in a quiet and incredibly convenient Mandeville location! Built in 2021, this beautifully appointed home features soaring 15-foot cathedral ceilings in the living room, a wood-burning/gas fireplace, cypress wood accents, and an abundance of natural light. The open kitchen shines with quartz countertops, stainless steel appliances, and generous cabinet and pantry storage. The spacious primary suite offers a tray ceiling and spa-like bath with a soaking tub, glass-enclosed shower, separate vanities, and a large walk-in closet. The versatile fourth bedroom, currently used as an office, includes a built-in cypress desk, wine cooler/bar area, and charming sliding barn doors. Outside, enjoy a huge fenced backyard with a covered porch, additional patio area, and plenty of room to add a pool! Additional highlights include a whole-home water filtration system, two-car garage, and a long driveway for ample parking. Located in the award-winning Mandeville school district, this exceptional home is not to be missed!
| 2 weeks ago | Status changed to Active Under Contract | |
| 2 weeks ago | Listing updated with changes from the MLS | |
| 2 months ago | Listing first seen on site |
Copyright © 2017-present, New Orleans Metropolitan Association of REALTORS®, Inc. All rights reserved. Information deemed reliable, but not verified or guaranteed. Users are responsible for checking the accuracy, completeness, currency, and status of all information.
Did you know? You can invite friends and family to your search. They can join your search, rate and discuss listings with you.