

206 LEI LANI AvenueAbita Springs, LA 70420
Due to the health concerns created by Coronavirus we are offering personal 1-1 online video walkthough tours where possible.
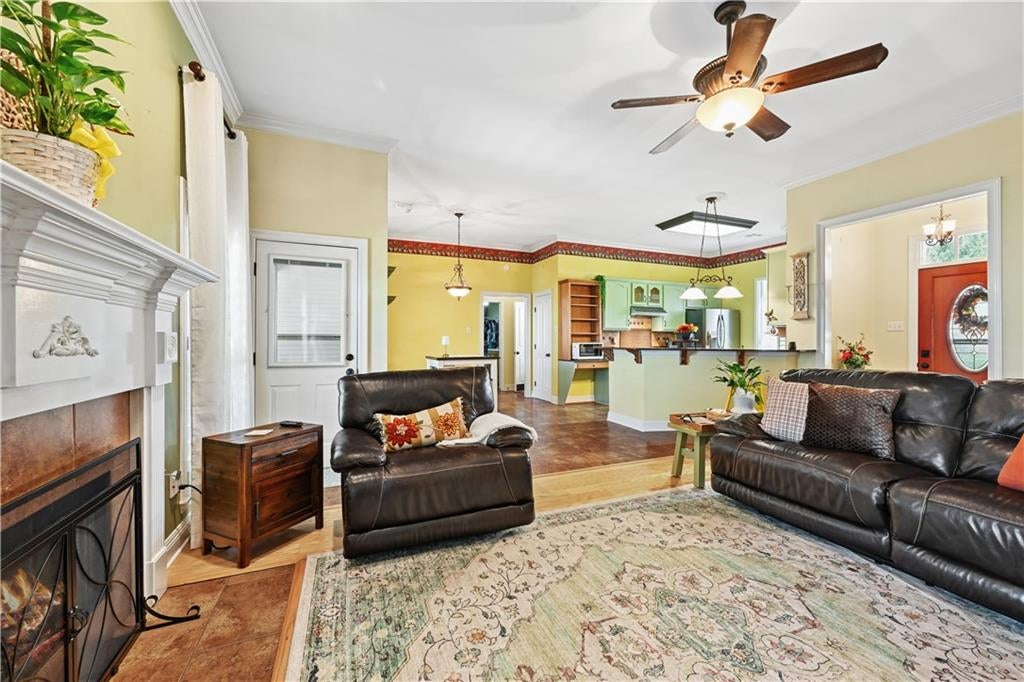
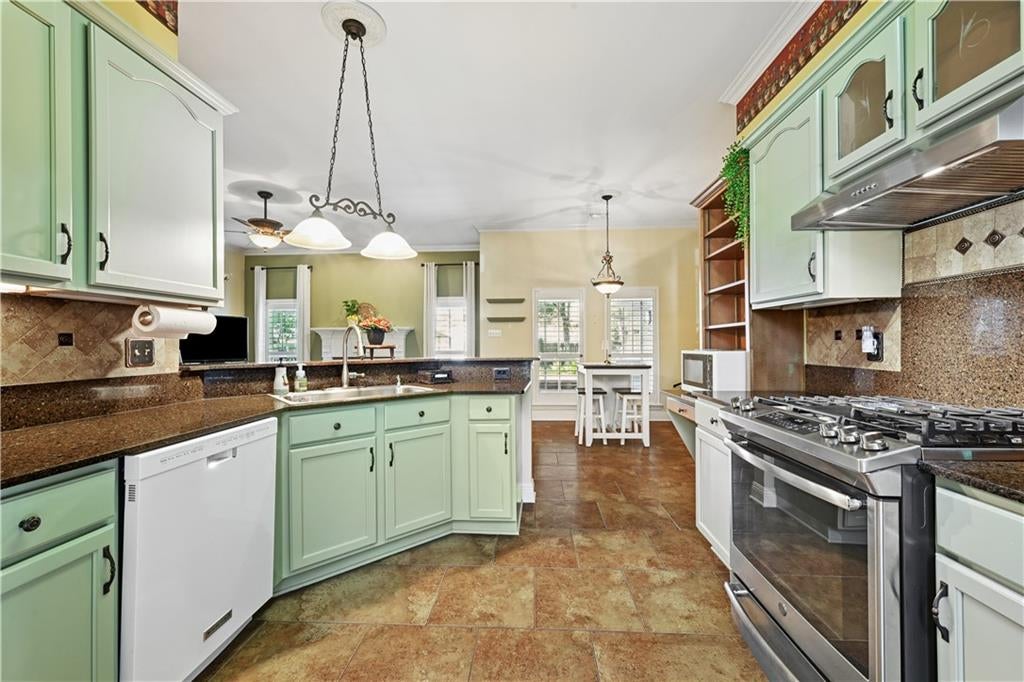
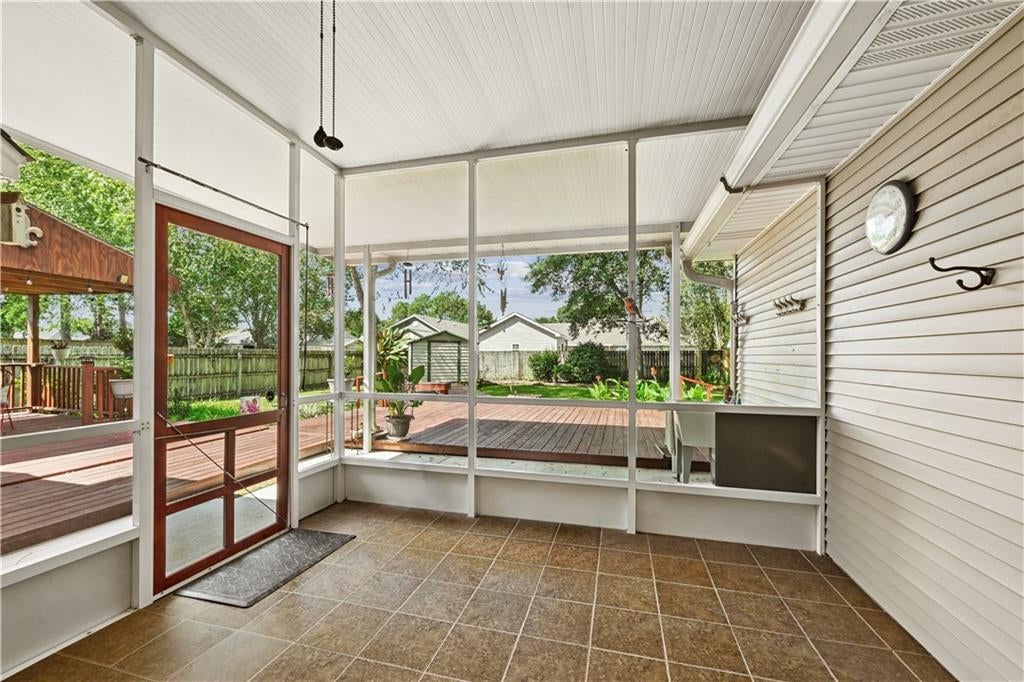
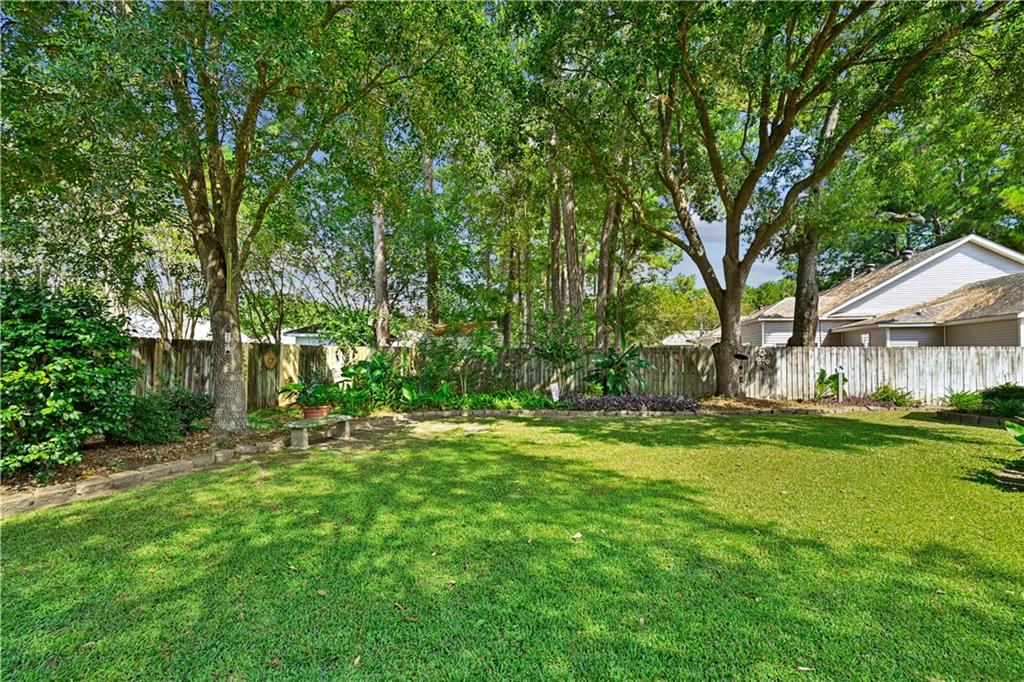
Welcome to 206 Lei Lani Ave in Abita Springs, where comfortable living, thoughtful updates, and inviting outdoor spaces come together! This 3-bedroom, 2-bath home features a welcoming living area with a gas fireplace and a well-equipped kitchen offering two pantries, stainless steel GE gas range with vent, KitchenAid dishwasher, and a garbage disposal replaced in 2025. Recent improvements include new HVAC ductwork in 2026, furnace and thermostat installed in 2024, A/C unit installed in 2017, and a whole-house water purification system installed in 2021. Windows along the back of the home have been replaced, and all windows feature LAS tinting. Both baths have received updates, including replaced toilets, a newer tub, and updated cabinetry in the primary bath. Step outside and discover a beautiful backyard designed to be enjoyed, featuring a covered patio, screened room, wood decking, refreshed landscaping, sprinkler system, and a large fountain with a new pump installed in 2025. Additional features include a new garage door installed in 2025 and a storage building for extra space. With a great combination of indoor comfort and outdoor living, this Abita Springs home is ready for its next chapter. Schedule your private showing today!
| 2 months ago | Listing first seen on site | |
| 2 months ago | Listing updated with changes from the MLS |
Copyright © 2017-present, New Orleans Metropolitan Association of REALTORS®, Inc. All rights reserved. Information deemed reliable, but not verified or guaranteed. Users are responsible for checking the accuracy, completeness, currency, and status of all information.
Did you know? You can invite friends and family to your search. They can join your search, rate and discuss listings with you.