

9529 ROBIN LaneRiver Ridge, LA 70123
Due to the health concerns created by Coronavirus we are offering personal 1-1 online video walkthough tours where possible.
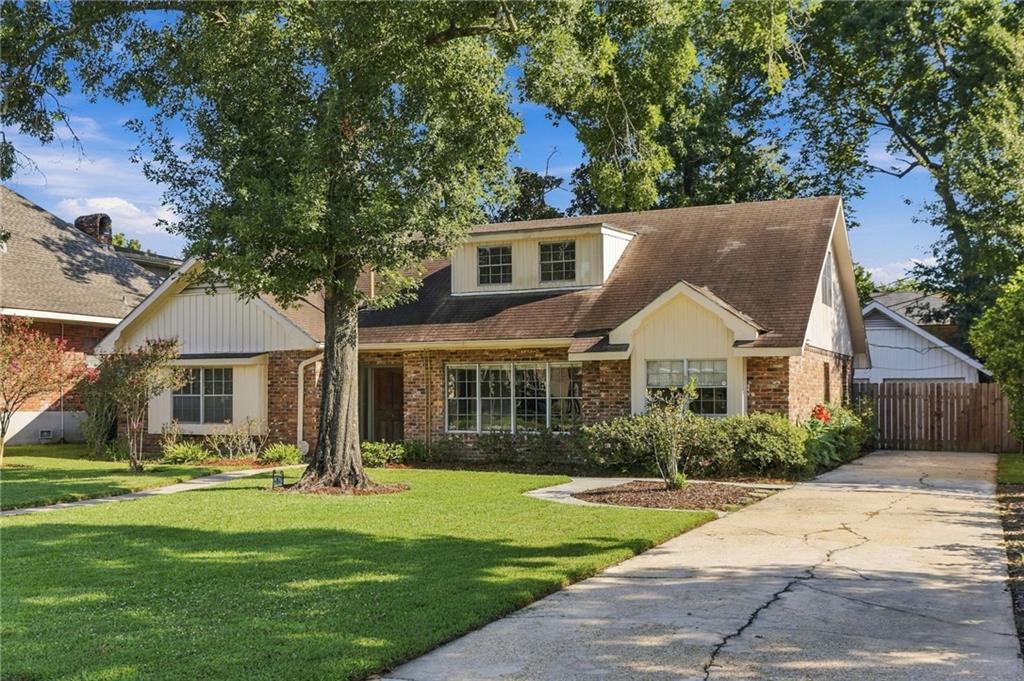
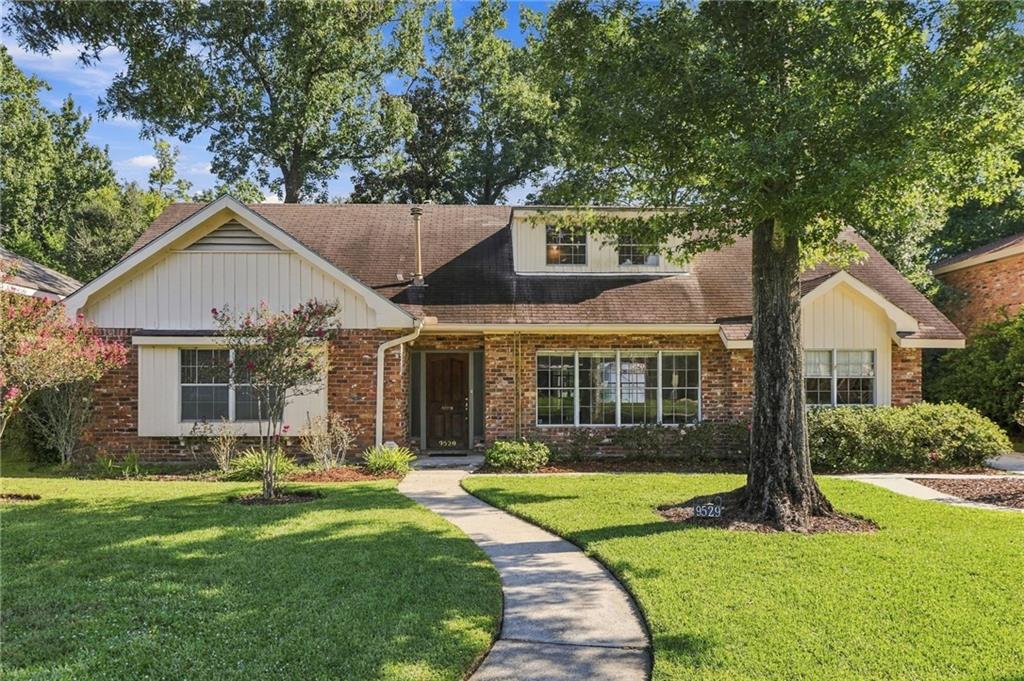
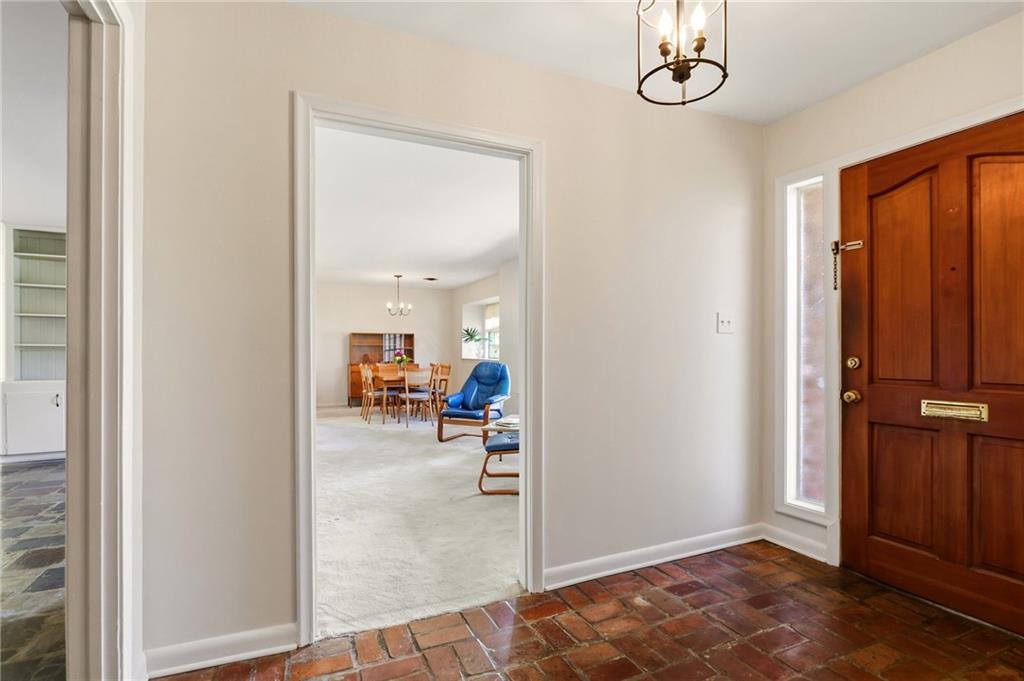
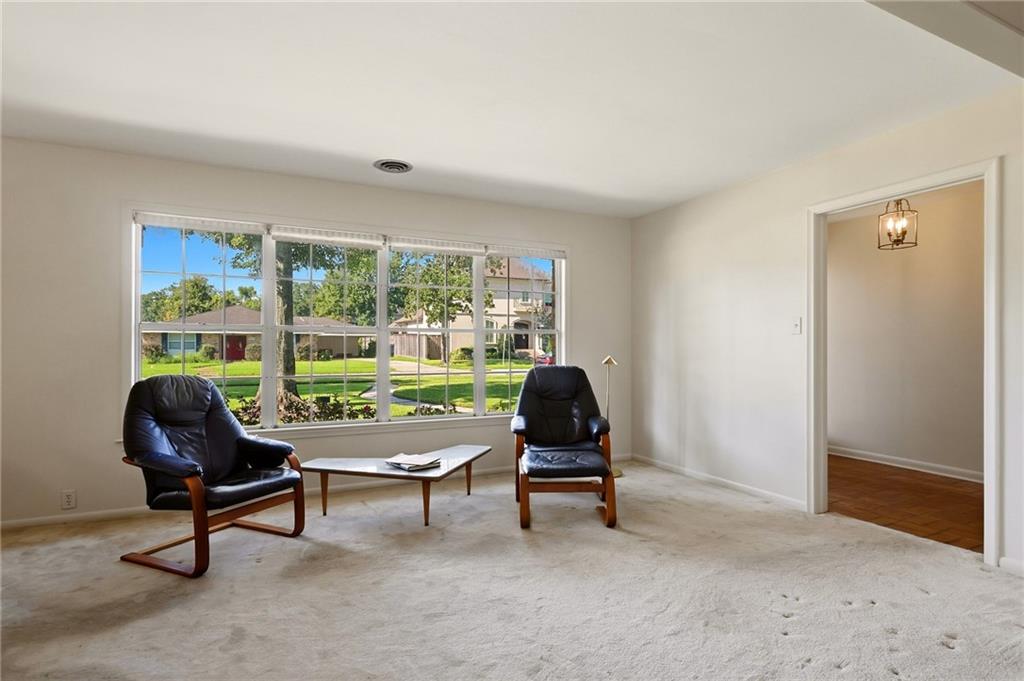
Picture yourself coming home to this charming Cape Cod-style residence in River Ridge, offering 4 bedrooms, 2 bathrooms, and approximately 2,500 square feet of living space. From the moment you enter, the home offers character and details that set it apart. The welcoming foyer, kitchen and den feature unique flooring crafted from old roofing tiles, creating a distinctive look with historic character and texture. The spacious layout provides plenty of flexibility for comfortable everyday living, entertaining, work-from-home space, hobbies, or whatever suits your needs. Step outside and discover the backyard swimming pool—a true focal point for relaxing, entertaining, and enjoying the warm Louisiana climate. The generous outdoor space adds another dimension to this already inviting property. With its classic Cape Cod-style architecture, approximately 2,500 square feet of living space, unique tile flooring, 4 bedrooms, 2 bathrooms, and private swimming pool, this River Ridge home offers a combination of character, space, and outdoor enjoyment that's hard to overlook. Conveniently located to shopping, dining, recreation, and everyday amenities. Come see the character, envision the possibilities, and make this one your own!
| a week ago | Status changed to Active Under Contract | |
| a week ago | Listing updated with changes from the MLS | |
| a month ago | Listing first seen on site |
Copyright © 2017-present, New Orleans Metropolitan Association of REALTORS®, Inc. All rights reserved. Information deemed reliable, but not verified or guaranteed. Users are responsible for checking the accuracy, completeness, currency, and status of all information.
Did you know? You can invite friends and family to your search. They can join your search, rate and discuss listings with you.