

116 ELIZABETH AvenueRiver Ridge, LA 70123
Due to the health concerns created by Coronavirus we are offering personal 1-1 online video walkthough tours where possible.
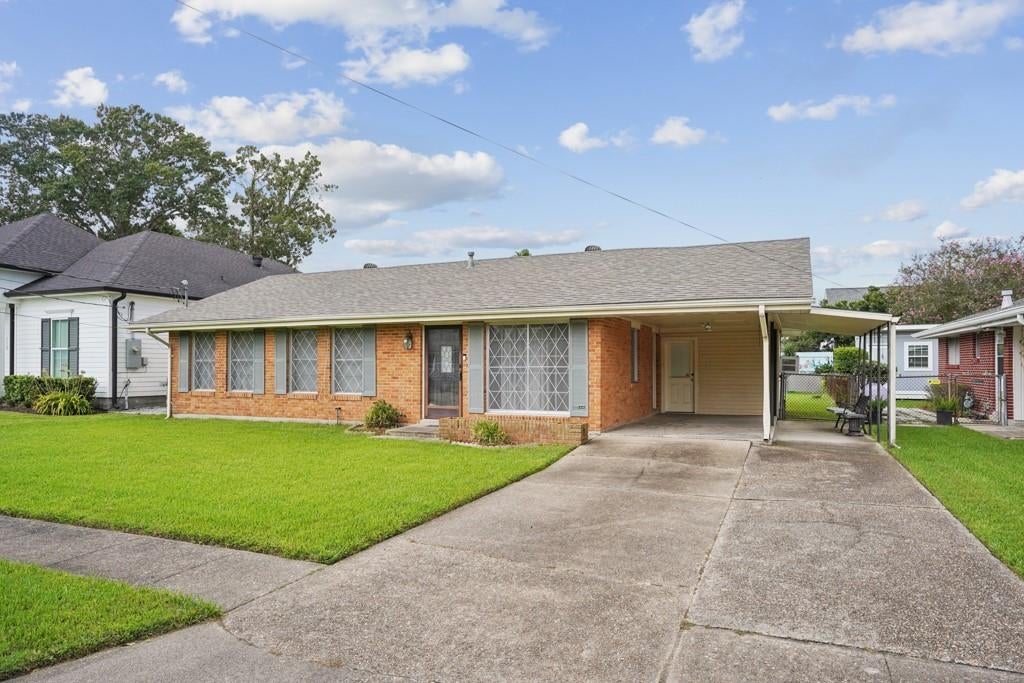
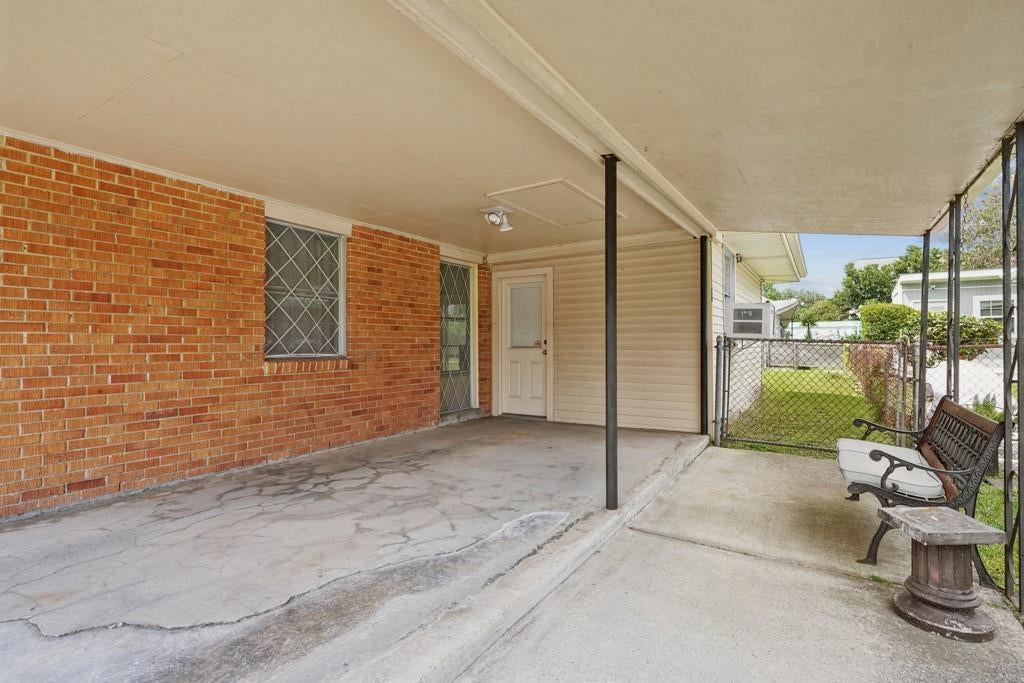
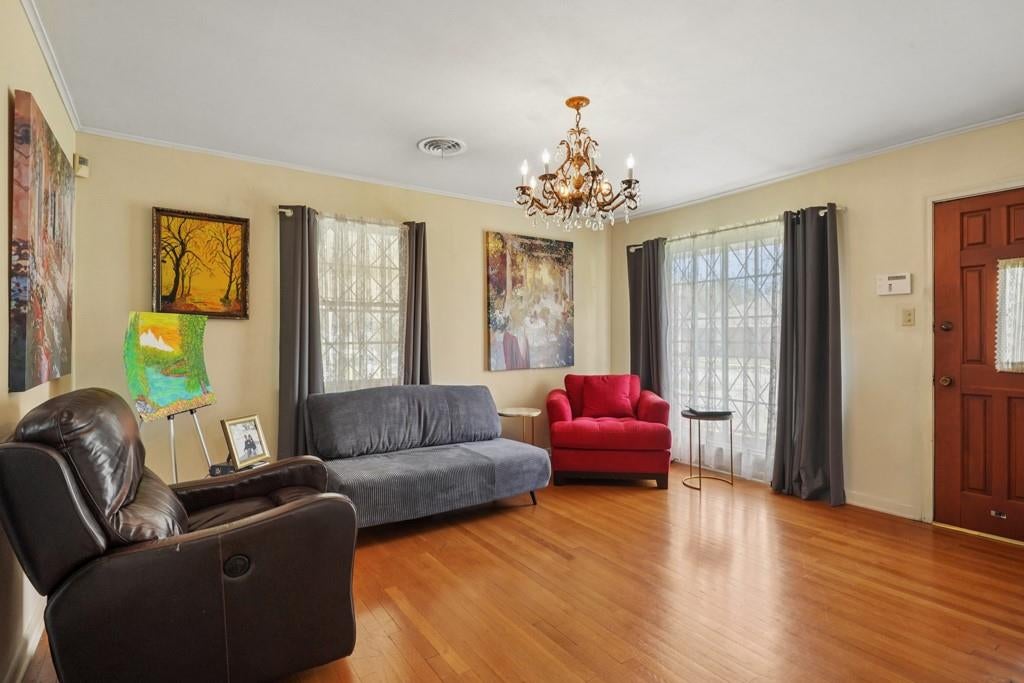
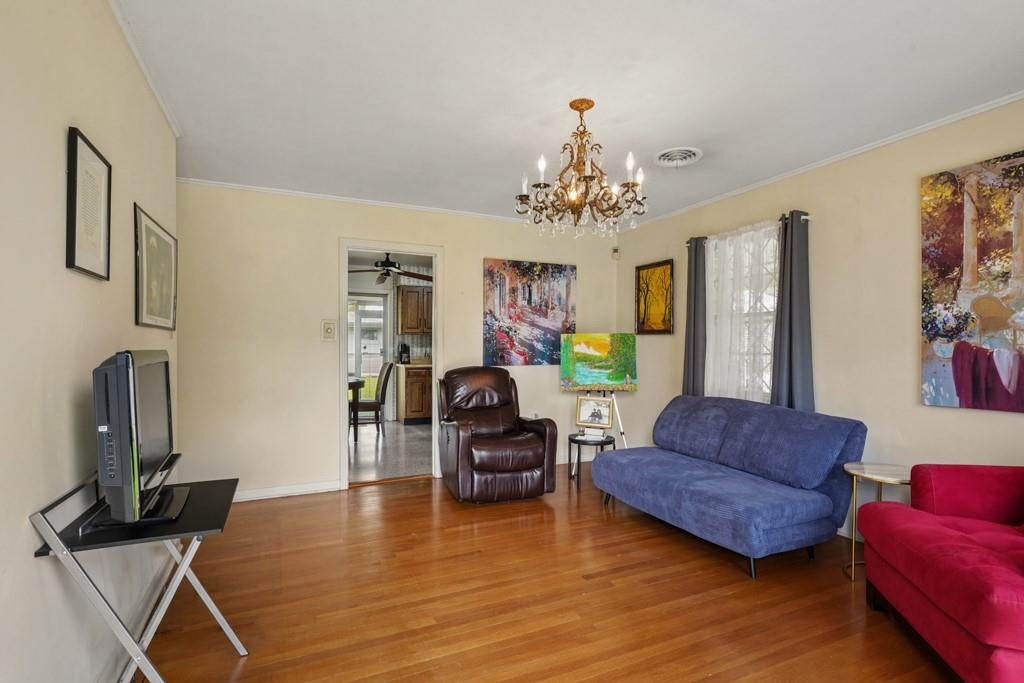
Great opportunity to live in desirable River Ridge, just one block from the Mississippi River Levee! Newer homes are being built in this area. This well-maintained 3-bedroom, 2-bath home offers comfortable living in a serene setting with convenient access to nearby restaurants, shopping, and local amenities. Recent updates include a new roof (2024) and a complete AC system replacement, inside and out (2019). Wood floors enhance the living room and bedrooms, while the spacious kitchen features classic terrazzo flooring, abundant cabinetry and countertop space, plus a gas range/oven, refrigerator and microwave. Sliding glass doors from the kitchen open to a bright sunroom with floor-to-ceiling glass walls, creating a wonderful space to relax and enjoy natural light. (Sunroom sq. ftg. is not included in the living area.) The laundry/storage room includes a window AC unit and offers flexible space for a workshop, hobby room, or additional storage. Both bathrooms showcase charming vintage tile colors that reflect the character and era of the home. A termite contract is already in place and property has low flood insurance. Enjoy the lifestyle the Mississippi River Levee provides, with easy access to walking, jogging, bicycling, and horseback riding trails. Peaceful living with recreation and conveniences just moments away!
| 2 days ago | Price changed to $249,000 | |
| 3 days ago | Listing updated with changes from the MLS | |
| a month ago | Status changed to Active | |
| a month ago | Listing first seen on site |
Copyright © 2017-present, New Orleans Metropolitan Association of REALTORS®, Inc. All rights reserved. Information deemed reliable, but not verified or guaranteed. Users are responsible for checking the accuracy, completeness, currency, and status of all information.
Did you know? You can invite friends and family to your search. They can join your search, rate and discuss listings with you.